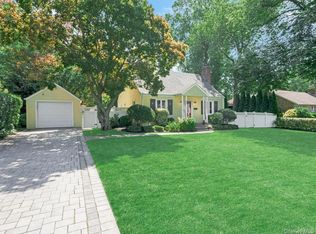
Welcome to this beautifully maintained expanded Cape where timeless charm meets exceptional space and versatility. Showcasing an attractive stone facade, this five-bedroom, two-and-a-half-bath home offers a flexible floor plan designed to adapt to your lifestyle.
Step inside to a welcoming living room highlighted by a wood-burning fireplace, creating a warm and inviting gathering space that flows seamlessly into the formal dining room—ideal for everyday living and entertaining. The eat-in kitchen offers abundant cabinetry, generous counter space, and convenient access to the backyard.
One of the home's standout features is its versatile first-floor layout. Two generously sized bedrooms and a full bathroom create the perfect setup for private guest quarters, while also offering the flexibility to use the space as a den, family room, or home office to suit your needs. A convenient powder room completes the main level.
The second floor offers three spacious bedrooms with hardwood floors, including an oversized primary bedroom, along with an updated full bathroom.
A full basement with an outside entrance offers exceptional storage and endless possibilities for recreation, hobbies, a workshop, or additional living and entertaining space. Step outside to a private backyard featuring a patio, expansive lawn, mature landscaping, and a large storage shed, offering plenty of room for outdoor entertaining, gardening, and additional storage.
Completing this exceptional home is an attached one-car garage and a convenient Glen Cove location close to shopping, restaurants, parks, schools, beaches, and transportation. Offering generous living space, remarkable flexibility, and endless possibilities, this expanded Cape is ready to welcome its next owners.
For sale
$785,000
19 Chestnut Street, Glen Cove, NY 11542
5beds
1,831sqft
Single Family Residence, Residential
Built in 1938
6,550 Square Feet Lot
$-- Zestimate®
$429/sqft
$-- HOA
What's special
Private backyardStone facadeTwo generously sized bedroomsLarge storage shedAttached one-car garageExpansive lawnVersatile first-floor layout
- 13 days |
- 1,710 |
- 82 |
Zillow last checked:
Listing updated:
Listed by:
Douglas Elliman Real Estate 516-621-3555,
Andrea Sorrentino E-PRO 516-639-2596
Source: OneKey® MLS as distributed by MLS GRID,MLS#: 1026537
Facts & features
Interior
Bedrooms & bathrooms
- Bedrooms: 5
- Bathrooms: 3
- Full bathrooms: 2
- 1/2 bathrooms: 1
Other
- Description: Living Room, Kitchen, Dining Room, 2 Bedrooms, 1 Full Bath, 1 Half Bath
- Level: First
Other
- Description: 3 Spacious Bedrooms, 1 Full Bath
- Level: Second
Other
- Description: Partially Finished Basement, Outside Entrance, Laundry Room, Large Storage Area, Utilities
- Level: Basement
Heating
- Natural Gas
Cooling
- Wall/Window Unit(s)
Appliances
- Included: Dryer, Microwave, Range, Refrigerator, Stainless Steel Appliance(s), Washer
- Laundry: Washer/Dryer Hookup, In Basement
Features
- First Floor Bedroom, First Floor Full Bath, Built-in Features, Ceiling Fan(s), Chandelier, Eat-in Kitchen, Formal Dining, In-Law Floorplan, Primary Bathroom, Master Downstairs
- Flooring: Hardwood
- Basement: Full,Partially Finished,Storage Space,Walk-Out Access
- Attic: Pull Stairs
- Number of fireplaces: 1
- Fireplace features: Living Room, Wood Burning Stove
Interior area
- Total structure area: 2,255
- Total interior livable area: 1,831 sqft
Video & virtual tour
Property
Parking
- Total spaces: 1
- Parking features: Attached, Driveway, Garage, Private
- Garage spaces: 1
- Has uncovered spaces: Yes
Features
- Patio & porch: Patio
- Fencing: Back Yard
Lot
- Size: 6,550 Square Feet
- Dimensions: 50 x 131
- Features: Back Yard, Landscaped, Level, Near Public Transit, Near School, Near Shops
Details
- Parcel number: 0600310130004830
- Special conditions: None
Construction
Type & style
- Home type: SingleFamily
- Architectural style: Exp Cape
- Property subtype: Single Family Residence, Residential
Materials
- Stone
Condition
- Year built: 1938
Utilities & green energy
- Sewer: Public Sewer
- Water: Public
- Utilities for property: Cable Available, Electricity Connected, Natural Gas Connected, Sewer Connected, Water Connected
Community & HOA
HOA
- Has HOA: No
Location
- Region: Glen Cove
Financial & listing details
- Price per square foot: $429/sqft
- Tax assessed value: $462,000
- Annual tax amount: $12,209
- Date on market: 7/15/2026
- Cumulative days on market: 14 days
- Listing agreement: Exclusive Right To Sell
- Electric utility on property: Yes
Estimated market value
Not available
Estimated sales range
Not available
Not available
Price history
| Date | Event | Price |
|---|---|---|
| 7/15/2026 | Listed for sale | $785,000$429/sqft |
Source:  OneKey® MLS as distributed by MLS GRID #1026537 Report a problem OneKey® MLS as distributed by MLS GRID #1026537 Report a problem | ||
Public tax history
| Year | Property taxes | Tax assessment |
|---|---|---|
| 2023 | -- | $462 -3.8% |
| 2022 | -- | $480 |
| 2021 | $616 +22.4% | -- |
| 2020 | $503 +28.7% | $504 -6.7% |
| 2019 | $391 | $540 -6.7% |
| 2018 | $391 -37.2% | $579 |
| 2017 | $622 +29.2% | $579 |
| 2016 | $482 -6.3% | $579 -5.2% |
| 2015 | $514 -1.7% | $611 -8.1% |
| 2013 | $523 -15.4% | $665 -20% |
| 2012 | $618 +4.9% | $831 -10.5% |
| 2011 | $590 | $928 -19.2% |
| 2009 | -- | $1,149 -0.9% |
| 2008 | -- | $1,159 +5.9% |
| 2006 | -- | $1,094 -38.8% |
| 2005 | -- | $1,787 -39.4% |
| 2004 | -- | $2,947 |
| 2003 | -- | $2,947 -50.1% |
| 2002 | -- | $5,900 |
| 2001 | -- | $5,900 |
| 2000 | -- | $5,900 |
Find assessor info on the county website
Monthly payment
Climate risks
Neighborhood: 11542
Nearby schools
GreatSchools rating
- NADeasy SchoolGrades: PK-2Distance: 0.3 mi
- 4/10Robert M Finley Middle SchoolGrades: 6-8Distance: 0.4 mi
- 4/10Glen Cove High SchoolGrades: 9-12Distance: 0.9 mi
Schools provided by the listing agent
- Elementary: Deasy School
- Middle: Robert M Finley Middle School
- High: Glen Cove High School
Source: OneKey® MLS as distributed by MLS GRID. This data may not be complete. We recommend contacting the local school district to confirm school assignments for this home.
- $821,8003 bd2 ba1.8k sqft19 Chestnut St, Glen Cove, NY 11542Off Market
- $929,7004 bd2 ba1.1k sqft21 Chestnut St, Glen Cove, NY 11542Off Market

- $467,000-- bd-- ba1.6k sqft21 Chestnur St, Glen Cove, NY 11542Off Market
- $527,0004 bd1 ba1.6k sqft17 Chestnut St, Glen Cove, NY 11542Off Market
- $743,4003 bd2 ba1.6k sqft17 Chestnut St, Glen Cove, NY 11542Off Market
- $523,0002 bd2 ba1.8k sqft23 Chestnut St, Glen Cove, NY 11542Off Market
- $843,0004 bd2 ba1.8k sqft23 Chestnut St, Glen Cove, NY 11542Off Market
- $730,1002 bd1 ba1.1k sqft15 Chestnut St, Glen Cove, NY 11542Off Market
A local agent can set up tours, give advice and negotiate with sellers.
Similar homes
- $790,0003 bd2 ba1.2k sqft36 Francis Terrace, Glen Cove, NY 11542For Sale
 MLS ID #1028709, Lynne Maimone Koszalka CRB E-PRO P, Listing by: Four Seasons Realty Team. OneKey® MLS as distributed by MLS GRID
 - $879,0004 bd3 ba1.7k sqft29 Timber Road, Glen Cove, NY 11542For Sale
 MLS ID #1030030, Roberta A. Cerasi, Listing by: Compass Greater NY LLC. OneKey® MLS as distributed by MLS GRID
 - $879,0004 bd3 ba2.3k sqft19 Branding Iron Lane, Glen Cove, NY 11542For Sale
 MLS ID #1013803, Patrick J. Hall CBR PSA, Listing by: Branch Real Estate Group. OneKey® MLS as distributed by MLS GRID
 - $799,0006 bd3 ba1.7k sqft9 Harmony Lane, Glen Cove, NY 11542For Sale
 MLS ID #1020891, George Liu, Listing by: Keller Williams Realty Greater. OneKey® MLS as distributed by MLS GRID
 - $760,0003 bd3 ba1.5k sqft13 Knoll Place, Glen Cove, NY 11542For SaleMLS ID #1020604, Soraya H. Williams, Listing by: Property Professionals Realty. OneKey® MLS as distributed by MLS GRID
- $827,0004 bd2 ba1.5k sqft6 Emerald Drive, Glen Cove, NY 11542For SaleMLS ID #1026388, Roberta A. Cerasi, Listing by: Compass Greater NY LLC. OneKey® MLS as distributed by MLS GRID
- $879,0004 bd3 ba1.8k sqft5 Central Avenue, Glen Cove, NY 11542For SaleMLS ID #1025751, Deana Langone Roper, Listing by: Daniel Gale Sothebys Intl Rlty. OneKey® MLS as distributed by MLS GRID
- $749,0004 bd2 ba1.1k sqft15 Byrd St, Glen Cove, NY 11542For Sale By Owner
- $729,0004 bd2 ba1.3k sqft28 Miller Street #2, Glen Cove, NY 11542For SaleMLS ID #986132, Kieran Rodgers, Listing by: The Agency Northshore NY. OneKey® MLS as distributed by MLS GRID
- $755,0004 bd2 ba1.1k sqft35 Francis Terrace, Glen Cove, NY 11542For SaleMLS ID #943372, Mary A. Stanco AHWD CBR SRES, Listing by: BERKSHIRE HATHAWAY. OneKey® MLS as distributed by MLS GRID
- $775,0003 bd2 ba1.5k sqft17 Harmony Lane, Glen Cove, NY 11542For SaleMLS ID #1018243, Damian Ross SFR CBR, Listing by: Daniel Gale Sothebys Intl Rlty. OneKey® MLS as distributed by MLS GRID
- $939,0004 bd2 ba1.9k sqft21 Circle Drive, Glen Cove, NY 11542For SaleMLS ID #1025847, Regina Rogers, Listing by: Douglas Elliman Real Estate. OneKey® MLS as distributed by MLS GRID
- $899,0004 bd3 ba1.9k sqft17 Doxey Drive, Glen Cove, NY 11542For SaleMLS ID #1023073, Joseph DeVito ABR, Listing by: Keller Williams Realty Greater. OneKey® MLS as distributed by MLS GRID
- $729,8883 bd2 ba1k sqft72 Woolsey Avenue, Glen Cove, NY 11542For SaleMLS ID #981701, Mary A. Stanco AHWD CBR SRES, Listing by: BERKSHIRE HATHAWAY. OneKey® MLS as distributed by MLS GRID
- $649,0004 bd1 ba1.1k sqft19 Poplar Place, Glen Cove, NY 11542For SaleMLS ID #1017152, Robert Bressingham, Listing by: Realty Connect USA LLC. OneKey® MLS as distributed by MLS GRID
- $989,0003 bd3 ba1.8k sqft6 Preston Court, Glen Cove, NY 11542For SaleMLS ID #1024979, Ai Ling C. Lim, Listing by: Voro LLC. OneKey® MLS as distributed by MLS GRID
- $949,0003 bd3 ba2.1k sqft78 Chestnut Street, Glen Cove, NY 11542For SaleMLS ID #999232, Mishelle M. Berger Calo, Listing by: Compass Greater NY LLC. OneKey® MLS as distributed by MLS GRID
- $1,150,0004 bd3 ba2.2k sqft61 Viola Drive, Glen Cove, NY 11542For SaleMLS ID #1030043, Dee Dee H. Brix SFR CBR, Listing by: Compass Greater NY LLC. OneKey® MLS as distributed by MLS GRID
- $699,0003 bd2 ba1.5k sqft7 Continental Hill, Glen Cove, NY 11542For SaleMLS ID #1017722, Crystal Beaumont, Listing by: Georgeann Realty Corp. OneKey® MLS as distributed by MLS GRID
- $975,0003 bd3 ba1.8k sqft71 Willits Road, Glen Cove, NY 11542For SaleMLS ID #1023160, Joseph M. Lovaglio, Listing by: J D S North Shore Realty Inc. OneKey® MLS as distributed by MLS GRID
