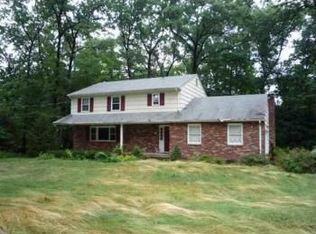
Tucked away on a picturesque, quiet dead-end street, this spacious 4-bedroom home offers a wonderful opportunity to create a home that truly reflects your style. Just minutes from the heart of New City—with its inviting restaurants, boutique shops, and access to commuter routes—this lovely home awaits its new owners. Best of all, it's located in the highly regarded Clarkstown School District, home to the award-winning Laurel Plains Elementary School. Step into a welcoming foyer, where natural light and warm spaces immediately make you feel at home. Downstairs, the spacious family room, with its wood burning fireplace make it a perfect place to unwind after a long day. Sliding glass doors lead to a level backyard, creating an ideal setting for get togethers. Also on this level you will find a fourth bedroom, also ideal for a home office space, a powder room and laundry/utility room and direct access from the oversized 2 car garage. Upstairs, the main living area is filled with sunshine and offers hardwood floors throughout the living room and formal dining room and on down to the bedrooms. Enjoy meals in the roomy eat-in kitchen offering abundant cabinetry, large pantry, plenty of workspace, and easy access to the expansive deck overlooking the peaceful backyard. The upper level is your private retreat, featuring three comfortable bedrooms, including a spacious primary suite with its own en suite bath. Two additional bedrooms and a full hall bathroom provide plenty of room for all. Create your own story and make your vision for your customized home come true in this lovely 4 bedroom! Better Hurry!
For sale
$649,900
6 Punta Road, New City, NY 10956
4beds
2,124sqft
Single Family Residence, Residential
Built in 1972
0.55 Acres Lot
$-- Zestimate®
$306/sqft
$-- HOA
What's special
Wood burning fireplaceWarm spacesLevel backyardNatural lightPlenty of workspaceTwo additional bedroomsFull hall bathroom
- 9 days
- 2,385
- 195
Likely to sell faster than
Zillow last checked:
Listing updated:
Listed by:
Howard Hanna Rand Realty 845-634-4202,
Theresa M May 845-729-3030
Source: OneKey® MLS as distributed by MLS GRID,MLS#: H6209337
Facts & features
Interior
Bedrooms & bathrooms
- Bedrooms: 4
- Bathrooms: 3
- Full bathrooms: 2
- 1/2 bathrooms: 1
Primary bedroom
- Level: Second
Bedroom 1
- Level: Second
Bedroom 2
- Level: Second
Bedroom 3
- Level: Second
Bedroom 4
- Level: First
Bathroom 1
- Level: Second
Bathroom 2
- Level: Second
Dining room
- Level: Second
Family room
- Level: First
Kitchen
- Level: Second
Laundry
- Level: First
Lavatory
- Level: First
Living room
- Level: Second
Heating
- Baseboard, Hot Water, Natural Gas
Cooling
- Central Air
Appliances
- Included: Dishwasher, Dryer, Microwave, Refrigerator, Washer, Gas Water Heater
- Laundry: Inside
Features
- Eat-in Kitchen, Entrance Foyer, Formal Dining, First Floor Bedroom, Primary Bathroom, Walk-In Closet(s)
- Flooring: Hardwood
- Basement: None
- Attic: Partial
- Number of fireplaces: 1
Interior area
- Total structure area: 2,124
- Total interior livable area: 2,124 sqft
Property
Parking
- Total spaces: 2
- Parking features: Attached, Driveway, Garage Door Opener, Garage
- Garage spaces: 2
- Has uncovered spaces: Yes
Features
- Levels: Bi-Level,Two
- Stories: 2
- Patio & porch: Deck
Lot
- Size: 0.55 Acres
- Features: Level, Near Public Transit, Near School, Near Shops
Details
- Parcel number: 39208905101100020240000000
- Special conditions: None
Construction
Type & style
- Home type: SingleFamily
- Architectural style: Hi Ranch
- Property subtype: Single Family Residence, Residential
Materials
- Brick, Frame, Vinyl Siding
Condition
- Actual
- Year built: 1972
- Major remodel year: 2016
Utilities & green energy
- Sewer: Public Sewer
- Water: Public
- Utilities for property: Electricity Connected, Natural Gas Connected, Sewer Connected, Trash Collection Public, Water Connected
Community & HOA
HOA
- Has HOA: No
Location
- Region: New City
Financial & listing details
- Price per square foot: $306/sqft
- Tax assessed value: $144,200
- Annual tax amount: $16,896
- Date on market: 9/18/2026
- Cumulative days on market: 10 days
- Listing agreement: Exclusive Right To Sell
- Listing terms: Cash
- Inclusions: Door Hardware, Light Fixtures, Oven/Range
- Electric utility on property: Yes
Estimated market value
Not available
Estimated sales range
Not available
Not available
Price history
| Date | Event | Price |
|---|---|---|
| 9/19/2026 | Listed for sale | $649,900$306/sqft |
Source:  OneKey® MLS as distributed by MLS GRID #H6209337 Report a problem OneKey® MLS as distributed by MLS GRID #H6209337 Report a problem | ||
Public tax history
| Year | Property taxes | Tax assessment |
|---|---|---|
| 2025 | -- | $144,200 |
| 2024 | -- | $144,200 |
| 2023 | -- | $144,200 |
| 2022 | -- | $144,200 |
| 2021 | -- | $144,200 |
| 2020 | -- | $144,200 |
| 2019 | -- | $144,200 |
| 2018 | -- | $144,200 |
| 2017 | $11,410 | $144,200 |
| 2016 | -- | $144,200 |
| 2015 | -- | $144,200 |
| 2014 | -- | $144,200 |
| 2013 | -- | $144,200 |
| 2012 | -- | $144,200 |
| 2011 | -- | $144,200 |
| 2010 | -- | $144,200 |
| 2009 | -- | $144,200 |
| 2007 | -- | $144,200 |
| 2006 | -- | $144,200 |
| 2005 | -- | $144,200 |
| 2004 | -- | $144,200 |
| 2003 | -- | $144,200 |
| 2002 | -- | $144,200 |
| 2001 | -- | $144,200 |
| 2000 | -- | $144,200 |
Find assessor info on the county website
Monthly payment
Climate risks
Neighborhood: 10956
Nearby schools
Schools provided by the listing agent
- Elementary: Laurel Plains Elementary School
- Middle: Felix Festa Achievement Middle Sch
- High: Clarkstown South Senior High School
Source: OneKey® MLS as distributed by MLS GRID. This data may not be complete. We recommend contacting the local school district to confirm school assignments for this home.
Similar homes
- $695,0005 bd3 ba2.7k sqft61 E Hall Avenue #New City, NY 10956, New City, NY 10956For Sale
 MLS ID #997896, Sheri S Chablis, Listing by: Sohn Real Estate Corp. OneKey® MLS as distributed by MLS GRID
 - $699,0004 bd3 ba2k sqft150 Schweizer Lane, Bardonia, NY 10954For Sale
 MLS ID #1055516, Karen A Ciccone, Listing by: Keller Williams Hudson Valley. OneKey® MLS as distributed by MLS GRID
 - $699,9004 bd2 ba2.2k sqft32 Carolina Drive, New City, NY 10956For Sale
 MLS ID #1035674, Karen M Mc Combs, Listing by: Howard Hanna Rand Realty. OneKey® MLS as distributed by MLS GRID
 - $825,0004 bd3 ba2.2k sqft10 Pepperill Court, New City, NY 10956For Sale
 MLS ID #1021575, Linda Fernandez, Listing by: Keller Williams Hudson Valley. OneKey® MLS as distributed by MLS GRID
 - $824,0004 bd3 ba2.1k sqft34 Glenside Drive, New City, NY 10956For SaleMLS ID #1050216, Norma DeGregorio, Listing by: Century 21 Full Service Realty. OneKey® MLS as distributed by MLS GRID
- $709,0007 bd3 ba2.4k sqft92 Kings Highway, New City, NY 10956For SaleMLS ID #1045187, Karen Coyle Dow, Listing by: Wright Bros Real Estate Inc.. OneKey® MLS as distributed by MLS GRID
- $699,9994 bd3 ba1.8k sqft177 New Hempstead Road, New City, NY 10956For SaleMLS ID #1019678, Cindy Dorcely, Listing by: KW Hudson Valley United. OneKey® MLS as distributed by MLS GRID
- $699,0003 bd2 ba1.5k sqft7 Windmill Lane, New City, NY 10956For SaleMLS ID #1038676, Mark Dari, Listing by: Howard Hanna Rand Realty. OneKey® MLS as distributed by MLS GRID
- $849,0004 bd3 ba2k sqft11 Harness Road, New City, NY 10956For SaleMLS ID #1028392, Mathew Varghese, Listing by: Century 21 Full Service Realty. OneKey® MLS as distributed by MLS GRID
- $789,0004 bd3 ba2.4k sqft1 Marion Court, New City, NY 10956For SaleMLS ID #1041094, Brian C. Metcalf, Listing by: Century 21 Full Service Realty. OneKey® MLS as distributed by MLS GRID
- $749,0004 bd3 ba2.2k sqft60 Gerardine Place, New City, NY 10956For SaleMLS ID #1049227, David Riolo, Listing by: Century 21 Full Service Realty. OneKey® MLS as distributed by MLS GRID
- $619,0004 bd2 ba1.5k sqft11 Hollow Drive, New City, NY 10956For SaleMLS ID #1019226, Stephen Ramundo, Listing by: Keller Williams Valley Realty. OneKey® MLS as distributed by MLS GRID
- $635,0003 bd2 ba1.7k sqft140 Parrott Road, West Nyack, NY 10994For SaleMLS ID #1048817, Alexis Sherry, Listing by: Porter Realty Boutique. OneKey® MLS as distributed by MLS GRID
- $850,0003 bd2 ba2.1k sqft36 Havermill Road, New City, NY 10956For SaleMLS ID #1045606, Terry F. Mandia, Listing by: Century 21 Elite Realty. OneKey® MLS as distributed by MLS GRID
- $765,0004 bd3 ba2.2k sqft33 Tor View Avenue, New City, NY 10956For SaleMLS ID #1030983, Naomi Streicher, Listing by: Q Home Sales. OneKey® MLS as distributed by MLS GRID
- $679,0004 bd3 ba1.2k sqft132 S Conger Avenue, Congers, NY 10920For SaleMLS ID #1055115, Meyer Tauber, Listing by: Metrex Realty INC. OneKey® MLS as distributed by MLS GRID
- $599,0003 bd1 ba1.3k sqft31 Briarwood Drive, New City, NY 10956For SaleMLS ID #1034246, Karen Coyle Dow, Listing by: Wright Bros Real Estate Inc.. OneKey® MLS as distributed by MLS GRID
- $715,0005 bd2 ba1.6k sqft1 Hilltop Road, New City, NY 10956For SaleMLS ID #1013695, Charnie Guttmann, Listing by: eRealty Advisors, Inc. OneKey® MLS as distributed by MLS GRID
- $799,0004 bd3 ba2.1k sqft6 Arrow Lane, New City, NY 10956For SaleMLS ID #1043082, Chaim Berkovits, Listing by: eRealty Advisors, Inc. OneKey® MLS as distributed by MLS GRID
- $825,0004 bd2 ba2.7k sqft11 Muir Lane, New City, NY 10956For SaleMLS ID #1044296, Madeline T Wiebicke, Listing by: Keller Williams Hudson Valley. OneKey® MLS as distributed by MLS GRID
