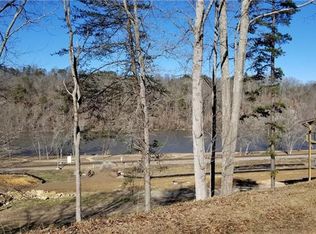
Set along the banks of the French Broad River (but not in the floodplain) and directly adjacent to Olivette’s private riverfront park, this exceptional home offers a rare opportunity to experience true riverfront living in one of Asheville’s most sought-after communities. With river views from nearly every room, the connection to water, light, and landscape is immediate and unforgettable.
Thoughtfully designed by Brent Campbell & Associates and built by JAG Construction, the home blends refined architecture with effortless livability. Vaulted tongue-and-groove ceilings, custom railings, and curated designer lighting create a sense of warmth and artistry throughout. The open-concept floor plan flows beautifully to a spacious back deck—perfect for entertaining or simply taking in the ever-changing river views.
The chef’s kitchen is both functional and striking, featuring custom cabinetry, high-end finishes, and a bold, thoughtfully designed palette. Built-ins throughout the home add both character and convenience, while hardwood floors and beautifully selected tilework reflect a level of detail that is rarely seen. The primary suite is a private retreat with a serene en-suite bath and elevated finishes that feel both luxurious and grounding.
An elevator provides easy access between levels, and the oversized two-car garage offers ample storage. Geothermal heating and cooling ensure exceptional energy efficiency and low operating costs.
Beyond the home, the Olivette lifestyle unfolds. This award-winning agrihood is centered around a working organic farm, with seasonal produce, community gatherings, and a deep connection to land and place. Residents enjoy miles of trails, multiple parks, river access, and a vibrant calendar of events—from riverside concerts and farm dinners to casual evenings with neighbors. Thoughtfully designed for walkability and connection, Olivette offers a rare blend of privacy, community, and outdoor living just minutes from downtown Asheville.
For those seeking a truly special home on the river—one that pairs exceptional design with an extraordinary lifestyle—this is a rare and compelling offering.
Active
Price cut: $38.5K (6/11)
$1,450,000
6 River Run, Asheville, NC 28804
3beds
2,478sqft
:
Get pre-qualified$8,251/mo
Single Family Residence
Built in 2024
0.23 Acres Lot
$1,402,400 Zestimate®
$585/sqft
$204/mo HOA
What's special
Custom railingsHigh-end finishesVaulted tongue-and-groove ceilingsHardwood floorsBeautifully selected tileworkBuilt-ins throughout the homeOpen-concept floor plan
- 115 days |
- 316 |
- 18 |
Zillow last checked:
Listing updated:
Listed by:
Allison Smith Allison@olivettenc.com,
Olivette Realty LLC
Source: Canopy MLS as distributed by MLS GRID,MLS#: 4363659
Facts & features
Interior
Bedrooms & bathrooms
- Bedrooms: 3
- Bathrooms: 4
- Full bathrooms: 3
- 1/2 bathrooms: 1
- Main level bedrooms: 1
Primary bedroom
- Features: Ceiling Fan(s), En Suite Bathroom, Walk-In Closet(s)
- Level: Main
Bedroom s
- Level: Lower
Bathroom full
- Level: Main
Bathroom half
- Level: Main
Bathroom full
- Level: Lower
Bathroom full
- Level: Lower
Other
- Level: Lower
Dining area
- Features: Open Floorplan
- Level: Main
Family room
- Level: Lower
Kitchen
- Features: Built-in Features, Kitchen Island, Open Floorplan
- Level: Main
Laundry
- Features: Built-in Features, Computer Niche, Drop Zone, Storage
- Level: Main
Living room
- Features: Built-in Features, Elevator, Open Floorplan
- Level: Main
Heating
- Geothermal
Cooling
- Geothermal
Appliances
- Included: Bar Fridge, Dishwasher, Disposal, Electric Water Heater, ENERGY STAR Qualified Washer, ENERGY STAR Qualified Dishwasher, ENERGY STAR Qualified Dryer, ENERGY STAR Qualified Refrigerator, Exhaust Hood, Induction Cooktop, Microwave, Wall Oven, Washer/Dryer
- Laundry: Electric Dryer Hookup, Utility Room, Inside, Main Level
Features
- Built-in Features, Elevator, Kitchen Island, Open Floorplan, Storage, Walk-In Closet(s)
- Flooring: Tile, Wood
- Doors: Insulated Door(s), Screen Door(s)
- Windows: Insulated Windows
- Basement: Basement Garage Door,Daylight,Exterior Entry,Full,Interior Entry,Walk-Out Access
- Fireplace features: Living Room
Interior area
- Total structure area: 2,478
- Total interior livable area: 2,478 sqft
- Finished area above ground: 1,512
- Finished area below ground: 0
Video & virtual tour
Property
Parking
- Total spaces: 2
- Parking features: Driveway, Garage Faces Rear
- Garage spaces: 2
- Has uncovered spaces: Yes
Features
- Levels: Multi/Split
- Patio & porch: Deck, Rear Porch
- Exterior features: Elevator
- Has view: Yes
- View description: Mountain(s), Water, Year Round
- Has water view: Yes
- Water view: Water
- Waterfront features: Other - See Remarks, River Front
- Body of water: French Broad River
Lot
- Size: 0.23 Acres
Details
- Parcel number: 972163722300000
- Zoning: MV
- Special conditions: Standard
Construction
Type & style
- Home type: SingleFamily
- Property subtype: Single Family Residence
Materials
- Stucco, Wood
- Foundation: Permanent, Slab
- Roof: Metal
Condition
- New construction: No
- Year built: 2024
Details
- Builder name: JAG Contruction
Utilities & green energy
- Sewer: Public Sewer
- Water: City
- Utilities for property: Fiber Optics, Underground Utilities
Green energy
- Energy efficient items: Insulation
Community & HOA
Community
- Features: Dog Park, Picnic Area, Playground, Recreation Area, Street Lights, Walking Trails, Other
- Security: Smoke Detector(s)
- Subdivision: Olivette
HOA
- Has HOA: Yes
- HOA fee: $2,450 annually
- HOA name: First Service Residential
Location
- Region: Asheville
- Elevation: 1500 Feet
Financial & listing details
- Price per square foot: $585/sqft
- Tax assessed value: $393,600
- Annual tax amount: $4,076
- Date on market: 4/1/2026
- Cumulative days on market: 115 days
- Listing terms: Cash,Conventional
- Road surface type: Concrete, Other, Paved
Estimated market value
$1,402,400
$1.33M - $1.47M
$3,141/mo
Price history
| Date | Event | Price |
|---|---|---|
| 6/11/2026 | Price change | $1,450,000-2.6%$585/sqft |
Source:  Canopy MLS as distributed by MLS GRID #4363659 Report a problem Canopy MLS as distributed by MLS GRID #4363659 Report a problem | ||
| 5/5/2026 | Price change | $1,488,500-4.2%$601/sqft |
Source: Canopy MLS as distributed by MLS GRID #4363659 Report a problem | ||
| 4/13/2026 | Price change | $1,553,000-2%$627/sqft |
Source: Canopy MLS as distributed by MLS GRID #4363659 Report a problem | ||
| 4/1/2026 | Listed for sale | $1,585,000+574.5%$640/sqft |
Source: Canopy MLS as distributed by MLS GRID #4363659 Report a problem | ||
| 7/8/2022 | Sold | $235,000$95/sqft |
Source: Public Record Report a problem | ||
Public tax history
| Year | Property taxes | Tax assessment |
|---|---|---|
| 2025 | $4,076 +147.6% | $393,600 +135% |
| 2024 | $1,646 +2% | $167,500 |
| 2023 | $1,613 +1% | $167,500 |
| 2022 | $1,596 | $167,500 |
| 2021 | $1,596 +150.5% | $167,500 +162.5% |
| 2020 | $637 | $63,800 |
| 2019 | $637 | $63,800 |
| 2018 | $637 -2.9% | $63,800 |
| 2017 | $657 +9.6% | $63,800 |
| 2016 | $599 | $63,800 |
Find assessor info on the county website
Monthly payment
Est. payment
Payment breakdown
Explore the cost of this home by adjusting the details. Changes won't be saved.Climate risks
Neighborhood: 28804
Nearby schools
GreatSchools rating
- 2/10Eblen Intermediate SchoolGrades: 5-6Distance: 2.6 mi
- 6/10Clyde A Erwin Middle SchoolGrades: 7-8Distance: 2.8 mi
- 2/10Clyde A Erwin HighGrades: PK,9-12Distance: 2.7 mi
- $299,9990.27 Acres2 River Run #1R, Asheville, NC 28804Lot/Land

- $292,000-- bd-- ba-- sqft2 River Run, Asheville, NC 28804Sold
- $--6,534 Square Feet2 River Run #1, Asheville, NC 28804Off Market
- $1,210,5002 bd3 ba1.3k sqft8 River Run, Asheville, NC 28804Off Market
- $4,300-- bd-- ba-- sqft5 River Run, Asheville, NC 28804Off Market
- $4,500-- bd-- ba-- sqft7 River Run, Asheville, NC 28804Off Market
- $929,5007,405 Square Feet10 River Run, Asheville, NC 28804Off Market
- $4,800-- bd-- ba-- sqft3 River Run, Asheville, NC 28804Off Market
A local agent can set up tours, give advice and negotiate with sellers.
A local lender can help you make sure your offer is ready when you are.
Similar homes
- $729,0003 bd2 ba2.8k sqft17 Northside Dr, Asheville, NC 28804For Sale

 MLS ID #4406856, Phil Hurley, Nexus Realty LLC. Canopy MLS as distributed by MLS GRID
 - $1,490,0004 bd3 ba2.5k sqft258 Old Weaverville Rd, Asheville, NC 28804For Sale
 MLS ID #4316363, Brittnee Shepherd, ENRG Global Realty LLC. Canopy MLS as distributed by MLS GRID
 - $1,450,0003 bd3 ba2.7k sqft110 Crestwood Rd, Asheville, NC 28804For Sale
 MLS ID #4372619, Marilyn Wright, Premier Sotheby’s International Realty. Canopy MLS as distributed by MLS GRID
 - $1,495,0004 bd4 ba3.5k sqft22 Robinhood Rd, Asheville, NC 28804For Sale
 MLS ID #4380317, Phil Blake, Cornerstone Real Estate Cons.. Canopy MLS as distributed by MLS GRID
 - $1,598,0003 bd3 ba2.7k sqft22 Snap Dragon Ct, Asheville, NC 28804For SaleMLS ID #4344672, LeNoir Medlock, Preferred Properties. Canopy MLS as distributed by MLS GRID
- $1,435,0004 bd3 ba2.6k sqft202 Westridge Farm Rd #4, Asheville, NC 28804New ConstructionMLS ID #4312762, Allison Smith, Olivette Realty LLC. Canopy MLS as distributed by MLS GRID
- $795,0003 bd3 ba3.4k sqft602 Hidden Springs Dr, Asheville, NC 28804For SaleMLS ID #4401344, LeNoir Medlock, Preferred Properties. Canopy MLS as distributed by MLS GRID
- $1,380,0004 bd3 ba3k sqft152 Skyview Cir, Asheville, NC 28804For SaleMLS ID #4384126, Hadley Goodman Cropp, Asheville Realty Group. Canopy MLS as distributed by MLS GRID
- $1,650,0003 bd5 ba2.8k sqft76 Edgelawn Rd, Asheville, NC 28804For SaleMLS ID #4391400, Trip Howell, Mosaic Community Lifestyle Realty. Canopy MLS as distributed by MLS GRID
- $1,100,0003 bd3 ba2.4k sqft155 Crabapple Ln, Asheville, NC 28804For SaleMLS ID #4405050, Sandy Austin, Howard Hanna Beverly-Hanks Asheville-North. Canopy MLS as distributed by MLS GRID
- $815,0004 bd4 ba3k sqft31 Grey River Run, Asheville, NC 28804For SaleMLS ID #4403960, Robin Mehler, Town and Mountain Realty. Canopy MLS as distributed by MLS GRID
- $1,546,5004 bd3 ba3.4k sqft15 Red Oak Rd, Asheville, NC 28804For SaleMLS ID #4367200, Troy Winterrowd, Unique: A Real Estate Collective. Canopy MLS as distributed by MLS GRID
- $1,299,9004 bd3 ba3k sqft25 Blackwood Rd, Asheville, NC 28804For SaleMLS ID #4362662, Alec Cantley, Premier Sotheby’s International Realty. Canopy MLS as distributed by MLS GRID
- $949,0004 bd3 ba3k sqft5 Hillcrest Rd E, Asheville, NC 28804For SaleMLS ID #4406075, Laura Livaudais, Ivester Jackson Blackstream. Canopy MLS as distributed by MLS GRID
- $1,295,0003 bd3 ba2k sqft48 Woodvale Ave, Asheville, NC 28804For SaleMLS ID #4387979, Laura Moye, Mosaic Community Lifestyle Realty. Canopy MLS as distributed by MLS GRID
- $1,195,0004 bd4 ba3.4k sqft25 Inglewood Rd, Asheville, NC 28804For SaleMLS ID #4396953, Rory Heller, Unique: A Real Estate Collective. Canopy MLS as distributed by MLS GRID
- $1,200,0003 bd3 ba2.1k sqft664 Lakeshore Dr, Asheville, NC 28804For SaleMLS ID #4393430, Warrene Williams, Preferred Properties. Canopy MLS as distributed by MLS GRID
- $1,320,0003 bd4 ba2.6k sqft8 Midland Dr, Asheville, NC 28804For SaleMLS ID #4344575, Toni Ewing, Asheville Crafted Real Estate, LLC. Canopy MLS as distributed by MLS GRID
- $1,250,0003 bd3 ba2.4k sqft237 Westridge Farm Rd #22, Asheville, NC 28804New ConstructionMLS ID #4282360, Lori McCourry, Elevate Asheville Realty Group. Canopy MLS as distributed by MLS GRID
- $1,249,0004 bd4 ba3k sqft4 Baird Ln, Asheville, NC 28804For SaleMLS ID #4380981, Chris Findley, Mosaic Community Lifestyle Realty. Canopy MLS as distributed by MLS GRID
