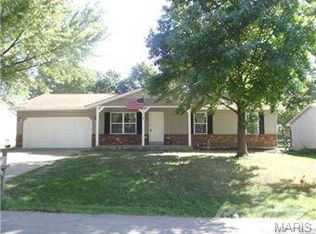
Updated, move-in ready, and packed with bonus space, this charming ranch offers the perfect blend of comfort, functionality, and outdoor living! This beautifully updated 3-bedroom, 2-bath home features a partially finished basement with incredible versatility. The lower level includes a spacious family room and two additional bonus rooms ideal for a home office, hobby room, workout space, or guest accommodations. This home checks all the boxes: updated throughout, two full bathrooms, a partially finished basement, fenced backyard, patio, fire pit, storage shed, and attached garage. From the moment you step inside, you'll appreciate the warmth and charm of the inviting living room, which flows seamlessly into the dining area and kitchen. Step outside from the dining area to enjoy the private, fenced backyard complete with a patio, fire pit, and shed, creating the perfect setting for entertaining or relaxing evenings at home. Downstairs, the newly finished lower level provides additional living space, laundry area, ample storage, a bathroom rough-in, and two versatile bonus rooms. Don't miss this move-in-ready gem. Schedule your showing today!
Pending
Listed by: Coldwell Banker Realty - Gundaker • Daryl Butler • 636-448-9346
$320,000
6 S Perry Cir, O Fallon, MO 63366
3beds
1,239sqft
Single Family Residence
Built in 1992
0.27 Acres Lot
$-- Zestimate®
$258/sqft
$-- HOA
What's special
Attached garagePartially finished basementFenced backyardNewly finished lower levelPrivate fenced backyardAmple storageAdditional living space
- 8 days
- 61
- 2
Likely to sell faster than
Zillow last checked:
Listing updated:
Listed by:
Daryl Butler 636-448-9346,
Coldwell Banker Realty - Gundaker
Source: MARIS,MLS#: 26062175 Originating MLS: St. Charles County Association of REALTORS
Originating MLS: St. Charles County Association of REALTORSFacts & features
Interior
Bedrooms & bathrooms
- Bedrooms: 3
- Bathrooms: 2
- Full bathrooms: 2
- Main level bathrooms: 2
- Main level bedrooms: 3
Heating
- Forced Air
Cooling
- Central Air
Features
- Flooring: Carpet, Vinyl
- Has basement: Yes
- Has fireplace: No
Interior area
- Total structure area: 1,239
- Total interior livable area: 1,239 sqft
- Finished area above ground: 1,239
Property
Parking
- Total spaces: 2
- Parking features: Garage - Attached
- Attached garage spaces: 2
Features
- Levels: One
- Patio & porch: Patio
- Fencing: Back Yard
Lot
- Size: 0.27 Acres
- Features: Back Yard
Details
- Parcel number: 400534372080012.0000000
- Special conditions: Standard
Construction
Type & style
- Home type: SingleFamily
- Architectural style: Ranch
- Property subtype: Single Family Residence
Materials
- Vinyl Siding
- Foundation: Concrete Perimeter
Condition
- Year built: 1992
Utilities & green energy
- Electric: Ameren
- Sewer: Public Sewer
- Water: Public
- Utilities for property: Cable Available, Electricity Connected
Community & HOA
Community
- Subdivision: Ofallon Hills
HOA
- Has HOA: No
Location
- Region: O Fallon
Financial & listing details
- Price per square foot: $258/sqft
- Tax assessed value: $235,602
- Annual tax amount: $2,868
- Date on market: 10/1/2026
- Cumulative days on market: 8 days
- Listing terms: Cash,Conventional,FHA,VA Loan
- Electric utility on property: Yes
Estimated market value
Not available
Estimated sales range
Not available
Not available
Price history
| Date | Event | Price |
|---|---|---|
| 10/5/2026 | Pending sale | $320,000$258/sqft |
Source:  MARIS #26062175 Report a problem MARIS #26062175 Report a problem | ||
| 10/2/2026 | Listed for sale | $320,000+23.1%$258/sqft |
Source: MARIS #26062175 Report a problem | ||
| 2/16/2023 | Sold | -- |
Source: MARIS #22078114 Report a problem | ||
| 1/15/2023 | Pending sale | $260,000$210/sqft |
Source: MARIS #22078114 Report a problem | ||
| 1/10/2023 | Price change | $260,000-3.7%$210/sqft |
Source: MARIS #22078114 Report a problem | ||
| 12/25/2022 | Listed for sale | $270,000$218/sqft |
Source: MARIS #22078114 Report a problem | ||
Public tax history
| Year | Property taxes | Tax assessment |
|---|---|---|
| 2025 | $2,868 +5.4% | $44,764 +8.4% |
| 2024 | $2,721 +0.1% | $41,280 |
| 2023 | $2,719 +20.7% | $41,280 +30% |
| 2022 | $2,252 | $31,747 |
| 2021 | -- | $31,747 +5.9% |
| 2020 | -- | $29,969 |
| 2019 | $1,807 | $29,969 +17.7% |
| 2018 | $1,807 +0.5% | $25,463 |
| 2017 | $1,798 +6.3% | $25,463 +7.1% |
| 2016 | $1,691 +1.9% | $23,772 |
| 2015 | $1,659 +8.6% | $23,772 +6.1% |
| 2014 | $1,527 | $22,404 |
| 2013 | -- | $22,404 -10% |
| 2012 | -- | $24,890 -1.2% |
| 2011 | -- | $25,200 |
| 2010 | -- | $25,200 |
| 2009 | -- | $25,200 -14.4% |
| 2008 | -- | $29,450 -78.6% |
| 2007 | -- | $137,450 |
| 2006 | -- | $137,450 |
| 2005 | -- | $137,450 +10% |
| 2004 | -- | $124,980 |
| 2003 | -- | $124,980 |
| 2002 | -- | -- |
| 2001 | -- | -- |
Find assessor info on the county website
Monthly payment
Est. payment
Payment breakdown
Explore the cost of this home by adjusting the details. Changes won't be saved.Climate risks
Neighborhood: 63366
Nearby schools
Schools provided by the listing agent
- Elementary: Green Tree Elem.
- Middle: Wentzville South Middle
- High: Timberland High
Source: MARIS. This data may not be complete. We recommend contacting the local school district to confirm school assignments for this home.
Similar homes
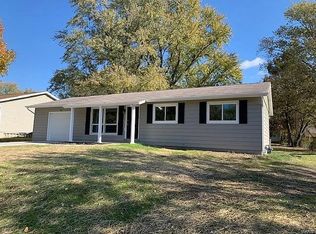
- $259,5003 bd1 ba1.1k sqft31 Plackemeier Dr, O'Fallon, MO 63366For Sale
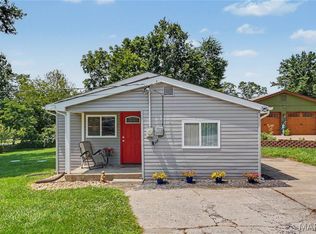
 MLS ID #26051105, Christopher W Zager, RED Realty. MARIS
 - $340,0003 bd2 ba1.3k sqft312 Hawks View Dr, O'Fallon, MO 63368For Sale
 MLS ID #26056897, Jim Chadd, Realty Resource Partners, LLC. MARIS
 - $339,0003 bd3 ba1.7k sqft2031 Preston Woods Pkwy, Lake Saint Louis, MO 63367For Sale
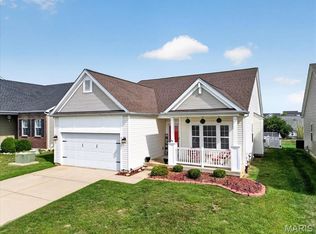 MLS ID #26063020, Alison Bozzay, The Hermann London Group LLC. MARIS
 - $342,9003 bd2 ba1.5k sqft2 Aspen Ii At Harvest Mnrs, Ofallon, MO 63368New Construction
 MLS ID #26063471, Pamela Chyba, ListWithFreedom.com Inc. MARIS
 - $314,9004 bd3 ba1.6k sqft223 Destiny Ct, Wentzville, MO 63385For SaleMLS ID #26058941, Larry F Wilson, Wilson Real Estate Partners, LLC. MARIS
- $295,0002 bd2 ba1.2k sqft37 Sommer Circle Dr, O'Fallon, MO 63368For SaleMLS ID #26045993, Wayne Norwood, Janet McAfee Inc.. MARIS
- $385,0003 bd2 ba1.8k sqft1093 Renfrew Ln N, O'Fallon, MO 63366For SaleMLS ID #26057417, Alicia L Jackson, DRG - Delhougne Realty Group. MARIS
- $355,0003 bd2 ba1.5k sqft415 Lantana Ln, Saint Peters, MO 63376For SaleMLS ID #26064584, Lisa E Menichino, Coldwell Banker Realty - Gundaker. MARIS
- $350,0004 bd3 ba1.3k sqft1 Oak Valley Dr, Saint Peters, MO 63376For SaleMLS ID #26052928, LeeAnn M Struckhoff, Worth Clark Realty. MARIS
- $379,9003 bd2 ba1.5k sqft2 Hickory At Hawk Ridge Est, Lake Saint Louis, MO 63367New ConstructionMLS ID #26064467, Pamela Chyba, ListWithFreedom.com Inc. MARIS
- $250,0003 bd2 ba1.2k sqft214 Oakridge Ln, Lake Saint Louis, MO 63367For SaleMLS ID #26059535, Evelyn M Krazer, Sunshine Realty. MARIS
- $299,9993 bd3 ba1.6k sqft29 Edenshire Ct #69B, O'Fallon, MO 63368For SaleMLS ID #26057766, Tammy L Hermann, Graham & Grace Realty. MARIS
- $299,9002 bd2 ba1.2k sqft14 Quiet Meadow Ct, Saint Peters, MO 63376For SaleMLS ID #26063735, Sharon A Soldo, Coldwell Banker Realty - Gundaker. MARIS
- $289,0003 bd3 ba1.5k sqft39 Oxbow Rd, Saint Peters, MO 63376For SaleMLS ID #26050920, Michelle M Carlile, Worth Clark Realty. MARIS
- $325,9003 bd2 ba1.5k sqft2 Aspen Ii At Wilmer Xing, Wentzville, MO 63385New ConstructionMLS ID #26051247, Pamela Chyba, ListWithFreedom.com Inc. MARIS
- $314,9004 bd2 ba1.7k sqft2801 Droste Rd, Saint Charles, MO 63301For SaleMLS ID #26059560, Catie Stricker Howell, Keller Williams Chesterfield. MARIS
- $350,0003 bd2 ba1.7k sqft3005 Cedarshade Ct, Saint Peters, MO 63376For SaleMLS ID #26046481, Dawn L Gluesenkamp, RE/MAX Results. MARIS
- $335,0003 bd2 ba1.4k sqft1157 Spencer Rd, Saint Peters, MO 63376For SaleMLS ID #26052877, LeeAnn M Struckhoff, Worth Clark Realty. MARIS
- $339,9003 bd3 ba1.7k sqft23 Crescent Woods Dr, Saint Peters, MO 63376For SaleMLS ID #26049764, Barbi Blanke, Berkshire Hathaway HomeServices Select Properties. MARIS
