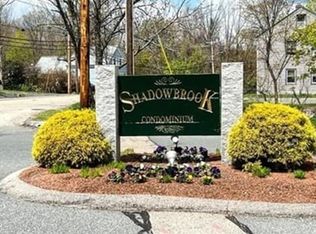
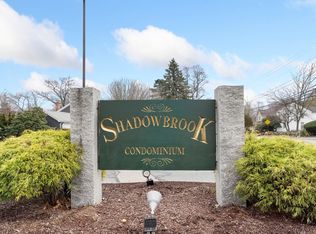
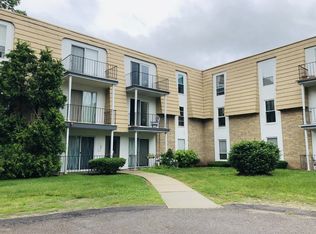
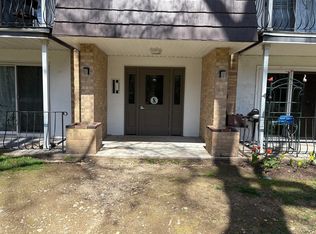
Welcome to this spacious, newly renovated one-bedroom condo at Shadowbrook Condominiums in Milford! Located on the second floor, this unit features an open-concept living and dining area, an updated kitchen with granite countertops and ample storage, and a large living room with sliding door access to a private balcony. The oversized bedroom offers a double closet and plenty of space for a home office. Enjoy central air conditioning, on-site laundry, and a condo fee that includes heat, hot water, sewer, trash, and maintenance. Community amenities include an indoor pool, sauna, clubhouse, fitness center, tennis courts, playground and a scenic pond. Conveniently located near parks, schools, Milford Regional Medical Center, shopping, restaurants, and major routes, including I-495. A great opportunity for comfortable, low-maintenance living!
For sale
$249,900
6 Shadowbrook Ln APT 34, Milford, MA 01757
1beds
774sqft
Condominium
Built in 1970
-- sqft lot
$247,100 Zestimate®
$323/sqft
$494/mo HOA
What's special
Indoor poolScenic pondCentral air conditioningTennis courtsPrivate balconyFitness centerAmple storage
- 6 days
- 86
- 3
Zillow last checked:
Listing updated:
Listed by:
Murillo Abdalla 508-816-7311,
Mega Realty Services 508-665-4004
Source: MLS PIN,MLS#: 73595667
Facts & features
Interior
Bedrooms & bathrooms
- Bedrooms: 1
- Bathrooms: 1
- Full bathrooms: 1
Primary bedroom
- Features: Flooring - Laminate, Recessed Lighting, Closet - Double
- Level: Second
Bathroom 1
- Features: Bathroom - Full, Bathroom - Tiled With Tub & Shower, Flooring - Stone/Ceramic Tile
- Level: Second
Dining room
- Features: Closet, Flooring - Laminate, Lighting - Overhead
- Level: Second
Kitchen
- Features: Flooring - Stone/Ceramic Tile, Countertops - Stone/Granite/Solid, Recessed Lighting
- Level: Second
Living room
- Features: Flooring - Laminate, Balcony - Exterior, Recessed Lighting
- Level: Second
Heating
- Central, Forced Air
Cooling
- Central Air
Appliances
- Included: Range, Dishwasher, Refrigerator
- Laundry: In Building
Features
- Has basement: No
- Has fireplace: No
- Common walls with other units/homes: 2+ Common Walls
Interior area
- Total structure area: 774
- Total interior livable area: 774 sqft
- Finished area above ground: 774
Property
Parking
- Total spaces: 1
- Parking features: Off Street, Common
- Uncovered spaces: 1
Features
- Exterior features: Balcony
Details
- Parcel number: 1611717
- Zoning: RB
- Other equipment: Intercom
Construction
Type & style
- Home type: Condo
- Property subtype: Condominium
Materials
- Frame, Brick, Stone
Condition
- Year built: 1970
Utilities & green energy
- Sewer: Public Sewer
- Water: Public
- Utilities for property: for Electric Range
Community & HOA
Community
- Features: Public Transportation, Shopping, Pool, Tennis Court(s), Park, Walk/Jog Trails, Medical Facility, Laundromat, Bike Path, Highway Access, House of Worship, Public School
HOA
- Amenities included: Hot Water, Pool, Laundry, Tennis Court(s), Playground, Fitness Center, Sauna/Steam, Storage
- Services included: Heat, Water, Sewer, Insurance, Maintenance Structure, Road Maintenance, Maintenance Grounds, Snow Removal, Trash, Air Conditioning
- HOA fee: $494 monthly
Location
- Region: Milford
Financial & listing details
- Price per square foot: $323/sqft
- Tax assessed value: $215,000
- Annual tax amount: $2,728
- Date on market: 10/27/2026
Estimated market value
$247,100
$235,000 - $259,000
$1,863/mo
Price history
| Date | Event | Price |
|---|---|---|
| 10/27/2026 | Listed for sale | $249,900+24.9%$323/sqft |
Source: MLS PIN #73595667 Report a problem | ||
| 5/11/2022 | Sold | $200,000+5.3%$258/sqft |
Source: MLS PIN #72962079 Report a problem | ||
| 4/5/2022 | Listed for sale | $189,900+46.2%$245/sqft |
Source: MLS PIN #72962079 Report a problem | ||
| 8/22/2019 | Sold | $129,900$168/sqft |
Source: EXIT Realty solds #3119707600067718056 Report a problem | ||
| 7/13/2019 | Pending sale | $129,900$168/sqft |
Source: Pablo Maia Realty #72523498 Report a problem | ||
| 6/21/2019 | Listed for sale | $129,900+2.4%$168/sqft |
Source: Pablo Maia Realty #72523498 Report a problem | ||
| 10/29/2003 | Sold | $126,900+115.1%$164/sqft |
Source: Public Record Report a problem | ||
| 8/21/1990 | Sold | $59,000$76/sqft |
Source: Public Record Report a problem | ||
Public tax history
| Year | Property taxes | Tax assessment |
|---|---|---|
| 2025 | $2,597 +5% | $202,900 +9% |
| 2024 | $2,473 +4.6% | $186,100 +13.8% |
| 2023 | $2,364 +12.5% | $163,600 +19.9% |
| 2022 | $2,101 +10.1% | $136,500 +14.3% |
| 2021 | $1,908 +7.5% | $119,400 +7.4% |
| 2020 | $1,775 +1.7% | $111,200 +5.4% |
| 2019 | $1,745 +12.2% | $105,500 +12.4% |
| 2018 | $1,555 -1.4% | $93,900 |
| 2017 | $1,577 +2.7% | $93,900 +5% |
| 2016 | $1,536 +25.2% | $89,400 +27.9% |
| 2015 | $1,227 +5% | $69,900 +5.7% |
| 2014 | $1,169 -13.7% | $66,100 -17.3% |
| 2013 | $1,354 -1.2% | $79,900 -5.8% |
| 2012 | $1,371 +1.8% | $84,800 -4.2% |
| 2011 | $1,347 -1.7% | $88,500 -9% |
| 2010 | $1,370 -11.6% | $97,300 -21.3% |
| 2009 | $1,550 -2% | $123,700 -7.7% |
| 2008 | $1,581 +4.4% | $134,000 -3.5% |
| 2007 | $1,514 | $138,900 |
Find assessor info on the county website
Monthly payment
Est. payment
Payment breakdown
Explore the cost of this home by adjusting the details. Changes won't be saved.Climate risks
Neighborhood: 01757
Similar homes
- $239,9001 bd1 ba776 sqftShadowbrook, Milford, MA 01757For Sale
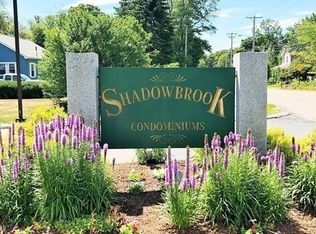 MLS ID #73578149, Lioce Properties Group, Lamacchia Realty, Inc.. MLS PIN
- $299,9002 bd2 ba1k sqftShadowbrook, Milford, MA 01757For Sale
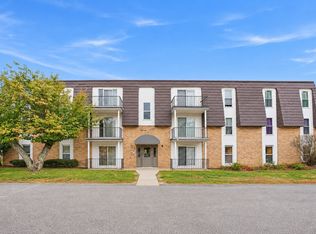 MLS ID #73590992, Sandra Santoro, Dream Realty. MLS PIN
- $289,9002 bd2 ba1k sqft7 Shadowbrook Ln APT 33, Milford, MA 01757For Sale
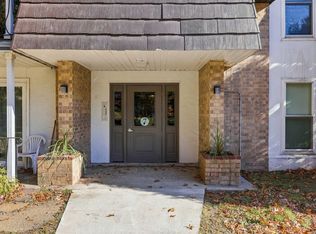 MLS ID #73583437, Paul Brouillette, LAER Realty Partners. MLS PIN
- $225,0002 bd1 ba842 sqftQuaker Village, Uxbridge, MA 01569For Sale
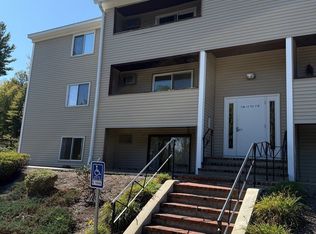 MLS ID #73597232, Sari Haines, American STAR Realty Group. MLS PIN
