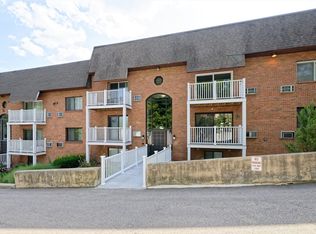
Welcome to Lake Williams Condominiums, where comfort, convenience, and beautiful lake views come together! This sun-filled, third-floor, 2-bedroom, 1-bath condo offers a wonderful combination of spacious living and low-maintenance convenience. The cabinet-packed kitchen features stainless steel appliances and ample storage, opening to a generously sized dining room perfect for everyday meals or entertaining. The bright and inviting living room offers access to a private balcony overlooking picturesque Lake Williams, providing the perfect spot to enjoy your morning coffee or unwind at the end of the day. Both bedrooms are generously proportioned with plenty of room to relax, while the tastefully refreshed bathroom and freshly painted interior add to the home's appeal. Additional highlights include TWO DEEDED PARKING SPACES, deeded storage, on-site laundry facilities, and a pet-friendly community. Enjoy nearby Lake Williams and its scenic boardwalk, ideal for taking in the natural beauty of the area. Conveniently located off Route 20 with easy access to I-495, shopping, restaurants, and everyday amenities. The comprehensive condo fee includes HEAT, HOT WATER, WATER, SEWER, LANDSCAPING, SNOW REMOVAL, EXTERIOR MAINTENANCE, and REFUSE REMOVAL. Enjoy the ease of condominium living in a fantastic Marlborough location with beautiful lake views!
Pending
$225,000
273 W Main St APT A11, Marlborough, MA 01752
2beds
890sqft
Condominium
Built in 1978
-- sqft lot
$224,800 Zestimate®
$253/sqft
$745/mo HOA
What's special
Cabinet-packed kitchenStainless steel appliancesBeautiful lake viewsGenerously sized dining roomFreshly painted interiorAmple storageTastefully refreshed bathroom
- 18 days
- 477
- 45
Likely to sell faster than
Zillow last checked:
Listing updated:
Listed by:
Margaret Chassie 508-314-5195,
Berkshire Hathaway HomeServices Commonwealth Real Estate 508-655-1211
Source: MLS PIN,MLS#: 73595955
Facts & features
Interior
Bedrooms & bathrooms
- Bedrooms: 2
- Bathrooms: 1
- Full bathrooms: 1
Primary bedroom
- Features: Closet, Flooring - Wood
- Level: First
Bedroom 2
- Features: Closet, Flooring - Wood
- Level: First
Primary bathroom
- Features: No
Bathroom 1
- Features: Bathroom - Full, Bathroom - With Tub & Shower, Flooring - Stone/Ceramic Tile
- Level: First
Dining room
- Features: Flooring - Wood, Exterior Access, Open Floorplan
- Level: First
Kitchen
- Features: Flooring - Vinyl, Countertops - Stone/Granite/Solid
- Level: First
Living room
- Features: Flooring - Wood, Balcony - Exterior, Open Floorplan
- Level: First
Heating
- Baseboard, Natural Gas
Cooling
- Wall Unit(s)
Appliances
- Included: Range, Dishwasher, Disposal, Microwave, Refrigerator
Features
- Flooring: Engineered Hardwood
- Has basement: No
- Has fireplace: No
Interior area
- Total structure area: 890
- Total interior livable area: 890 sqft
- Finished area above ground: 890
Property
Parking
- Total spaces: 2
- Parking features: Tandem, Deeded
- Uncovered spaces: 2
Features
- Patio & porch: Deck
- Exterior features: Deck
- Has view: Yes
- View description: Water, Lake
- Has water view: Yes
- Water view: Lake,Water
- Waterfront features: Waterfront, Lake
Details
- Parcel number: M:0080 B:0085 L:003A U:00,616494
- Zoning: condo
Construction
Type & style
- Home type: Condo
- Property subtype: Condominium
Materials
- Brick
- Roof: Shingle
Condition
- Year built: 1978
Utilities & green energy
- Electric: Circuit Breakers
- Sewer: Public Sewer
- Water: Public
Community & HOA
Community
- Security: Intercom
HOA
- Amenities included: Hot Water, Laundry
- Services included: Heat, Water, Sewer, Insurance, Maintenance Structure, Maintenance Grounds, Snow Removal, Trash
- HOA fee: $745 monthly
Location
- Region: Marlborough
Financial & listing details
- Price per square foot: $253/sqft
- Tax assessed value: $147,600
- Annual tax amount: $1,556
- Date on market: 10/28/2026
Estimated market value
$224,800
$209,000 - $241,000
$2,099/mo
Price history
| Date | Event | Price |
|---|---|---|
| 11/3/2026 | Pending sale | $225,000$253/sqft |
Source: MLS PIN #73595955 Report a problem | ||
| 10/28/2026 | Listed for sale | $225,000+45.2%$253/sqft |
Source: MLS PIN #73595955 Report a problem | ||
| 7/23/2018 | Sold | $155,000+36%$174/sqft |
Source: Public Record Report a problem | ||
| 5/23/2002 | Sold | $114,000+103.6%$128/sqft |
Source: Public Record Report a problem | ||
| 7/8/1999 | Sold | $56,000$63/sqft |
Source: Public Record Report a problem | ||
Public tax history
| Year | Property taxes | Tax assessment |
|---|---|---|
| 2025 | $1,552 +5.6% | $157,400 +9.6% |
| 2024 | $1,470 -22.8% | $143,600 -13% |
| 2023 | $1,904 +11.8% | $165,000 +27.1% |
| 2022 | $1,703 +15.2% | $129,800 +21.2% |
| 2021 | $1,478 +1.2% | $107,100 +4% |
| 2020 | $1,461 +10.1% | $103,000 +9.2% |
| 2019 | $1,327 -0.5% | $94,300 +3.4% |
| 2018 | $1,334 -4.6% | $91,200 -0.1% |
| 2017 | $1,399 -0.1% | $91,300 |
| 2016 | $1,401 +27.6% | $91,300 +31% |
| 2015 | $1,098 -2.2% | $69,700 |
| 2014 | $1,123 +7.4% | $69,700 |
| 2013 | $1,046 +7.1% | $69,700 +5.6% |
| 2012 | $977 +4.7% | $66,000 -1.3% |
| 2011 | $933 -3.2% | $66,900 -7% |
| 2010 | $964 -34.3% | $71,900 -37.5% |
| 2009 | $1,467 -13.5% | $115,000 -13.7% |
| 2008 | $1,696 +0.6% | $133,300 |
| 2007 | $1,686 | $133,300 |
Find assessor info on the county website
Monthly payment
Est. payment
Payment breakdown
Explore the cost of this home by adjusting the details. Changes won't be saved.Climate risks
Neighborhood: French Hill


Similar homes
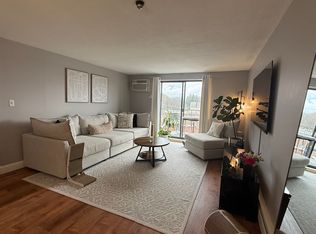
- $215,0001 bd1 ba795 sqftLake Williams Condominium, Marlborough, MA 01752For Sale
 MLS ID #73559381, Natalia Marchenkov, Homes-R-Us Realty of MA, Inc.. MLS PIN
- $254,0001 bd1 ba762 sqftPleasant Court Condominium, Marlborough, MA 01752For Sale
 MLS ID #73599211, Alexandra Page, Fireside Real Estate. MLS PIN
- $262,0001 bd1 ba764 sqftPlesant Court, Marlborough, MA 01752For Sale
 MLS ID #73597169, Jim Dolliver, Re/Max Innovative Properties. MLS PIN
- $225,0001 bd1 ba475 sqft616 Boston Post Rd E APT 7, Marlborough, MA 01752For Sale
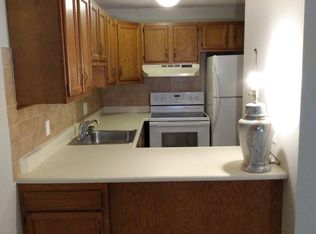 MLS ID #73562583, Dave White, OwnerEntry.com. MLS PIN
