Welcome to this beautiful 3 bedroom, 1.5 bath property. This two-story home offers a bright, open and inviting floor plan, featuring a spacious living room and dining area that flow seamlessly into the eat-in kitchen. Three generously sized bedrooms and a full bath are located off the hallway. The versatile lower level features a comfortable den, an additional room ideal for a home office, guest room or potential fourth bedroom, and laundry area. Sliding glass doors lead to a wonderful patio and fenced backyard. Backyard is perfect for entertaining, barbecues, soccer on the lawn or simply relaxing in the privacy of your own yard. The two-car garage offers ample space for parking and additional storage. Additional highlights include newer mechanical systems, roof, siding and windows, providing comfort and peace of mind. Ideally located near Myrtle Field, downtown Metuchen and major transportation routes, this home offers the perfect combination of space, convenience and charm. A wonderful opportunity to enjoy all that Metuchen has to offer. Welcome home!
For sale
$690,000
6 Sheffield Pl, Metuchen, NJ 08840
3beds
--sqft
Single Family Residence
Built in 1963
6,499 Square Feet Lot
$711,300 Zestimate®
$--/sqft
$-- HOA
What's special
Comfortable denWonderful patioFenced backyardThree generously sized bedroomsSliding glass doors
- 11 days
- 1,098
- 48
Zillow last checked:
Listing updated:
Listed by:
LYNN V. FITZGERALD 732-983-1018,
EXP REALTY, LLC
Source: All Jersey MLS,MLS#: 2706338R
Facts & features
Interior
Bedrooms & bathrooms
- Bedrooms: 3
- Bathrooms: 2
- Full bathrooms: 1
- 1/2 bathrooms: 1
Primary bedroom
- Area: 143
- Dimensions: 13 x 11
Bedroom 2
- Area: 90
- Dimensions: 9 x 10
Bedroom 3
- Area: 72
- Dimensions: 8 x 9
Dining room
- Features: Formal Dining Room
- Area: 110
- Dimensions: 10 x 11
Family room
- Area: 168
- Length: 12
Kitchen
- Features: Kitchen Exhaust Fan, Eat-in Kitchen, Separate Dining Area
- Area: 99
- Dimensions: 9 x 11
Living room
- Area: 208
- Dimensions: 16 x 13
Basement
- Area: 0
Heating
- Forced Air
Cooling
- Central Air, Ceiling Fan(s)
Appliances
- Included: Self Cleaning Oven, Dishwasher, Dryer, Gas Range/Oven, Exhaust Fan, Microwave, Refrigerator, Washer, Kitchen Exhaust Fan, Gas Water Heater
Features
- Laundry Room, Bath Half, Den, Storage, Utility Room, 3 Bedrooms, Kitchen, Bath Full, Dining Room, Family Room, None
- Flooring: Carpet, Ceramic Tile, Wood
- Has basement: No
- Has fireplace: No
Interior area
- Total structure area: 0
Video & virtual tour
Property
Parking
- Total spaces: 2
- Parking features: 2 Car Width, Asphalt, Garage, Attached
- Attached garage spaces: 2
- Has uncovered spaces: Yes
Features
- Levels: Two
- Stories: 2
- Patio & porch: Porch, Patio
- Exterior features: Open Porch(es), Curbs, Patio, Sidewalk
Lot
- Size: 6,499 Square Feet
- Dimensions: 100.00 x 0.00
- Features: Near Shopping
Details
- Parcel number: 0900214000000063
- Zoning: R2
Construction
Type & style
- Home type: SingleFamily
- Architectural style: Two Story
- Property subtype: Single Family Residence
Materials
- Roof: Asphalt
Condition
- Year built: 1963
Utilities & green energy
- Gas: Natural Gas
- Sewer: Public Sewer
- Water: Public
- Utilities for property: Cable Connected, Electricity Connected, Natural Gas Connected
Community & HOA
Community
- Features: Curbs, Sidewalks
Location
- Region: Metuchen
Financial & listing details
- Tax assessed value: $176,000
- Annual tax amount: $12,269
- Date on market: 10/23/2026
- Ownership: Fee Simple
- Electric utility on property: Yes
Estimated market value
$711,300
$676,000 - $747,000
$3,511/mo
Price history
| Date | Event | Price |
|---|---|---|
| 10/23/2026 | Listed for sale | $690,000+176% |
Source:  All Jersey MLS #2706338R Report a problem | ||
| 2/4/2003 | Sold | $250,000 |
Source: Public Record Report a problem | ||
Public tax history
| Year | Property taxes | Tax assessment |
|---|---|---|
| 2025 | $12,241 | $176,000 |
| 2024 | $12,241 +3.5% | $176,000 |
| 2023 | $11,831 +5.5% | $176,000 |
| 2022 | $11,213 +2.3% | $176,000 |
| 2021 | $10,956 +3.7% | $176,000 |
| 2020 | $10,562 +3.5% | $176,000 |
| 2019 | $10,204 +7.2% | $176,000 |
| 2018 | $9,517 -3.9% | $176,000 |
| 2017 | $9,905 +3.2% | $176,000 |
| 2016 | $9,601 +2.6% | $176,000 +0.8% |
| 2015 | $9,355 +2.1% | $174,600 |
| 2014 | $9,159 +2.8% | $174,600 |
| 2013 | $8,908 +2% | $174,600 |
| 2012 | $8,730 +4.1% | $174,600 |
| 2011 | $8,386 +3.8% | $174,600 |
| 2010 | $8,082 +5.2% | $174,600 +1.2% |
| 2009 | $7,679 | $172,600 |
| 2008 | -- | $172,600 |
| 2007 | -- | $172,600 |
| 2006 | -- | $172,600 |
| 2005 | -- | $172,600 |
| 2004 | $5,895 | $172,600 |
| 2003 | -- | $172,600 |
| 2002 | -- | $172,600 |
| 2001 | -- | $172,600 |
Find assessor info on the county website
Monthly payment
Est. payment
Payment breakdown
Explore the cost of this home by adjusting the details. Changes won't be saved.Climate risks
Neighborhood: Southeast Quadrant

Similar homes
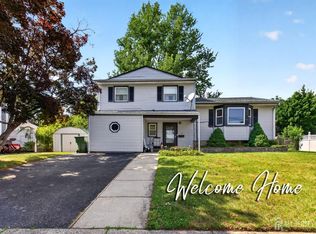
- $697,5004 bd2 ba1.9k sqft21 Sulliman Rd, Edison, NJ 08817For Sale
 MLS ID #2706064R, DOUGLAS R. DETER. All Jersey MLS
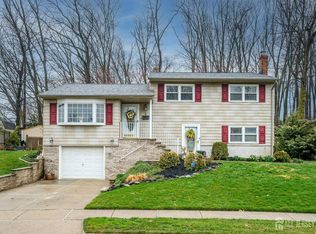
- $629,9003 bd3 ba1.7k sqft8 Adelphi Ct, Edison, NJ 08837For Sale
 MLS ID #2706782R, EMILY J. ZIZNEWSKI. All Jersey MLS
- $580,0003 bd2 ba1.7k sqft19 Rebecca Pl, Piscataway, NJ 08854For Sale
 MLS ID #2707378R, DENISE M. GREER. All Jersey MLS
- $689,0003 bd2 ba2.3k sqft25 Archangela Ave, Colonia, NJ 07067For Sale
 MLS ID #2707102R, ROBERT DEKANSKI. All Jersey MLS
- $649,9003 bd2 ba1.7k sqft71 Aberdeen Ave, Iselin, NJ 08830For SaleMLS ID #2704094R, ROBERT DEKANSKI. All Jersey MLS
- $685,0003 bd3 ba1.5k sqft28 Bradford Rd, East Brunswick, NJ 08816For SaleMLS ID #2706418R, JANE MUELLER. All Jersey MLS
- $599,0003 bd1 ba1.3k sqft30 Rieder Rd, Edison, NJ 08817For SaleMLS ID #2616086R, RITA DHARIA. All Jersey MLS
- $625,0004 bd2 ba1.5k sqft104 Tracy Dr, Fords, NJ 08863For SaleMLS ID #2705477R, DESPINA MATTOS. All Jersey MLS
- $629,9004 bd3 ba1.7k sqft21 S Heathcote Ave, Edison, NJ 08817For SaleMLS ID #2702095R, JASMINE TSUI. All Jersey MLS
- $589,0003 bd2 ba1.2k sqft77 Wooding Ave, Edison, NJ 08817For SaleMLS ID #2706668R, ROBERTA GALKIN. All Jersey MLS
- $599,0003 bd2 ba1.3k sqft95 New Dover Ave, Colonia, NJ 07067For SaleMLS ID #2706452R, DONNA RODAS. All Jersey MLS
- $620,0003 bd2 ba-- sqft3217 Clark Ln, South Plainfield, NJ 07080For SaleMLS ID #2705441R, ROBERT DEKANSKI. All Jersey MLS
- $499,9004 bd3 ba1.1k sqft7 Libby Ln, Iselin, NJ 08830For SaleMLS ID #2706723R, ROBERT DEKANSKI. All Jersey MLS
- $715,0003 bd3 ba1.5k sqft40 Jefferson Dr, Piscataway, NJ 08854For SaleMLS ID #2615128R, INDERJIT SINGH. All Jersey MLS
- $699,0003 bd4 ba2.5k sqft75 Boulevard W, Keyport, NJ 07735For Sale
 MLS ID #22631031, Gloria Zimmerman, Berkshire Hathaway HomeServices Fox & Roach - Holmdel. MoreMLS
- $699,0003 bd4 ba2.5k sqft75 Boulevard W, Keyport, NJ 07735For SaleMLS ID #2705568R, GLORIA ZIMMERMAN. All Jersey MLS
- $749,9003 bd4 ba2k sqft50 Nostrand Rd, Hillsborough, NJ 08844For SaleMLS ID #2707151R, RICHARD J. ABRAMS. All Jersey MLS
- $699,9993 bd3 ba2.9k sqft329 S Pine Ave, South Amboy, NJ 08879For SaleMLS ID #2616398R, RYAN TOOKER. All Jersey MLS
- $811,5004 bd3 ba2.1k sqft55 Lench Ave, Edison, NJ 08820For SaleMLS ID #2703696R, MARIA GOYANES. All Jersey MLS
- $939,9004 bd3 ba2.7k sqft48 Frost Ave W, Edison, NJ 08820For SaleMLS ID #2706958R, RUTHANNE M. GRACE. All Jersey MLS
