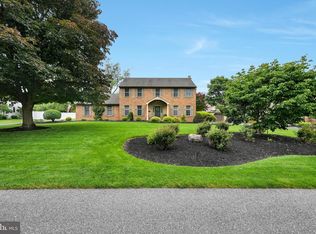
If you've been searching for a home with generous room sizes, over an acre of land, a finished lower level, and the privacy of peaceful country surroundings, 6 Stardust Drive deserves a look. Situated on a private 1.16-acre lot in the ELCO School District, this well-maintained two-story home offers 4 bedrooms, 2 full baths, a convenient first-floor powder room, and 2,462 square feet of living space, plus an approximately 800-square-foot finished lower level. The main floor features spacious living and gathering areas, a functional kitchen with abundant cabinet and counter space, and a dining area that opens to an expansive deck overlooking the private backyard. Upstairs, you'll find four generously sized bedrooms, including an oversized primary suite with a private bath and ample space for a sitting area, reading nook, or home office. The finished lower level provides exceptional flexibility for a family room, recreation area, home gym, or hobby space, while the unfinished storage area keeps seasonal items neatly tucked away. Outside, the 1.16-acre lot offers the privacy and peaceful setting that make country living so appealing. Mature trees, open lawn space, an expansive deck, and a storage shed provide plenty of room to relax, entertain, or simply enjoy the outdoors. Energy-efficient geothermal heating and cooling provide year-round comfort, while the attached two-car garage offers additional storage. Homes offering this combination of indoor living space, outdoor privacy, and over an acre of land don't come along every day. Schedule your private showing today.
Pending
$469,000
6 Star Dust Dr, Myerstown, PA 17067
4beds
3,262sqft
:
Get pre-qualified$3,115/mo
Single Family Residence
Built in 1990
1.16 Acres Lot
$472,900 Zestimate®
$144/sqft
$-- HOA
What's special
Private backyardGenerous room sizesFinished lower levelAttached two-car garageStorage shedConvenient first-floor powder roomMature trees
- 17 days |
- 897 |
- 57 |
Likely to sell faster than
Zillow last checked:
Listing updated:
Listed by:
Emmily Longenecker 717-821-8436,
Iron Valley Real Estate (717) 769-2986,
Listing Team: Emmily Longenecker Team, Co-Listing Team: Emmily Longenecker Team,Co-Listing Agent: Brad L Longenecker 717-821-2526,
Iron Valley Real Estate
Source: Bright MLS,MLS#: PALN2027334
Facts & features
Interior
Bedrooms & bathrooms
- Bedrooms: 4
- Bathrooms: 3
- Full bathrooms: 2
- 1/2 bathrooms: 1
- Main level bathrooms: 1
Rooms
- Room types: Living Room, Dining Room, Primary Bedroom, Bedroom 2, Bedroom 3, Bedroom 4, Kitchen, Basement, Laundry, Bathroom 1, Bathroom 2, Primary Bathroom
Primary bedroom
- Level: Upper
Bedroom 2
- Level: Upper
Bedroom 3
- Level: Upper
Bedroom 4
- Level: Upper
Primary bathroom
- Level: Upper
Bathroom 1
- Level: Main
Bathroom 2
- Level: Upper
Basement
- Level: Lower
Dining room
- Level: Main
Kitchen
- Level: Main
Laundry
- Level: Main
Living room
- Level: Main
Heating
- Forced Air, Electric
Cooling
- Central Air, Geothermal
Appliances
- Included: Electric Water Heater
- Laundry: Main Level, Laundry Room
Features
- Basement: Full
- Has fireplace: No
Interior area
- Total structure area: 3,462
- Total interior livable area: 3,262 sqft
- Finished area above ground: 2,462
- Finished area below ground: 800
Property
Parking
- Total spaces: 2
- Parking features: Garage Faces Side, Asphalt, Attached
- Attached garage spaces: 2
- Has uncovered spaces: Yes
Accessibility
- Accessibility features: None
Features
- Levels: Two
- Stories: 2
- Pool features: None
Lot
- Size: 1.16 Acres
Details
- Additional structures: Above Grade, Below Grade
- Parcel number: 2323627503889650000
- Zoning: RESIDENTIAL
- Zoning description: Residential 1 Family
- Special conditions: Standard
Construction
Type & style
- Home type: SingleFamily
- Architectural style: Traditional
- Property subtype: Single Family Residence
Materials
- Stick Built
- Foundation: Block
Condition
- New construction: No
- Year built: 1990
Utilities & green energy
- Electric: 200+ Amp Service
- Sewer: On Site Septic
- Water: Well
Community & HOA
Community
- Subdivision: None Available
HOA
- Has HOA: No
Location
- Region: Myerstown
- Municipality: JACKSON TWP
Financial & listing details
- Price per square foot: $144/sqft
- Tax assessed value: $201,300
- Annual tax amount: $4,755
- Date on market: 7/9/2026
- Listing agreement: Exclusive Right To Sell
- Listing terms: Cash,Conventional
- Inclusions: All Kitchen Appliances, Chest Freezer And Oven In Garage, Washer Dryer Combo, Blinds, tv Bracket In Living Room, Curtain Rods, Entertainment Center In Basement, Sump Pump And Hose, Work Bench In Basement, Cabinet And Wood Shelves In Garage, Shed.
- Exclusions: Curtains, Artwork / Hanging Decor, Living Room Area Rug, Workbench In Garage, Metal Shelving.
- Ownership: Fee Simple
Estimated market value
$472,900
$449,000 - $497,000
$2,162/mo
Price history
| Date | Event | Price |
|---|---|---|
| 7/15/2026 | Pending sale | $469,000$144/sqft |
Source:  Bright MLS #PALN2027334 Report a problem Bright MLS #PALN2027334 Report a problem | ||
| 7/9/2026 | Listed for sale | $469,000+1939.1%$144/sqft |
Source: Bright MLS #PALN2027334 Report a problem | ||
| 7/2/1990 | Sold | $23,000$7/sqft |
Source: Agent Provided Report a problem | ||
Public tax history
| Year | Property taxes | Tax assessment |
|---|---|---|
| 2025 | $4,552 +3.9% | $201,300 |
| 2024 | $4,379 +2.4% | $201,300 |
| 2023 | $4,278 +2% | $201,300 |
| 2022 | $4,194 +7.5% | $201,300 |
| 2021 | $3,903 +1.4% | $201,300 |
| 2020 | $3,848 +442.3% | $201,300 |
| 2019 | $710 -76.3% | $201,300 |
| 2018 | $2,990 | $201,300 |
| 2017 | -- | $201,300 |
| 2016 | -- | $201,300 |
| 2015 | -- | $201,300 |
| 2014 | -- | $201,300 +621.5% |
| 2012 | -- | $27,900 |
| 2011 | -- | $27,900 |
| 2010 | -- | $27,900 |
| 2009 | -- | $27,900 |
| 2007 | -- | $27,900 |
| 2006 | -- | $27,900 |
Find assessor info on the county website
Monthly payment
Est. payment
Payment breakdown
Explore the cost of this home by adjusting the details. Changes won't be saved.Climate risks
Neighborhood: 17067
Nearby schools
GreatSchools rating
- NAJackson El SchoolGrades: K-2Distance: 1.7 mi
- 5/10Eastern Lebanon Co Middle SchoolGrades: 6-8Distance: 4.3 mi
- 6/10Eastern Lebanon Co Senior High SchoolGrades: 9-12Distance: 4.1 mi
Schools provided by the listing agent
- Elementary: Jackson
- Middle: Eastern Lebanon County
- High: Eastern Lebanon County Senior
- District: Eastern Lebanon County
Source: Bright MLS. This data may not be complete. We recommend contacting the local school district to confirm school assignments for this home.
- $400,0003 bd1 ba1.5k sqft4 Star Dust Dr, Myerstown, PA 17067Off Market
- $471,7003 bd2 ba2.5k sqft3 Star Dust Dr, Myerstown, PA 17067Off Market
- $286,3003 bd1 ba906 sqft8 Star Dust Dr LOT D, Myerstown, PA 17067Off Market
- $422,5004 bd2 ba2.2k sqft485 Houtztown Rd, Myerstown, PA 17067Off Market
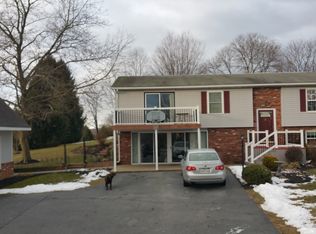
- $333,7003 bd1 ba1.5k sqft481 Houtztown Rd, Myerstown, PA 17067Off Market
- $356,7003 bd2 ba1.1k sqft491 Houtztown Rd, Myerstown, PA 17067Off Market
- $459,4004 bd1 ba2.8k sqft453 Houtztown Rd, Myerstown, PA 17067Off Market
- $300,0003 bd1 ba1.1k sqft473 Houtztown Rd, Myerstown, PA 17067Off Market
A local agent can set up tours, give advice and negotiate with sellers.
Similar homes
- $425,0003 bd2 ba1.8k sqft75 Hickory Rd, Denver, PA 17517Auction
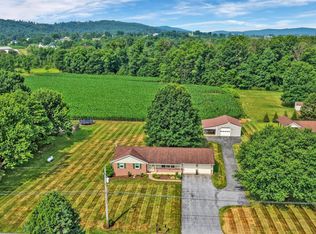
 MLS ID #PALA2092374, Keith Snyder, Kingsway Realty - Ephrata. Bright MLS
 - $450,0004 bd3 ba2.3k sqft456 Mountain Home Rd, Sinking Spring, PA 19608For Sale
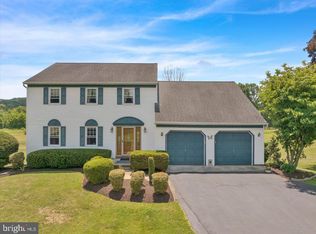 MLS ID #PABK2074336, Cynthia Oswald, RE/MAX Of Reading. Bright MLS
 - $465,0004 bd3 ba2k sqft2005 Yordys Bridge Rd, Annville, PA 17003For Sale
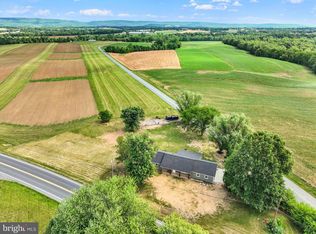 MLS ID #PALN2027048, Jessica L Barnes, Joy Daniels Real Estate Group, Ltd. Bright MLS
 - $535,0004 bd3 ba2.8k sqft253 Troon Way #L-0063, Lebanon, PA 17042For Sale
 MLS ID #PALN2027242, Ann Hayes, Listing Sherpa LLC. Bright MLS
 - $672,5003 bd3 ba2.3k sqft41 Garloff Rd, Myerstown, PA 17067New ConstructionMLS ID #PALN2025892, Christina Zerbe, Coldwell Banker Realty. Bright MLS
- $450,0004 bd3 ba2.8k sqft359 Mountain Blvd, Wernersville, PA 19565For SaleMLS ID #PABK2074708, Todd Sell, Pagoda Realty ERA Powered. Bright MLS
- $400,0003 bd2 ba1.7k sqft575 Mull Ave, Leesport, PA 19533For SaleMLS ID #PABK2075020, Ryan Gehris, Migration Homes. Bright MLS
- $499,0003 bd3 ba2k sqft547 Seidels Run, Leesport, PA 19533For SaleMLS ID #PABK2071618, Eva Eisenbrown, Coldwell Banker Realty. Bright MLS
- $480,0003 bd2 ba1.6k sqft28 Pine Heights Dr, Pine Grove, PA 17963For SaleMLS ID #PASK2027854, Jenny Fessler, Mullen Realty Associates. Bright MLS
- $285,0003 bd2 ba1.7k sqft90 Arbor Dr, Myerstown, PA 17067For SaleMLS ID #PALN2026754, JOY BURT, Howard Hanna Krall Real Estate. Bright MLS
- $463,5004 bd4 ba2.8k sqft25 Springbrook Dr, Palmyra, PA 17078For SaleMLS ID #PALN2026372, Prajwal Khanal, ExecuHome Realty-Hanover. Bright MLS
- $439,0005 bd3 ba2k sqft610 E Walnut St, Annville, PA 17003For SaleMLS ID #PALN2027140, AUDREY Wentling, Coldwell Banker Realty. Bright MLS
- $650,0003 bd2 ba2.7k sqft205 Fox Rd, Lebanon, PA 17042AuctionMLS ID #PALN2027284, Keith Snyder, Kingsway Realty - Ephrata. Bright MLS
- $519,9004 bd3 ba3.3k sqft21 Shelly Dr, Sinking Spring, PA 19608For SaleMLS ID #PABK2074204, Lori Colon, Century 21 Gold. Bright MLS
- $445,0005 bd4 ba2.8k sqft215 N Sandy Ln, Sinking Spring, PA 19608For SaleMLS ID #PABK2075620, JJ Jimenez, United Real Estate Strive 212. Bright MLS
- $457,0004 bd3 ba3.1k sqft69 English Dr, Palmyra, PA 17078For SaleMLS ID #PALN2025962, Bhim Kafle, Keller Williams of Central PA. Bright MLS
- $259,0003 bd2 ba1.8k sqft34 Scenic Dr, Myerstown, PA 17067For SaleMLS ID #PALN2025742, Jerry Gostomski, RE/MAX Pinnacle. Bright MLS
- $583,5004 bd3 ba3.1k sqft8 Rolling Meadow Rd, Lebanon, PA 17046New ConstructionMLS ID #PALN2018324, Joan Hains, Berkshire Hathaway HomeServices Homesale Realty. Bright MLS
- $539,9005 bd4 ba3.8k sqft110 Park Place Dr, Sinking Spring, PA 19608For SaleMLS ID #PABK2075558, Dave Mattes, RE/MAX Of Reading. Bright MLS
- $339,9003 bd3 ba2.3k sqft156 Linda Sue Ln, Myerstown, PA 17067For SaleMLS ID #PALN2026584, John MacDonald, Core Partners Realty LLC. Bright MLS
