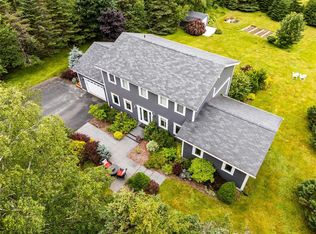
Idyllic Virginia Water Village East End family home with over 5,000 sf. of refined interior space and situated on a southwestern exposed, quiet and tucked-away, quarter-acre cul de sac lot. Impeccable condition and presenting four excellent Second Level Bedrooms complemented by three beautiful full-Bathrooms, including luxurious Ensuite, and Wardrobe Room. Elegant and classic Entry. Spacious and bright Foyer. Formal Dining Room and front Sitting Room. Spectacular off-white Kitchen with marble backsplash and Caesarstone counter detail is opened to an 11'x12' Garden Eating Nook and extensive Great Room including custom millwork matching Kitchen cabinetry finish. Functional and appealing Mudroom Area comprised of Pantry, half-Bathroom, large detailed walk-in closet, Laundry Room with built-ins, Garage access, and patio doors to rear covered sundeck. The 710 sf. Garage includes finished interior, ample ceiling height, ribbon windows for natural light, epoxy floor, mini-split, direct access to Lower Level, and is presently serving dual purpose as a Gym. Completely developed Lower Level comprised of 5th Bedroom, full-Bath, Family Room, Wet Bar, Home Office, Multi-Purpose Room and Utility and Storage Rooms. 400-amp Electrical Service and 5-ton Heat Pump. If you've been searching for that elusive most-welcoming home to satisfy all your family's needs and preferences, 6 Stoneley Place is what you've been waiting for. Available immediately. Owners moving out of province.
For sale
C$1,690,000
6 Stoneley Place, St. John's, NL A1A0P1
5beds
5,170sqft
Retail, Single Family Residence
Built in 2016
0.27 Acres Lot
$-- Zestimate®
C$327/sqft
C$-- HOA
What's special
Wardrobe roomElegant and classic entrySpacious and bright foyerFormal dining roomFront sitting roomRear covered sundeck
- 3 days |
- 151 |
- 9 |
Zillow last checked:
Listing updated:
Listed by:
Paul Fowler,
RE/MAX Infinity Realty Inc.
Source: Newfoundland and Labrador AR,MLS®#: 1301065
Facts & features
Interior
Bedrooms & bathrooms
- Bedrooms: 5
- Bathrooms: 5
- Full bathrooms: 4
- 1/2 bathrooms: 1
Bedroom
- Level: Second
- Area: 198 Square Feet
- Dimensions: 12.0x16.5
Bedroom
- Level: Second
- Area: 188.4 Square Feet
- Dimensions: 12.0x15.7
Bedroom
- Level: Second
- Area: 136.5 Square Feet
- Dimensions: 10.5x13.0
Bedroom
- Level: Lower
- Area: 119.88 Square Feet
- Dimensions: 10.8x11.1
Other
- Level: Second
- Area: 344.4 Square Feet
- Dimensions: 16.4x21.0
Den
- Level: Main
- Area: 196.8 Square Feet
- Dimensions: 12.0x16.4
Dining room
- Level: Main
- Area: 196.8 Square Feet
- Dimensions: 12.0x16.4
Eating area
- Level: Main
- Area: 132 Square Feet
- Dimensions: 11.0x12.0
Other
- Level: Second
- Area: 156 Square Feet
- Dimensions: 12.0x13.0
Other
- Level: Lower
- Area: 279.84 Square Feet
- Dimensions: 15.9x17.6
Foyer
- Level: Main
- Area: 202.8 Square Feet
- Dimensions: 12.0x16.9
Kitchen
- Level: Main
- Area: 211.9 Square Feet
- Dimensions: 16.3x13.0
Laundry
- Level: Main
- Area: 79.92 Square Feet
- Dimensions: 7.4x10.8
Other
- Level: Main
- Area: 272 Square Feet
- Dimensions: 16.0x17.0
Other
- Level: Main
- Area: 194.25 Square Feet
- Dimensions: 11.10x17.5
Office
- Level: Lower
- Area: 97.2 Square Feet
- Dimensions: 10.8x9.0
Other
- Level: Second
- Area: 79.2 Square Feet
- Dimensions: 6.6x12.0
Other
- Level: Second
- Area: 121.6 Square Feet
- Dimensions: 7.6x16.0
Other
- Level: Lower
- Area: 72 Square Feet
- Dimensions: 8.0x9.0
Other
- Level: Lower
- Area: 180.12 Square Feet
- Dimensions: 15.8x11.4
Pantry
- Level: Main
- Area: 44.8 Square Feet
- Dimensions: 5.6x8.0
Porch
- Level: Main
- Area: 69.3 Square Feet
- Dimensions: 7.0x9.9
Storage
- Level: Lower
- Area: 95.12 Square Feet
- Dimensions: 8.2x11.6
Utility room
- Level: Lower
- Area: 81.2 Square Feet
- Dimensions: 7.0x11.6
Heating
- Electric, Heat Pump, Propane, Heat Exchanger Unit
Cooling
- Electric, Heat Pump, Mini Split
Appliances
- Included: Dishwasher, Refrigerator, Gas Stove(s), Microwave, Oven Built-In
Features
- Ensuite
- Flooring: Ceramic/Marble, Hardwood
- Windows: Window Coverings
- Basement: Full
- Has fireplace: Yes
- Fireplace features: Propane
Interior area
- Total structure area: 5,880
- Total interior livable area: 5,170 sqft
Property
Parking
- Parking features: Attached, Double
- Has garage: Yes
- Has uncovered spaces: Yes
Features
- Levels: Two
- Patio & porch: Deck/Patio, Patio(s) and Deck(s)
- Fencing: Full
Lot
- Size: 0.27 Acres
- Dimensions: 0.272 Acre
- Features: Cul-De-Sac, Landscaped, Level, Private, Recreation Nearby, Shopping Nearby, Subdivided
Details
- Zoning description: Residential
Construction
Type & style
- Home type: SingleFamily
- Property subtype: Retail, Single Family Residence
Materials
- Clapboard, Pine
- Foundation: Fully Developed, Concrete Perimeter
- Roof: Shingle - Asphalt
Condition
- Year built: 2016
Utilities & green energy
- Sewer: Public Sewer
- Water: Public
- Utilities for property: Electricity Connected, High Speed Internet, Phone Connected
Community & HOA
Community
- Security: Alarm System
Location
- Region: St Johns
Financial & listing details
- Price per square foot: C$327/sqft
- Annual tax amount: C$13,613
- Date on market: 7/28/2026
- Inclusions: Irrigation system, built-in sound system, generator panel and security system.
Paul Fowler
Paul Fowler
(709) 687-9408
By pressing Contact Agent, you agree that the real estate professional identified above may call/text you about your search, which may involve use of automated means and pre-recorded/artificial voices. You don't need to consent as a condition of buying any property, goods, or services. Message/data rates may apply. You also agree to our Terms of Use. Zillow does not endorse any real estate professionals. We may share information about your recent and future site activity with your agent to help them understand what you're looking for in a home.
Price history
Price history is unavailable.
Public tax history
Tax history is unavailable.
Climate risks
Neighborhood: A1A
Nearby schools
GreatSchools rating
No schools nearby
We couldn't find any schools near this home.
Schools provided by the listing agent
- District: St. John's
Source: Newfoundland and Labrador AR. This data may not be complete. We recommend contacting the local school district to confirm school assignments for this home.
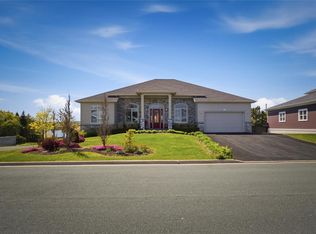
- C$1,595,0004 bd6 ba6.4k sqft49 Parsonage Dr, St. John's, NL A1A0J6Pending
- C$90,000-- sqftLOT 4 Cooks Ln, St. John's, NL A1A5C6Lot/Land
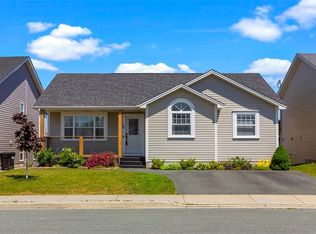
- C$459,9004 bd3 ba2.5k sqft18 Julieann Pl, St. John's, NL A1A5Z5Pending
- C$379,0001.134 Acres41 Marconi Pl, St. John's, NL A1A5C7Lot/Land
- C$550,0004 bd3 ba2.8k sqft33 Fagan Dr, St. John's, NL A1A3N2Pending
- C$799,9005 bd3 ba4.9k sqft39 Cheyne Dr, St. John's, NL A1A5J6For Sale
- C$3,2501 bd1 ba650 sqft11 Lanse Aux Meadow Cres APT 4, Saint Johns Nl, NL A1E0G9New Construction
- C$385,0004 bd2 ba2.1k sqft367 Newfoundland Dr, St. John's, NL A1A3R3Pending
Similar homes
- C$1,874,9004 bd5 ba5.7k sqft67 Huntingdale Drive, St. John's, NL A1G1T6For Sale
 MLS ID #1300817, Robert Moore, RE/MAX Infinity Realty Inc. - Sheraton Hotel. Newfoundland and Labrador AR
 - C$999,0004 bd3 ba3.6k sqft131-139 Marine Drive, Logy Bay, Middle Cove, Outer Cove, NL A1K3E2For Sale
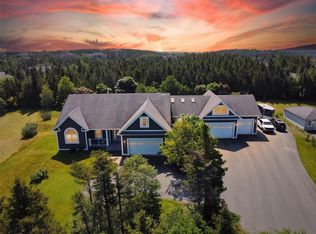
 MLS ID #1301220, Regina Russell, RE/MAX Infinity Realty Inc.. Newfoundland and Labrador AR
 - C$1,380,0005 bd5 ba5.7k sqft41 Lower Street, Torbay, NL A1K1B3For Sale
 MLS ID #1299562, Catherine Murphy, RE/MAX Realty Specialists. Newfoundland and Labrador AR
 - C$899,9005 bd3 ba5.4k sqft15 Shelburne Street, Paradise, NL A1L0N7For Sale
 MLS ID #1301172, Robert Moore, RE/MAX Infinity Realty Inc. - Sheraton Hotel. Newfoundland and Labrador AR
 - C$1,425,0005 bd4 ba5.6k sqft2 Scenic View Drive, Torbay, NL A1K0H5For SaleMLS ID #1294607, Catherine Murphy, RE/MAX Realty Specialists. Newfoundland and Labrador AR
- C$1,249,0005 bd5 ba6.2k sqft119 Groves Road, St. John's Nl, NL A1B4L5For SaleMLS ID #1297905, Robin Doyle, eXp Realty. Newfoundland and Labrador AR
- C$1,190,0004 bd4 ba5.5k sqft8 Carriage Lane, St. John's, NL A1E6J3For SaleMLS ID #1300331, Brad Colbert, RE/MAX Realty Specialists. Newfoundland and Labrador AR
- C$1,299,9994 bd4 ba5.7k sqft34 OLIVERS POND Place, Portugal Cove-St Philips, NL A1M1M7For SaleMLS ID #1300043, Ken Casey, RE/MAX Realty Specialists. Newfoundland and Labrador AR
- C$1,349,9004 bd4 ba4.9k sqft8 Killick Drive, Outer Cove, NL A1K0J6New ConstructionMLS ID #1300078, Ryan Hopkins, Royal LePage Property Consultants Limited. Newfoundland and Labrador AR
- C$1,150,0005 bd5 ba6.4k sqft14 Tonbridge Place, St. John's, NL A1A3Y9For SaleMLS ID #1298649, Megan Dawe, eXp Realty. Newfoundland and Labrador AR
- C$1,670,0003 bd2 ba4.2k sqft500, 508, 514, 520 Fowlers Road, St. John's, NL A1H1C5For SaleMLS ID #1261238, Charlotte Story, Big Island Realty Inc.. Newfoundland and Labrador AR
- C$899,0004 bd5 ba3.7k sqft111 Cheeseman Drive, St. John's, NL A1H0G8For SaleMLS ID #1299701, Justin Abbott, Royal LePage Vision Realty. Newfoundland and Labrador AR
- C$1,900,0007 bd8 ba5.2k sqft50 Bonaventure Avenue, St. John's, NL A1C3Z5For SaleMLS ID #1280789, Nikki Poole, CBRE Limited. Newfoundland and Labrador AR
- C$989,0004 bd5 ba3.5k sqft16 Little Bell Place, Conception Bay South, NL A1W0G7For SaleMLS ID #1301020, Robert Decker, RE/MAX Infinity Realty Inc. - Sheraton Hotel. Newfoundland and Labrador AR
- C$1,299,0005 bd5 ba5.5k sqft3 Everest Street, Paradise, NL A1L0B7For SaleMLS ID #1298954, Martin Byrne, BlueKey Realty Inc.. Newfoundland and Labrador AR
- C$850,0004 bd3 ba5.1k sqft45 Kestrel Drive, Paradise, NL A1L1G6For SaleMLS ID #1301106, Andrew Gosse, Royal LePage Atlantic Homestead. Newfoundland and Labrador AR
- C$1,249,0006 bd6 ba4.8k sqft54 Circular Road, St. John's, NL A1C2Z1For SaleMLS ID #1299836, Jaykumar Patel, Century 21 Seller`s Choice Inc.. Newfoundland and Labrador AR
- C$939,0004 bd4 ba4.6k sqft133 Ridgewood Drive, Paradise, NL A1L1K9For SaleMLS ID #1299675, Justin Spurrell, RE/MAX Realty Specialists. Newfoundland and Labrador AR
- C$1,097,8594 bd4 ba4k sqft6 Marie Place, Portugal Cove-St. Philips, NL A1M0J2New ConstructionMLS ID #1297215, Katie Batson, RE/MAX Infinity Realty Inc. - Sheraton Hotel. Newfoundland and Labrador AR
- C$1,100,0004 bd4 ba4.2k sqft54 Forest River Road, Torbay, NL A1K0C7For SaleMLS ID #1299056, Chad Hoyles, HomeLife Experts Realty Inc.. Newfoundland and Labrador AR
