Welcome to this inviting 3-bedroom, 1.5-bath home set on approximately half an acre in a desirable neighborhood. The home offers a comfortable and functional layout with generous living spaces, a bright living area, an eat-in kitchen, and additional finished space on the lower level that provides flexibility for a family room, home office, hobby area, or recreation space. Outside, the spacious and open yard offers plenty of room for entertaining, gardening, pets, or simply enjoying the outdoors. An attached garage adds everyday convenience, while the property's location provides easy access to both casinos, the Sub Base, shopping, dining, and major highways. Being sold as-is, this home is ready for its next owner to add their personal touches and make it their own.
Under contract
Price cut: $10K (8/28)
$315,000
6 Sunset Avenue, Ledyard, CT 06339
3beds
1,026sqft
Single Family Residence
Built in 1962
0.5 Acres Lot
$-- Zestimate®
$307/sqft
$-- HOA
What's special
Attached garageEat-in kitchenGenerous living spacesSpacious and open yardComfortable and functional layout
- 50 days
- 230
- 11
Zillow last checked:
Listing updated:
Listed by:
Tyler J. Gracey (860)510-3020,
Berkshire Hathaway NE Prop. 860-536-4906
Source: Smart MLS,MLS#: 24197507
Facts & features
Interior
Bedrooms & bathrooms
- Bedrooms: 3
- Bathrooms: 2
- Full bathrooms: 1
- 1/2 bathrooms: 1
Primary bedroom
- Level: Upper
Bedroom
- Level: Upper
Bedroom
- Level: Upper
Kitchen
- Level: Main
Living room
- Level: Main
Rec play room
- Level: Lower
Heating
- Baseboard, Hot Water, Oil
Cooling
- Ceiling Fan(s), Window Unit(s)
Appliances
- Included: Electric Range, Oven/Range, Range Hood, Refrigerator, Freezer, Washer, Dryer, Water Heater
- Laundry: Main Level
Features
- Basement: Partial,Unfinished
- Attic: Access Via Hatch
- Has fireplace: No
Interior area
- Total structure area: 1,026
- Total interior livable area: 1,026 sqft
- Finished area above ground: 1,026
Property
Parking
- Total spaces: 3
- Parking features: Attached, Paved, Off Street, Driveway, Private, Asphalt
- Attached garage spaces: 1
- Has uncovered spaces: Yes
Features
- Levels: Multi/Split
- Patio & porch: Deck
- Exterior features: Rain Gutters
Lot
- Size: 0.5 Acres
- Features: Level, Cleared
Details
- Parcel number: 1509218
- Zoning: R20
Construction
Type & style
- Home type: SingleFamily
- Architectural style: Split Level
- Property subtype: Single Family Residence
Materials
- Shingle Siding, Wood Siding
- Foundation: Concrete Perimeter
- Roof: Asphalt
Condition
- New construction: No
- Year built: 1962
Utilities & green energy
- Sewer: Septic Tank
- Water: Public, Well
Community & HOA
HOA
- Has HOA: No
Location
- Region: Ledyard
Financial & listing details
- Price per square foot: $307/sqft
- Tax assessed value: $195,600
- Annual tax amount: $5,043
- Date on market: 8/13/2026
Estimated market value
Not available
Estimated sales range
Not available
Not available
Price history
| Date | Event | Price |
|---|---|---|
| 9/5/2026 | Pending sale | $315,000$307/sqft |
Source:  Smart MLS #24197507 Report a problem Smart MLS #24197507 Report a problem | ||
| 9/3/2026 | Listed for sale | $315,000$307/sqft |
Source:  Berkshire Hathaway HomeServices New England Properties #24197507 Report a problem Berkshire Hathaway HomeServices New England Properties #24197507 Report a problem | ||
| 8/30/2026 | Contingent | $315,000$307/sqft |
Source: Berkshire Hathaway HomeServices New England Properties #24197507 Report a problem | ||
| 8/28/2026 | Price change | $315,000-3.1%$307/sqft |
Source: Smart MLS #24197507 Report a problem | ||
| 8/21/2026 | Price change | $325,000-3%$317/sqft |
Source: Smart MLS #24197507 Report a problem | ||
| 8/13/2026 | Listed for sale | $335,000+235%$327/sqft |
Source: Smart MLS #24197507 Report a problem | ||
| 9/12/2002 | Sold | $100,000$97/sqft |
Source: Public Record Report a problem | ||
Public tax history
| Year | Property taxes | Tax assessment |
|---|---|---|
| 2025 | $4,473 +7.8% | $117,810 |
| 2024 | $4,148 +1.9% | $117,810 |
| 2023 | $4,072 +2.2% | $117,810 |
| 2022 | $3,984 +0.7% | $117,810 |
| 2021 | $3,958 +2.5% | $117,810 +6.7% |
| 2020 | $3,860 -0.3% | $110,390 |
| 2019 | $3,870 +2.2% | $110,390 |
| 2018 | $3,785 +5.4% | $110,390 |
| 2017 | $3,592 +2% | $110,390 |
| 2016 | $3,521 +4.9% | $110,390 |
| 2015 | $3,356 -2.6% | $110,390 -4.2% |
| 2014 | $3,445 +6% | $115,220 |
| 2013 | $3,249 +1% | $115,220 |
| 2012 | $3,218 | $115,220 |
| 2011 | $3,218 +0.3% | $115,220 -7.9% |
| 2010 | $3,209 | $125,090 |
| 2009 | $3,209 +32.9% | $125,090 |
| 2008 | $2,414 -22.4% | $125,090 |
| 2007 | $3,112 -0.4% | $125,090 |
| 2006 | $3,125 +12% | $125,090 +48.7% |
| 2005 | $2,791 +7.3% | $84,140 |
| 2003 | $2,600 +16.1% | $84,140 +30.7% |
| 2001 | $2,240 | $64,400 |
| 1996 | -- | $64,400 |
Find assessor info on the county website
Monthly payment
Est. payment
Payment breakdown
Explore the cost of this home by adjusting the details. Changes won't be saved.Climate risks
Neighborhood: 06339
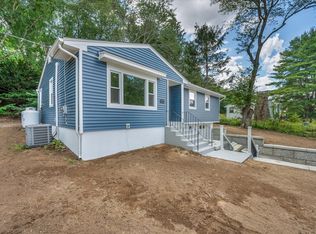
Similar homes
- $290,0003 bd1 ba1k sqft129 Route 2A, Preston, CT 06365For Sale

 MLS ID #24198309, Jen L. Pendergast, William Raveis Real Estate. Smart MLS
 - $349,9003 bd2 ba1.1k sqft144 Woodland Drive, Montville, CT 06382For Sale
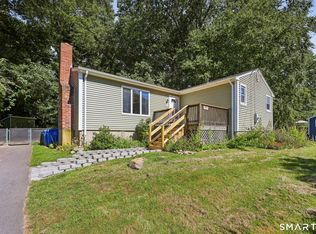 MLS ID #24196868, Laura Ballirano, William Raveis Real Estate. Smart MLS
 - $285,0002 bd1 ba1.1k sqft118 Route 2A, Preston, CT 06365For Sale
 MLS ID #24198770, Chris Maynard, William Raveis Real Estate. Smart MLS
 - $349,9003 bd2 ba1.5k sqft461 Pond Road, Franklin, CT 99343For Sale
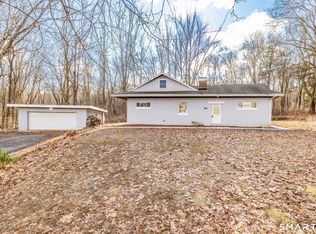 MLS ID #24211133, Carol Wanat, Rockoff Realty. Smart MLS
 - $379,0003 bd1 ba992 sqft49 Christy Hill Road, Ledyard, CT 06335For SaleMLS ID #24179983, David Tobin, William Raveis Real Estate. Smart MLS
- $285,0003 bd2 ba1k sqft189 Fitchville Road, Bozrah, CT 06334For SaleMLS ID #24196305, Krystal A. Davis, RE/MAX One. Smart MLS
- $350,0003 bd2 ba1.4k sqft127 Maple Street, Norwich, CT 06360For SaleMLS ID #24200029, Anabel Morocho, Real Broker CT, LLC. Smart MLS
- $339,9003 bd2 ba1.3k sqft57 Nantucket Drive, Groton, CT 06355For SaleMLS ID #24199077, Amanda Chaffee, KEY Real Estate Services LLC. Smart MLS
- $379,0003 bd2 ba1.3k sqft32 Pollys Lane, Montville, CT 06382For SaleMLS ID #24199552, Banglian Gao, United Realty Plus. Smart MLS
- $460,0004 bd3 ba1.5k sqft18 Overlook Road, Ledyard, CT 06335For SaleMLS ID #24207042, Devy Chandler, Berkshire Hathaway NE Prop.. Smart MLS
- $305,0003 bd1 ba1.1k sqft12 Wintergreen Drive, Waterford, CT 06385For SaleMLS ID #24196848, Nancy L. Gunderman, William Raveis Real Estate. Smart MLS
- $299,0003 bd1 ba1k sqft380 South Burnham Highway, Lisbon, CT 06351For SaleMLS ID #24188464, Jacek Mikolajczyk, Berkshire Hathaway NE Prop.. Smart MLS
- $360,0003 bd2 ba1.3k sqft9 Daniel St, Norwich, CT 06360For Sale
 MLS ID #1423576, Lisa Neundorf, Castles Condos & Cottages,LLC. StateWide MLS RI
 - $365,0003 bd3 ba1.1k sqft21 Terrace Drive, Montville, CT 06370For SaleMLS ID #24207398, Irene Donovan, Miskiewicz Real Estate, Mary. Smart MLS
- $299,0002 bd3 ba1.1k sqft31 Hewitt Drive, Montville, CT 06382For SaleMLS ID #24194648, Carol A. Roux, Kazantzis Real Estate, LLC. Smart MLS
- $339,0003 bd1 ba832 sqft6 White Plains Road, Norwich, CT 06360For SaleMLS ID #24201935, James Kelly, William Raveis Real Estate. Smart MLS
- $289,9002 bd1 ba828 sqft29 Shore Drive, Griswold, CT 06351For SaleMLS ID #24211484, Amy P. Rio, Better Homes and Gardens Real Estate Executive Real Estate. Smart MLS
- $159,9253 bd1 ba1.3k sqft17 Daniel Street, Norwich, CT 06360For SaleMLS ID #24211043, Maria Pirulli, Five Stars Realty. Smart MLS
- $330,0003 bd1 ba960 sqft21 Potvin Avenue, Plainfield, CT 06354For SaleMLS ID #24211453, Skyla Gagnon, RE/MAX Bell Park Realty. Smart MLS
- $395,0003 bd1 ba1.3k sqft60 Mohegan Road, Norwich, CT 06360For SaleMLS ID #24210195, Irene Donovan, Miskiewicz Real Estate, Mary. Smart MLS
