This 3965 square foot single family home has 4 bedrooms and 5.0 bathrooms. This home is located at 6 Tuxedo Ct, Marlton, NJ 08053.
Pre-foreclosure
Street View
Est. $1,228,000
6 Tuxedo Ct, Marlton, NJ 08053
4beds
3,965sqft
SingleFamily
Built in 2004
1 Acres Lot
$1,228,000 Zestimate®
$310/sqft
$67/mo HOA
Overview
- 164 days
- 38
- 1
Facts & features
Interior
Bedrooms & bathrooms
- Bedrooms: 4
- Bathrooms: 5
- Full bathrooms: 4
- 1/2 bathrooms: 1
Heating
- Forced air, Gas
Cooling
- Central
Appliances
- Included: Dishwasher, Garbage disposal, Range / Oven, Refrigerator
Features
- Floor Plan - Open, Master Bath(s), Recessed Lighting, Wet/Dry Bar, Dining Area, Kitchen - Eat-In, Family Room Off Kitchen, Breakfast Area, Bar, Pantry
- Flooring: Hardwood
Interior area
- Total interior livable area: 3,965 sqft
Property
Parking
- Total spaces: 3
- Parking features: Garage - Attached
Features
- Exterior features: Vinyl, Brick
Lot
- Size: 1 Acres
Details
- Parcel number: 130001100005300014
Construction
Type & style
- Home type: SingleFamily
Condition
- Year built: 2004
Community & HOA
HOA
- Has HOA: Yes
- HOA fee: $67 monthly
Location
- Region: Marlton
Financial & listing details
- Price per square foot: $310/sqft
- Tax assessed value: $728,600
- Annual tax amount: $26,878
Foreclosure details
Estimated market value
$1,228,000
$1.15M - $1.31M
$5,886/mo
Price history
| Date | Event | Price |
|---|---|---|
| 6/7/2019 | Sold | $815,000+0.6%$206/sqft |
Source: Public Record Report a problem | ||
| 3/21/2019 | Pending sale | $810,000$204/sqft |
Source: Realmart Realty #NJBL300804 Report a problem | ||
| 2/4/2019 | Listed for sale | $810,000-1.2%$204/sqft |
Source: Realmart Realty #NJBL300804 Report a problem | ||
| 11/28/2018 | Listing removed | $820,000$207/sqft |
Source: Realmart Realty #1007042272 Report a problem | ||
| 9/25/2018 | Price change | $820,000-1.8%$207/sqft |
Source: Realmart Realty #1007042272 Report a problem | ||
| 6/12/2018 | Price change | $834,900-1.8%$211/sqft |
Source: BHHS Fox & Roach-Marlton #7142703 Report a problem | ||
| 3/14/2018 | Listed for sale | $850,000$214/sqft |
Source: Bhhs Fox & Roach-Marlton #1000265666 Report a problem | ||
| 8/3/2017 | Listing removed | $850,000$214/sqft |
Source: BHHS Fox & Roach-Marlton #7015707 Report a problem | ||
| 7/8/2017 | Listed for sale | $850,000+11.8%$214/sqft |
Source: BHHS Fox & Roach-Marlton #7015707 Report a problem | ||
| 8/16/2010 | Sold | $760,000-6.1%$192/sqft |
Source: Public Record Report a problem | ||
| 8/5/2010 | Listed for sale | $809,000$204/sqft |
Source: REMAX Main St Realty #5581207 Report a problem | ||
| 7/1/2010 | Listing removed | $809,000$204/sqft |
Source: RE/MAX Main St. Realty #5581207 Report a problem | ||
| 5/16/2010 | Price change | $809,000-3.6%$204/sqft |
Source: RE/MAX Main St. Realty #5581207 Report a problem | ||
| 4/5/2010 | Price change | $839,000-6.8%$212/sqft |
Source: RE/MAX Main St. Realty #5581207 Report a problem | ||
| 2/25/2010 | Listed for sale | $899,9000%$227/sqft |
Source: RE/MAX Main St. Realty #5581207 Report a problem | ||
| 6/6/2009 | Price change | $900,000-2.7%$227/sqft |
Source: RE/MAX Main St. Realty #5510768 Report a problem | ||
| 5/22/2009 | Listed for sale | $925,000+10.1%$233/sqft |
Source: Listhub #5510768 Report a problem | ||
| 1/12/2005 | Sold | $840,000$212/sqft |
Source: Public Record Report a problem | ||
Public tax history
| Year | Property taxes | Tax assessment |
|---|---|---|
| 2026 | $26,878 +8% | $728,600 |
| 2025 | $24,882 +6.3% | $728,600 |
| 2024 | $23,410 | $728,600 |
| 2023 | -- | $728,600 |
| 2022 | $22,361 +2.4% | $728,600 |
| 2021 | $21,836 +2.1% | $728,600 |
| 2020 | $21,377 +1.4% | $728,600 |
| 2019 | $21,078 +1.2% | $728,600 |
| 2018 | $20,831 +2.5% | $728,600 |
| 2017 | $20,321 +1.8% | $728,600 |
| 2016 | $19,964 +2.9% | $728,600 |
| 2015 | $19,395 +1.4% | $728,600 |
| 2014 | $19,126 +0.4% | $728,600 |
| 2013 | $19,053 | $728,600 |
Find assessor info on the county website
Monthly payment
Climate risks
Neighborhood: Marlton
Nearby schools
Schools provided by the listing agent
- Elementary: Beeler
- Middle: Frances Demasi M.S.
- High: Cherokee H.S.
- District: Evesham Township
Source: The MLS. This data may not be complete. We recommend contacting the local school district to confirm school assignments for this home.
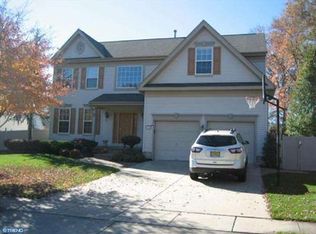
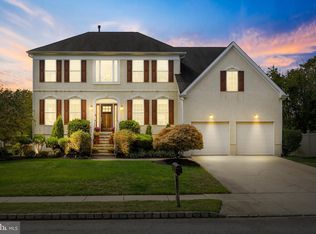
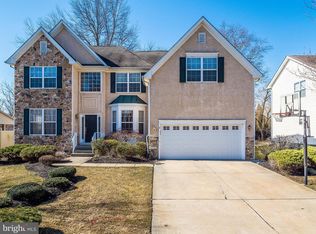
Similar homes
- $830,0004 bd4 ba3.1k sqft35 Normandy Rd, Marlton, NJ 08053For Sale
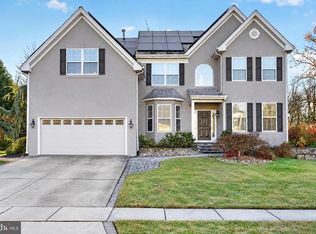
 MLS ID #NJBL2124302, Mark McKenna, EXP Realty, LLC. Bright MLS
- $1,050,0005 bd5 ba4.1k sqft420 Liberty Ln, Marlton, NJ 08053For Sale
 MLS ID #NJBL2122962, Anthony Pepe, BHHS Fox & Roach-Moorestown. Bright MLS
- $1,249,9004 bd4 ba4.7k sqft302 Tuckerton Rd, Medford, NJ 08055For Sale
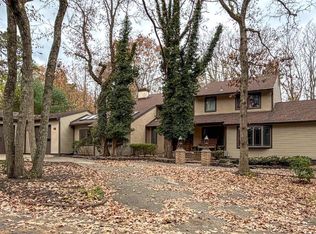 MLS ID #NJBL2124524, Beth Sawyer, Sawyer Realty Group, LLC. Bright MLS
- $1,150,0004 bd5 ba5k sqft26 Carriage House Ct, Cherry Hill, NJ 08003For Sale
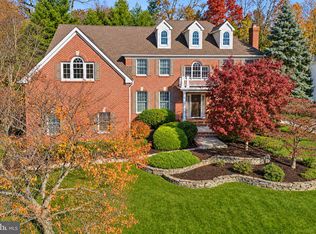 MLS ID #NJCD2131016, Tara Hendricks, Keller Williams - Main Street. Bright MLS
- $750,0004 bd3 ba2.7k sqft105 Preamble Dr, Marlton, NJ 08053For SaleMLS ID #NJBL2124174, Frank Cawley, Weichert Realtors - Moorestown. Bright MLS
- $624,0003 bd3 ba2.2k sqft245 Sharp Rd, Evesham, NJ 08053For SaleMLS ID #NJBL2124318, Gay Robinson, Coldwell Banker Argus Real Estate. Bright MLS
- $855,0004 bd3 ba3.2k sqft606 Signers Cir, Marlton, NJ 08053For SaleMLS ID #NJBL2122084, Joey Malcarney, Greenside Realty LLC. Bright MLS
- $959,9005 bd4 ba4.8k sqft3 Aisling Way, Marlton, NJ 08053For SaleMLS ID #NJBL2115912, Sai kondraju, HomeSmart First Advantage Realty. Bright MLS
- $625,0004 bd4 ba4.1k sqft77 E Main St, Marlton, NJ 08053For SaleMLS ID #NJBL2123558, Valerie Bertsch, Compass New Jersey, LLC - Moorestown. Bright MLS
- $689,9004 bd3 ba2.7k sqft7 Sweetgum Ct, Marlton, NJ 08053For SaleMLS ID #NJBL2122090, Michelle Tierney, Keller Williams Realty - Moorestown. Bright MLS
- $1,250,0004 bd4 ba4.6k sqft144 Country Club Dr, Moorestown, NJ 08057For SaleMLS ID #NJBL2117548, Mr. Naoji Moriuchi, Compass New Jersey, LLC - Moorestown. Bright MLS
- $797,0003 bd2 ba2.5k sqft637 Mount Laurel Rd, Mount Laurel, NJ 08054For SaleMLS ID #NJBL2124490, Nicole Dizio, Realty Mark Associates. Bright MLS
- $639,9004 bd3 ba2.2k sqft109 Kintzing Dr, Marlton, NJ 08053For SaleMLS ID #NJBL2124142, Francesco Pullella, HOF Realty. Bright MLS
- $775,0004 bd3 ba2.7k sqft29 Parkdale Pl, Marlton, NJ 08053For SaleMLS ID #NJBL2123358, Dan OHalloran, Keller Williams Realty - Medford. Bright MLS
- $674,9004 bd3 ba2.6k sqft106 Fox Hill Dr, Marlton, NJ 08053For SaleMLS ID #NJBL2122132, Patricia Gesswein, Houwzer LLC-Haddonfield. Bright MLS
- $1,150,0004 bd3 ba3k sqft57 E Central Ave, Moorestown, NJ 08057For SaleMLS ID #NJBL2124236, Mr. Naoji Moriuchi, Compass New Jersey, LLC - Moorestown. Bright MLS
- $1,249,0004 bd3 ba3.7k sqft149 Algonquin Trl, Medford Lakes, NJ 08055For SaleMLS ID #NJBL2122776, Valerie Bertsch, Compass New Jersey, LLC - Moorestown. Bright MLS
- $1,650,0003 bd2 ba2.5k sqft175 Taunton Lake Rd, Marlton, NJ 08053For SaleMLS ID #NJBL2123978, Val Nunnenkamp, Keller Williams Realty - Marlton. Bright MLS
- $740,0003 bd3 ba2.6k sqft93 Lowell Dr, Marlton, NJ 08053For SaleMLS ID #NJBL2122930, Carol Marmero, BHHS Fox & Roach-Northfield. Bright MLS
- $1,100,0003 bd4 ba3.1k sqft148 W Route 38, Moorestown, NJ 08057For SaleMLS ID #NJBL2119094, Karen D Cruz, Compass New Jersey, LLC - Moorestown. Bright MLS
