Welcome to 6 Twin Oaks Terrace! This bright and sunny move-in-ready condo is set in a desirable location in South Burlington, tucked away from the hustle and bustle while still convenient to everything! Step inside to find an efficient open-concept layout; the large living room flows seamlessly into the kitchen and dining space. A refreshed kitchen with plenty of cabinets and counter space - plus an island with bar seating - is perfect for preparing meals and entertaining! Step out onto your private balcony overlooking nature and enjoy your morning coffee or unwind with a good book. Two bedrooms with large closets, a full bathroom, and an in-unit washer and dryer round out this home. Additional conveniences include a covered carport with extra storage plus a second dedicated parking space. Residents enjoy the association's in-ground pool and beautiful community garden, plus The Edge Fitness center is just across the street. Conveniently located near schools, parks, restaurants, The University of Vermont Medical Center, and I-89, this home offers easy living in a highly desirable South Burlington location.
Pending
Listed by: Element Real Estate • Tanner Faucett • Contact: Phone: 802-324-3469
$299,000
6 Twin Oaks Terrace, South Burlington, VT 05403
2beds
984sqft
:
Get pre-qualified$2,219/mo
Condominium
Built in 1979
-- sqft lot
$297,100 Zestimate®
$304/sqft
$-- HOA
What's special
- 59 days |
- 26 |
- 1 |
Zillow last checked:
Listing updated:
Listed by:
Tanner Faucett,
Element Real Estate Phone:802-324-3469
Source: PrimeMLS,MLS#: 5091159
Facts & features
Interior
Bedrooms & bathrooms
- Bedrooms: 2
- Bathrooms: 1
- Full bathrooms: 1
Heating
- Natural Gas, Baseboard, Direct Vent, Electric
Cooling
- None
Appliances
- Included: Dishwasher, Disposal, Dryer, Microwave, Electric Range, Refrigerator, Washer, Owned Water Heater
Features
- Ceiling Fan(s), Kitchen/Dining, Natural Light
- Flooring: Vinyl
- Windows: Blinds
- Has basement: No
Interior area
- Total structure area: 984
- Total interior livable area: 984 sqft
- Finished area above ground: 984
- Finished area below ground: 0
Property
Parking
- Total spaces: 2
- Parking features: Shared Driveway, Paved, Assigned, Driveway, Parking Spaces 2, Carport
- Garage spaces: 1
- Has carport: Yes
- Has uncovered spaces: Yes
Accessibility
- Accessibility features: Hard Surface Flooring, One-Level Home
Features
- Levels: One
- Stories: 1
- Exterior features: Balcony, Garden
Lot
- Features: Condo Development, Sidewalks
Details
- Parcel number: 60018811545
- Zoning description: R7
Construction
Type & style
- Home type: Condo
- Property subtype: Condominium
Materials
- Wood Frame, Wood Siding
- Foundation: Concrete
- Roof: Shingle
Condition
- New construction: No
- Year built: 1979
Utilities & green energy
- Electric: Circuit Breakers
- Sewer: Public Sewer
- Utilities for property: Cable Available, Fiber Optic Internt Avail
Community & HOA
Community
- Security: Carbon Monoxide Detector(s), Smoke Detector(s)
HOA
- Amenities included: Maintenance Structure, Master Insurance, Landscaping, Common Acreage, Snow Removal, Trash Removal
- Services included: Sewer, Water, Condo Association Fee
- Additional fee info: Fee: $275
Location
- Region: South Burlington
Financial & listing details
- Price per square foot: $304/sqft
- Tax assessed value: $187,700
- Annual tax amount: $3,961
- Date on market: 5/27/2026
- Exclusions: Curtains and Bathroom Wall Cabinet
- Road surface type: Paved
Estimated market value
$297,100
$282,000 - $312,000
$2,165/mo
Price history
| Date | Event | Price |
|---|---|---|
| 6/10/2026 | Pending sale | $299,000$304/sqft |
Source:  PrimeMLS #5091159 Report a problem PrimeMLS #5091159 Report a problem | ||
| 5/28/2026 | Listed for sale | $299,000+9.1%$304/sqft |
Source: PrimeMLS #5091159 Report a problem | ||
| 1/19/2023 | Sold | $274,000$278/sqft |
Source: PrimeMLS #4937371 Report a problem | ||
| 11/25/2022 | Contingent | $274,000$278/sqft |
Source: PrimeMLS #4937371 Report a problem | ||
| 11/18/2022 | Listed for sale | $274,000-3.9%$278/sqft |
Source: PrimeMLS #4937371 Report a problem | ||
| 11/6/2022 | Listing removed | -- |
Source: Owner Report a problem | ||
| 10/17/2022 | Listed for sale | $285,000+21.3%$290/sqft |
Source: Owner Report a problem | ||
| 8/4/2021 | Sold | $235,000+14.6%$239/sqft |
Source: PrimeMLS #4855575 Report a problem | ||
| 4/22/2021 | Pending sale | $205,000$208/sqft |
Source:  RE/MAX International #4855575 Report a problem RE/MAX International #4855575 Report a problem | ||
| 4/22/2021 | Contingent | $205,000$208/sqft |
Source: PrimeMLS #4855575 Report a problem | ||
| 4/14/2021 | Listed for sale | $205,000+22.4%$208/sqft |
Source: PrimeMLS #4855575 Report a problem | ||
| 5/11/2015 | Sold | $167,500+9.5%$170/sqft |
Source: Public Record Report a problem | ||
| 6/15/2012 | Sold | $153,000+122.4%$155/sqft |
Source: Public Record Report a problem | ||
| 9/10/1998 | Sold | $68,800$70/sqft |
Source: Public Record Report a problem | ||
Public tax history
| Year | Property taxes | Tax assessment |
|---|---|---|
| 2024 | -- | $187,700 |
| 2023 | -- | $187,700 |
| 2022 | -- | $187,700 |
| 2021 | -- | $187,700 +19.4% |
| 2020 | -- | $157,200 |
| 2019 | -- | $157,200 |
| 2018 | -- | $157,200 |
| 2017 | $3,427 +24.1% | $157,200 |
| 2016 | $2,761 | $157,200 +9900% |
| 2015 | $2,761 | $1,572 |
| 2014 | $2,761 | $1,572 |
| 2013 | $2,761 | $1,572 |
| 2012 | -- | $1,572 |
| 2011 | -- | $1,572 |
| 2010 | -- | $1,572 |
Find assessor info on the county website
Monthly payment
Est. payment
Payment breakdown
Explore the cost of this home by adjusting the details. Changes won't be saved.Climate risks
Neighborhood: 05403
Nearby schools
GreatSchools rating
- 9/10Chamberlin SchoolGrades: PK-5Distance: 1.4 mi
- 10/10Frederick H. Tuttle Middle SchoolGrades: 6-8Distance: 0.4 mi
- 10/10South Burlington High SchoolGrades: 9-12Distance: 0.4 mi
Schools provided by the listing agent
- Middle: Frederick H. Tuttle Middle Sch
- High: South Burlington High School
- District: South Burlington Sch Distict
Source: PrimeMLS. This data may not be complete. We recommend contacting the local school district to confirm school assignments for this home.
- $286,3002 bd1 ba984 sqft79 Twin Oaks Ter, South Burlington, VT 05403Off Market
- $277,7002 bd1 ba984 sqft27 Twin Oaks Ter, South Burlington, VT 05403Off Market
- $274,7002 bd1 ba984 sqft98 Twin Oaks Ter, South Burlington, VT 05403Off Market
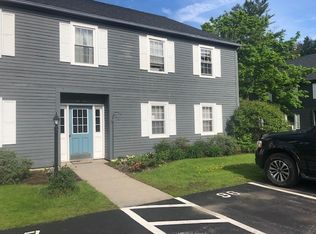
- $281,0002 bd1 ba984 sqft44 Twin Oaks Ter, South Burlington, VT 05403Off Market
- $284,2002 bd1 ba984 sqft68 Twin Oaks Ter, South Burlington, VT 05403Off Market
- $281,4002 bd1 ba984 sqft1 Twin Oaks Ter, South Burlington, VT 05403Off Market
- $277,5002 bd1 ba984 sqft2 Twin Oaks Ter, South Burlington, VT 05403Off Market
- $275,9002 bd1 ba984 sqft3 Twin Oaks Ter, Burlington, VT 05403Off Market
A local agent can set up tours, give advice and negotiate with sellers.
A local lender can help you make sure your offer is ready when you are.
Similar homes
- $275,0002 bd1 ba984 sqftTwin Oaks, South Burlington, VT 05403Active
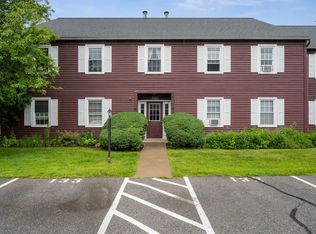 MLS ID #5098465, Bryce Gilmer. PrimeMLS
 - $279,0002 bd1 ba984 sqft46 Twin Oaks Terrace, South Burlington, VT 05403Active
 MLS ID #5074789, The Nancy Jenkins Team. PrimeMLS
 - $320,0002 bd1 ba988 sqftGeorgetown, South Burlington, VT 05403Active
 MLS ID #5083475, Geri Reilly. PrimeMLS
 - $245,0002 bd1 ba900 sqft100 Kennedy Drive #39, South Burlington, VT 05403Active
 MLS ID #5093585, Giles Wagoner. PrimeMLS
 - $285,0002 bd1 ba969 sqftCity's Edge, South Burlington, VT 05403ActiveMLS ID #5094189, Warren Palm. PrimeMLS
- $339,0002 bd2 ba1.1k sqftEastwood Commons, South Burlington, VT 05403ActiveMLS ID #5094528, Lipkin Audette Team. PrimeMLS
- $325,0002 bd2 ba1.1k sqft180 Ledgewood Circle #103, Burlington, VT 05401ActiveMLS ID #5098436, Nick Riina. PrimeMLS
- $360,0002 bd2 ba1.1k sqftEastwood Commons, South Burlington, VT 05403ActiveMLS ID #5083445, Sandy Palmer. PrimeMLS
- $250,0002 bd1 ba900 sqftTown Square Association, South Burlington, VT 05403ActiveMLS ID #5095544, Cole Elwood. PrimeMLS
- $242,0001 bd1 ba727 sqftFarmhouse Commons, South Burlington, VT 05403ActiveMLS ID #5098965, Melanie McAdoo. PrimeMLS
- $254,9002 bd1 ba970 sqftManor Woods, South Burlington, VT 05403ActiveMLS ID #5070410, The Gardner Group. PrimeMLS
- $297,5002 bd1 ba820 sqftRiver Watch Condominiums, Burlington, VT 05401ActiveMLS ID #5088538, Sarah Harrington. PrimeMLS
- $425,0002 bd1 ba1.3k sqft50 Kirby Road, South Burlington, VT 05403ActiveMLS ID #5101178, Elizabeth Hogan. PrimeMLS
- $271,0002 bd1 ba820 sqftRiverwatch, Burlington, VT 05401ActiveMLS ID #5089837, David Parsons. PrimeMLS
- $315,0002 bd1 ba912 sqftProspect Condominiums, Burlington, VT 05401-3530ActiveMLS ID #5082133, John Biondolillo. PrimeMLS
- $289,0002 bd1 ba820 sqftRiver Watch, Burlington, VT 05401ActiveMLS ID #5084447, Brian M. Boardman. PrimeMLS
- $299,0002 bd2 ba992 sqftWestbrook, Colchester, VT 05446ActiveMLS ID #5097733, Sandy Palmer. PrimeMLS
- $349,9002 bd2 ba960 sqft131 Main Street #302, Burlington, VT 05403ActiveMLS ID #5094851, Robert Foley. PrimeMLS
- $277,0001 bd1 ba650 sqft297 College Street #6C, Burlington, VT 05401ActiveMLS ID #5098684, Jennifer Butler. PrimeMLS
- $299,0002 bd1 ba1k sqftRiverwatch, Burlington, VT 05401ActiveMLS ID #5095260, Lipkin Audette Team. PrimeMLS
