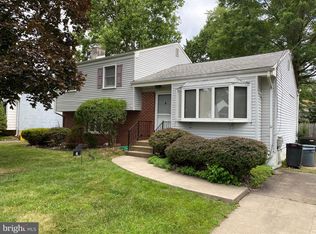
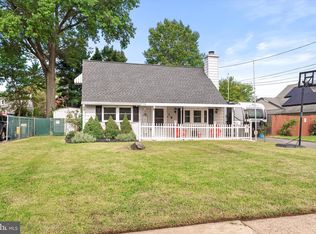
**Multiple offers Received- Highest & Best offers due by THURSDAY, 10/1 @ 4:00 PM** Nestled in the charming Fleetwood Village, this delightful split-level home offers a perfect blend of comfort and community. With your vision, and the space this home offers, your dreams can become a reality! With four spacious bedrooms and one and a half bathrooms, it's designed for both relaxation and entertaining. The inviting kitchen features a pass through to the dining area, making entertaining a breeze! The fully carpeted and laminate plank flooring adds warmth throughout, while the lower-level laundry area enhances convenience. Enjoy the outdoors in your private yard, complete with a shed for extra storage. Fleetwood Village is known for its friendly atmosphere, with nearby parks perfect for leisurely strolls and play. Excellent schools are just a short drive away, ensuring quality education for all. With easy access to public services and a welcoming neighborhood vibe, this home is not just a place to live, but a place to thrive. Experience the joy of community living in this lovely residence! A/C and appliances being sold strictly "as is"
Pending
$299,000
6 Wickford Ave, Ewing, NJ 08618
4beds
1,910sqft
Single Family Residence
Built in 1960
8,869 Square Feet Lot
$303,900 Zestimate®
$157/sqft
$-- HOA
What's special
Private yardFour spacious bedroomsShed for extra storage
- 23 days
- 4,336
- 447
Likely to sell faster than
Zillow last checked:
Listing updated:
Listed by:
Bob Durso 732-887-4787,
RE/MAX Select - Fords
Source: Bright MLS,MLS#: NJME2084218
Facts & features
Interior
Bedrooms & bathrooms
- Bedrooms: 4
- Bathrooms: 2
- Full bathrooms: 1
- 1/2 bathrooms: 1
Rooms
- Room types: Living Room, Dining Room, Kitchen, Recreation Room, Utility Room
Dining room
- Level: Main
Kitchen
- Level: Main
Living room
- Level: Main
Recreation room
- Level: Lower
Screened porch
- Level: Lower
Utility room
- Level: Lower
Heating
- Forced Air, Natural Gas
Cooling
- Central Air, Natural Gas
Appliances
- Included: Dishwasher, Dryer, Oven/Range - Gas, Washer, Refrigerator, Gas Water Heater
- Laundry: Lower Level
Features
- Flooring: Carpet, Laminate
- Has basement: No
- Has fireplace: No
Interior area
- Total structure area: 1,910
- Total interior livable area: 1,910 sqft
- Finished area above ground: 1,910
Property
Parking
- Total spaces: 2
- Parking features: Concrete, Driveway
- Uncovered spaces: 2
Accessibility
- Accessibility features: None
Features
- Levels: Multi/Split,Two
- Stories: 2
- Patio & porch: Screened Porch
- Pool features: None
Lot
- Size: 8,869 Square Feet
- Dimensions: 60 x 136 APPRO x
Details
- Additional structures: Above Grade
- Parcel number: 020051000003
- Zoning: R-2
- Special conditions: Standard
Construction
Type & style
- Home type: SingleFamily
- Property subtype: Single Family Residence
Materials
- Brick Front, Metal Siding
- Foundation: Slab
- Roof: Asphalt
Condition
- New construction: No
- Year built: 1960
Utilities & green energy
- Sewer: Public Sewer
- Water: Public
Community & HOA
Community
- Security: Non-Monitored
- Subdivision: Fleetwood Village
HOA
- Has HOA: No
Location
- Region: Ewing
- Municipality: EWING TWP
Financial & listing details
- Price per square foot: $157/sqft
- Tax assessed value: $187,900
- Annual tax amount: $7,611
- Date on market: 9/25/2026
- Listing agreement: Exclusive Right To Sell
- Listing terms: Cash,Conventional
- Exclusions: Personal Items
- Ownership: Fee Simple
Estimated market value
$303,900
$289,000 - $319,000
$3,068/mo
Price history
| Date | Event | Price |
|---|---|---|
| 10/11/2026 | Pending sale | $299,000$157/sqft |
Source:  Bright MLS #NJME2084218 Report a problem Bright MLS #NJME2084218 Report a problem | ||
| 9/25/2026 | Listed for sale | $299,000+52.6%$157/sqft |
Source: Bright MLS #NJME2084218 Report a problem | ||
| 12/9/2002 | Sold | $196,000$103/sqft |
Source: Public Record Report a problem | ||
Public tax history
| Year | Property taxes | Tax assessment |
|---|---|---|
| 2026 | $7,362 -0.4% | $187,900 |
| 2025 | $7,390 | $187,900 |
| 2024 | $7,390 +13.5% | $187,900 |
| 2023 | $6,509 +2.6% | $187,900 |
| 2022 | $6,343 +1.5% | $187,900 |
| 2021 | $6,249 +2.8% | $187,900 |
| 2020 | $6,080 -2.4% | $187,900 |
| 2019 | $6,231 -2.4% | $187,900 +53.1% |
| 2018 | $6,382 +1.4% | $122,700 |
| 2017 | $6,292 +1.4% | $122,700 |
| 2016 | $6,205 +0.3% | $122,700 |
| 2015 | $6,188 +1.7% | $122,700 |
| 2014 | $6,086 +1.2% | $122,700 |
| 2013 | $6,016 -3.4% | $122,700 |
| 2012 | $6,230 +7.3% | $122,700 |
| 2011 | $5,804 +7.7% | $122,700 |
| 2010 | $5,391 -2.1% | $122,700 |
| 2009 | $5,507 +3.4% | $122,700 |
| 2008 | $5,325 +1.9% | $122,700 |
| 2007 | $5,227 | $122,700 |
| 2006 | -- | $122,700 |
| 2005 | -- | $122,700 |
| 2004 | $2,020 | $122,700 |
| 2003 | -- | $122,700 |
| 2002 | -- | $122,700 |
| 2001 | -- | $122,700 |
Find assessor info on the county website
Monthly payment
Est. payment
Payment breakdown
Explore the cost of this home by adjusting the details. Changes won't be saved.Climate risks
Neighborhood: 08618
Nearby schools
Schools provided by the listing agent
- Elementary: Antheil
- Middle: Gilmore J Fisher
- High: Ewing H.s.
- District: Ewing Township Public Schools
Source: Bright MLS. This data may not be complete. We recommend contacting the local school district to confirm school assignments for this home.
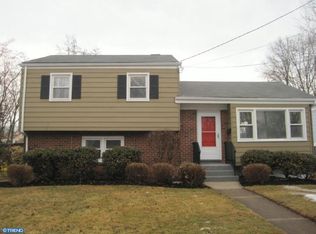

Similar homes
- $--4 bd3 ba2.1k sqft1488 Stuyvesant Ave, Trenton, NJ 08618Auction
 Auction.com 2
 - $299,0004 bd2 ba1.4k sqft21 N Westfield Ave, Trenton, NJ 08618For Sale
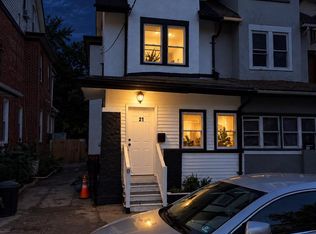
 MLS ID #NJME2085062, Lorraine English, Realty Mark Advantage. Bright MLS
 - $323,0004 bd1 ba1.4k sqft8 Stratford Ave, Ewing, NJ 08618For Sale
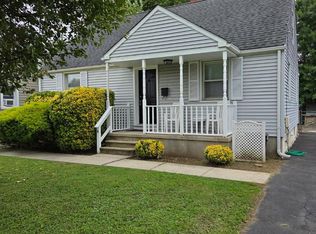 MLS ID #NJME2083120, Jacqueline Racz, Keller Williams Real Estate - Princeton. Bright MLS
 - $340,0004 bd1 ba1.5k sqft19 Dunmore Ave, Ewing, NJ 08618For Sale
 MLS ID #NJME2083838, Kate Bonchev, Queenston Realty, LLC. Bright MLS
 - $299,0004 bd2 ba1.5k sqft401 Berwyn Ave, Ewing, NJ 08618For SaleMLS ID #NJME2082646, Beth Arena, Real Broker, LLC. Bright MLS
- $300,0004 bd3 ba1.5k sqft217 Oliver Ave, Trenton, NJ 08618For SaleMLS ID #NJME2082712, Jerome Beckworth, NJ Capital Realty LLC. Bright MLS
- $350,0004 bd1 ba1.1k sqft122 Stratford Ave, Ewing, NJ 08618For SaleMLS ID #NJME2083128, Rocco D'Armiento, BHHS Fox & Roach - Princeton. Bright MLS
- $310,0004 bd2 ba1.7k sqft140 Robbins Ave, Ewing, NJ 08638For SaleMLS ID #NJME2084880, Yolanda Gulley, Keller Williams Premier. Bright MLS
- $314,9003 bd2 ba1.1k sqft122 Huff Ave, Trenton, NJ 08618For SaleMLS ID #NJME2085120, Tony Lee, Home Journey Realty. Bright MLS
- $299,9004 bd3 ba1.5k sqft10 Iowana Ave, Ewing, NJ 08638For SaleMLS ID #NJME2083972, Anthony Balboni, Sr., Key Properties Real Estate. Bright MLS
- $300,0004 bd2 ba1.3k sqft271 Brookside Ave, Ewing, NJ 08638For SaleMLS ID #NJME2085010, Mr. Michael Trivisonno JR., Action USA Jay Robert Realtors. Bright MLS
- $275,0005 bd2 ba1.8k sqft1206 Stuyvesant Ave, Trenton, NJ 08618For SaleMLS ID #NJME2084946, Philip Angarone, ERA Central Realty Group - Bordentown. Bright MLS
- $300,0003 bd2 ba2.1k sqft426 Sanhican Dr, Trenton, NJ 08618For SaleMLS ID #NJME2077628, Kiyana McKenzie, EXP Realty, LLC. Bright MLS
- $280,0003 bd2 ba1.5k sqft22 Newell Ave, Trenton, NJ 08618For SaleMLS ID #NJME2084982, Philip Angarone, ERA Central Realty Group - Bordentown. Bright MLS
- $385,0004 bd2 ba1.1k sqft998 Terrace Blvd, Ewing, NJ 08618For SaleMLS ID #NJME2083520, Michael Barasch, Compass New Jersey, LLC - Princeton. Bright MLS
- $235,0005 bd2 ba1.6k sqft1410 Pennington Rd, Ewing, NJ 08618For SaleMLS ID #NJME2085150, P.J. Hummel, Action USA Jay Robert Realtors. Bright MLS
- $385,0004 bd1 ba1.4k sqft106 Rutledge Ave, Ewing, NJ 08618For SaleMLS ID #NJME2084574, Andrew Baskharon, Keller Williams Premier. Bright MLS
- $375,0004 bd3 ba1.9k sqft210 Morningside Dr, Trenton, NJ 08618For SaleMLS ID #NJME2084664, Lisa Mullaghy, Coldwell Banker Hearthside. Bright MLS
- $360,0004 bd2 ba1.4k sqft955 Terrace Blvd, Ewing, NJ 08618For SaleMLS ID #NJME2074366, alina finkelshteyn, Redfin. Bright MLS
