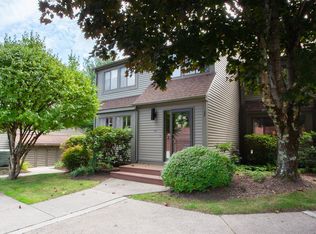
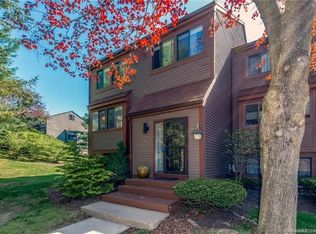
Welcome to Rivers Edge! This spacious and beautifully updated townhouse offers multiple levels of living space, thoughtful improvements, and fantastic community amenities. At the heart of the home is a brand-new kitchen featuring custom cabinetry, granite countertops, a crisp white tile backsplash, and high-end stainless steel Thermador appliances, including a six-burner gas range. A peninsula provides additional prep space and seating, while custom built-ins extend through the dining area, offering both style and exceptional storage. The large living room features soaring ceilings, a fireplace, and beautiful custom wood detailing that adds warmth and character to the space. Sliders lead to the deck, creating an easy flow for outdoor dining and entertaining. The home has been freshly painted and features updated bathrooms along with newer flooring and windows. The second floor offers two spacious bedrooms, including a primary suite with its own en suite bathroom. The third floor provides additional flexible living space with a skylight and walk-in closet, making it ideal for a bedroom, home office, or guest space. The finished lower level adds even more versatility with an office area, laundry, and convenient walkout access. Updates include: hot water heater (3 months), AC compressor (2 years), windows (4 years), front door and composite front steps. HOA has installed new roofs and replaced parking lots as well. Enjoy a private deck, garage parking, and all that Rivers Edge has to offer, including a pool, tennis courts, gazebo, and access to the Farmington River for swimming, fishing, and boating. With extensive updates already completed and plenty of space to spread out, this move-in-ready townhouse offers a wonderful combination of comfort, style, and low-maintenance living in Canton. Please note: The Town of Canton is currently implementing a four-year phase-in of its property revaluation. As a result, the current tax amount may not reflect the property's future tax obligation once the phase-in is complete. Buyers are encouraged to contact the Canton Tax Assessor's Office directly for additional information regarding the property's assessment and anticipated taxes.
Under contract
$369,900
6 Wickhams Fancy #6, Canton, CT 06019
3beds
2,245sqft
Condominium, Townhouse
Built in 1983
-- sqft lot
$-- Zestimate®
$165/sqft
$674/mo HOA
What's special
- 12 days
- 496
- 41
Zillow last checked:
Listing updated:
Listed by:
Dawn M. Gagliardi (860)810-3237,
Serhant Connecticut, LLC 203-489-7800,
Abby Dudarewicz 207-841-3821,
Serhant Connecticut, LLC
Source: Smart MLS,MLS#: 24203279
Facts & features
Interior
Bedrooms & bathrooms
- Bedrooms: 3
- Bathrooms: 3
- Full bathrooms: 2
- 1/2 bathrooms: 1
Primary bedroom
- Features: Full Bath, Whirlpool Tub
- Level: Upper
- Area: 285 Square Feet
- Dimensions: 19 x 15
Bedroom
- Level: Upper
- Area: 156 Square Feet
- Dimensions: 13 x 12
Bedroom
- Features: Skylight
- Level: Upper
- Area: 320 Square Feet
- Dimensions: 20 x 16
Dining room
- Features: Combination Liv/Din Rm
- Level: Main
- Area: 143 Square Feet
- Dimensions: 13 x 11
Kitchen
- Features: Remodeled, Breakfast Bar, Breakfast Nook
- Level: Main
- Area: 144 Square Feet
- Dimensions: 12 x 12
Living room
- Features: Skylight, Fireplace
- Level: Main
- Area: 260 Square Feet
- Dimensions: 20 x 13
Heating
- Forced Air, Natural Gas
Cooling
- Central Air
Appliances
- Included: Oven/Range, Refrigerator, Washer, Dryer, Gas Water Heater
- Laundry: Lower Level
Features
- Open Floorplan
- Basement: Full,Finished
- Attic: Heated,Finished,Walk-up
- Number of fireplaces: 1
Interior area
- Total structure area: 2,245
- Total interior livable area: 2,245 sqft
- Finished area above ground: 1,619
- Finished area below ground: 626
Property
Parking
- Total spaces: 1
- Parking features: Detached, Assigned, Garage Door Opener
- Garage spaces: 1
Features
- Stories: 4
- Patio & porch: Deck
- Has private pool: Yes
- Pool features: In Ground
Details
- Additional structures: Pool House
- Parcel number: 2258501
- Zoning: SB
Construction
Type & style
- Home type: Condo
- Architectural style: Townhouse
- Property subtype: Condominium, Townhouse
Materials
- Wood Siding
Condition
- New construction: No
- Year built: 1983
Utilities & green energy
- Sewer: Public Sewer
- Water: Public
- Utilities for property: Cable Available
Community & HOA
Community
- Security: Security System
HOA
- Has HOA: Yes
- Amenities included: Guest Parking, Pool, Tennis Court(s), Management
- Services included: Maintenance Grounds, Trash, Snow Removal, Pool Service, Road Maintenance
- HOA fee: $674 monthly
Location
- Region: Canton
Financial & listing details
- Price per square foot: $165/sqft
- Tax assessed value: $200,030
- Annual tax amount: $6,641
- Date on market: 9/2/2026
Estimated market value
Not available
Estimated sales range
Not available
Not available
Price history
| Date | Event | Price |
|---|---|---|
| 9/12/2026 | Pending sale | $369,900$165/sqft |
Source:  Smart MLS #24203279 Report a problem Smart MLS #24203279 Report a problem | ||
| 9/7/2026 | Listed for sale | $369,900+39.6%$165/sqft |
Source: Smart MLS #24203279 Report a problem | ||
| 5/8/2009 | Sold | $265,000+22.4%$118/sqft |
Source: Smart MLS #G504917 Report a problem | ||
| 5/18/2004 | Sold | $216,500$96/sqft |
Source: Smart MLS #G342581 Report a problem | ||
Public tax history
Tax history is unavailable.
Monthly payment
Est. payment
Payment breakdown
Explore the cost of this home by adjusting the details. Changes won't be saved.Climate risks
Neighborhood: Collinsville
Nearby schools
Schools provided by the listing agent
- Elementary: Cherry Brook Primary
- Middle: Canton
- High: Canton
Source: Smart MLS. This data may not be complete. We recommend contacting the local school district to confirm school assignments for this home.
Similar homes
- $379,9003 bd3 ba1.6k sqftCantonbury Heights, Canton, CT 06019For Sale

 MLS ID #24186493, Haylee Munchgesang, Coldwell Banker Realty. Smart MLS
 - $399,9003 bd3 ba1.6k sqft25 Gale Road, Bloomfield, CT 06002For Sale
 MLS ID #24202227, Arek Wtulich, William Raveis Real Estate. Smart MLS
 - $399,0003 bd2 ba1.7k sqft22 Kingwood Place, New Britain, CT 06053For Sale
 MLS ID #24202949, Ryan Shea, Dave Jones Realty, LLC. Smart MLS
 - $449,9002 bd3 ba2.2k sqftFarmington Woods, Avon, CT 06001For Sale
 MLS ID #24201425, Lauren Rownin, Berkshire Hathaway NE Prop.. Smart MLS
 - $550,0004 bd3 ba2.6k sqft7 Banbury Drive, Simsbury, CT 06092For SaleMLS ID #24204218, Jessica C. Starr, Starr Team at LPT Realty. Smart MLS
- $349,9004 bd2 ba1.9k sqft135 New Harwinton Road, Torrington, CT 06790For SaleMLS ID #24196944, Rosalia Casorla, Premier Re Group LLC. Smart MLS
- $449,9002 bd3 ba2.5k sqftHunter's Run, Avon, CT 06001For SaleMLS ID #24203996, Annie Gura, Coldwell Banker Premier Real Estate. Smart MLS
- $349,0003 bd1 ba1.3k sqft45 Crestwood Drive, Bristol, CT 06010For SaleMLS ID #24198741, Zaria Escoffery, William Raveis Real Estate. Smart MLS
- $459,9002 bd2 ba2.4k sqft77 Baldwin Drive, Bristol, CT 06010For SaleMLS ID #24206282, Lynda Cohn, Berkshire Hathaway NE Prop.. Smart MLS
- $334,9004 bd2 ba2k sqft16 Griffin Road South, Bloomfield, CT 06002For SaleMLS ID #24203233, Jason Diaz, Berkshire Hathaway NE Prop.. Smart MLS
- $475,0003 bd3 ba2.3k sqft112 Hedgehog Lane, Simsbury, CT 06092For SaleMLS ID #24193123, Pamela C. Marra, Coldwell Banker Realty. Smart MLS
- $379,9003 bd2 ba1.3k sqft38 Linwood Street, Bristol, CT 06010For SaleMLS ID #24197127, Arben Belica, William Raveis Real Estate. Smart MLS
- $370,0002 bd2 ba1.3k sqftTalcott Glen, Farmington, CT 06032For SaleMLS ID #24198475, Shawna Rohan, eXp Realty. Smart MLS
- $379,9002 bd4 ba2k sqftMountain Road (800), West Hartford, CT 06117For SaleMLS ID #24181938, Alfonso Carbone, Best Real Estate Agents. Smart MLS
- $475,0003 bd2 ba2k sqft14 Jerome Avenue, Burlington, CT 06013For SaleMLS ID #24185864, Britany L. Goyen, BB Realty CT. Smart MLS
- $379,0003 bd1 ba1.1k sqft168 County Road, Torrington, CT 06790For SaleMLS ID #24196825, Kyle Neumann, Houlihan Lawrence. Smart MLS
- $465,0004 bd2 ba1.8k sqft44 Climax Road, Simsbury, CT 06070For SaleMLS ID #24197334, Peter Nowak, Ryze Realty Group LLC. Smart MLS
- $399,9993 bd2 ba2k sqft134 Hassig Road, Torrington, CT 06790For SaleMLS ID #24197797, Julie Fedorovich, Dave Jones Realty, LLC. Smart MLS
- $374,9003 bd2 ba1.3k sqft437 West Wolcott Avenue, Windsor, CT 06095For SaleMLS ID #24195772, Yvonne Toro, Toro Real Estate LLC. Smart MLS
- $398,0003 bd3 ba1.5k sqft206 Fairlawn Drive, Torrington, CT 06790For SaleMLS ID #24154991, Lisa L. Bredice, Coldwell Banker Realty. Smart MLS
