Welcome to 6 Woodharbor Drive! This well-maintained, move-in ready home offers three bedrooms, two bathrooms, and just under 1,500 square feet of comfortable living space. The open floor plan makes the home feel bright and spacious, with plenty of natural light throughout. The kitchen is truly the heart of the home, featuring a large island that's perfect for gathering with family and friends, hosting game nights, or simply enjoying your morning coffee. The living, dining, and kitchen areas all flow together nicely, creating a space that feels both functional and inviting. Outside, you'll find a fenced backyard with plenty of room for pets, kids, gardening, or relaxing after a long day. Located in a highly sought-after neighborhood, you'll love being just minutes from Downtown Greenville, Greer, GSP Airport, and some of the area's best shopping and dining. With its thoughtful layout, inviting living spaces, and convenient location, this home offers the perfect blend of comfort and convenience.
Contingent
$330,000
6 Woodharbor Dr, Taylors, SC 29687
3beds
1,481sqft
:
Get pre-qualified$2,255/mo
Single Family Residence, Residential
Built in ----
0.36 Acres Lot
$329,000 Zestimate®
$223/sqft
$-- HOA
What's special
Thoughtful layoutInviting living spacesOpen floor planThree bedroomsTwo bathrooms
- 26 days |
- 1,009 |
- 135 |
Likely to sell faster than
Zillow last checked:
Listing updated:
Listed by:
Chad Gilliam 864-887-0266,
Bluefield Realty Group
Source: Greater Greenville AOR,MLS#: 1596184
Facts & features
Interior
Bedrooms & bathrooms
- Bedrooms: 3
- Bathrooms: 2
- Full bathrooms: 2
- Main level bathrooms: 2
- Main level bedrooms: 3
Primary bedroom
- Area: 156
- Dimensions: 12 x 13
Bedroom 2
- Area: 144
- Dimensions: 12 x 12
Bedroom 3
- Area: 144
- Dimensions: 12 x 12
Primary bathroom
- Features: Double Sink, Full Bath
- Level: Main
Dining room
- Area: 132
- Dimensions: 11 x 12
Kitchen
- Area: 196
- Dimensions: 14 x 14
Living room
- Area: 255
- Dimensions: 15 x 17
Heating
- Electric, Forced Air
Cooling
- Central Air, Electric
Appliances
- Included: Cooktop, Dishwasher, Electric Cooktop, Electric Oven, Microwave, Electric Water Heater
- Laundry: 1st Floor
Features
- Ceiling Fan(s), Ceiling Blown, Ceiling Smooth, Open Floorplan
- Flooring: Ceramic Tile, Parquet
- Windows: Tilt Out Windows
- Basement: None
- Attic: Pull Down Stairs,Storage
- Has fireplace: No
- Fireplace features: None
Interior area
- Total interior livable area: 1,481 sqft
Property
Parking
- Total spaces: 1
- Parking features: Detached, Driveway, Concrete
- Garage spaces: 1
- Has uncovered spaces: Yes
Features
- Levels: One
- Stories: 1
- Patio & porch: Front Porch
- Fencing: Fenced
Lot
- Size: 0.36 Acres
- Features: Few Trees, 1/2 Acre or Less
- Topography: Level
Details
- Parcel number: 0538.0401019.01
Construction
Type & style
- Home type: SingleFamily
- Architectural style: Ranch
- Property subtype: Single Family Residence, Residential
Materials
- Vinyl Siding
- Foundation: Crawl Space
- Roof: Composition
Utilities & green energy
- Sewer: Public Sewer
- Water: Public
Community & HOA
Community
- Features: None
- Subdivision: None
HOA
- Has HOA: No
- Services included: None
Location
- Region: Taylors
Financial & listing details
- Price per square foot: $223/sqft
- Tax assessed value: $310,540
- Annual tax amount: $2,562
- Date on market: 6/27/2026
Estimated market value
$329,000
$313,000 - $345,000
$1,931/mo
Price history
| Date | Event | Price |
|---|---|---|
| 7/3/2026 | Contingent | $330,000$223/sqft |
Source:  Greater Greenville AOR #1596184 Report a problem Greater Greenville AOR #1596184 Report a problem | ||
| 6/27/2026 | Listed for sale | $330,000+4.8%$223/sqft |
Source: Greater Greenville AOR #1596184 Report a problem | ||
| 8/3/2022 | Sold | $315,000$213/sqft |
Source: Greater Greenville AOR #1475557 Report a problem | ||
| 7/5/2022 | Pending sale | $315,000$213/sqft |
Source: Greater Greenville AOR #1475557 Report a problem | ||
| 6/30/2022 | Listed for sale | $315,000+6.5%$213/sqft |
Source: Greater Greenville AOR #1475557 Report a problem | ||
| 6/15/2022 | Listing removed | -- |
Source: Owner Report a problem | ||
| 6/8/2022 | Listed for sale | $295,900+94.4%$200/sqft |
Source: Owner Report a problem | ||
| 8/27/2021 | Sold | $152,250+30.1%$103/sqft |
Source: Public Record Report a problem | ||
| 6/17/2009 | Sold | $117,000+0.4%$79/sqft |
Source: Public Record Report a problem | ||
| 11/24/2004 | Sold | $116,500+20.2%$79/sqft |
Source: Public Record Report a problem | ||
| 10/18/2004 | Sold | $96,900$65/sqft |
Source: Public Record Report a problem | ||
| 10/2/1998 | Sold | $96,900$65/sqft |
Source: Public Record Report a problem | ||
Public tax history
| Year | Property taxes | Tax assessment |
|---|---|---|
| 2024 | $2,562 +0.8% | $310,540 |
| 2023 | $2,542 +121.3% | $310,540 +109.1% |
| 2022 | $1,149 -59.1% | $148,540 +14.6% |
| 2021 | $2,810 -1.2% | $129,650 +4.3% |
| 2020 | $2,844 +0.7% | $124,300 |
| 2019 | $2,825 +2.6% | $124,300 |
| 2018 | $2,754 | $124,300 +1566.2% |
| 2017 | $2,754 +2.2% | $7,460 -94% |
| 2016 | $2,695 +3.2% | $124,300 |
| 2015 | $2,612 +3.9% | $124,300 -3.2% |
| 2014 | $2,514 +2.4% | $128,470 |
| 2013 | $2,454 +2.1% | $128,470 |
| 2012 | $2,405 +2.6% | -- |
| 2011 | $2,343 +2.4% | -- |
| 2010 | $2,288 | -- |
| 2009 | -- | -- |
| 2008 | -- | -- |
| 2007 | -- | -- |
| 2006 | -- | -- |
| 2005 | -- | -- |
| 2004 | -- | -- |
| 2003 | -- | -- |
| 2002 | -- | -- |
| 2001 | -- | -- |
| 2000 | -- | -- |
Find assessor info on the county website
Monthly payment
Est. payment
Payment breakdown
Explore the cost of this home by adjusting the details. Changes won't be saved.Climate risks
Neighborhood: 29687
Nearby schools
GreatSchools rating
- 9/10Brushy Creek Elementary SchoolGrades: PK-5Distance: 0.3 mi
- 9/10Northwood Middle SchoolGrades: 6-8Distance: 1.3 mi
- 8/10Eastside High SchoolGrades: 9-12Distance: 0.5 mi
Schools provided by the listing agent
- Elementary: Brushy Creek
- Middle: Northwood
- High: Eastside
Source: Greater Greenville AOR. This data may not be complete. We recommend contacting the local school district to confirm school assignments for this home.
- $372,8004 bd4 ba2.4k sqft10 Woodharbor Dr, Taylors, SC 29687Off Market
- $381,5004 bd4 ba2k sqft2 Woodharbor Dr, Taylors, SC 29687Off Market
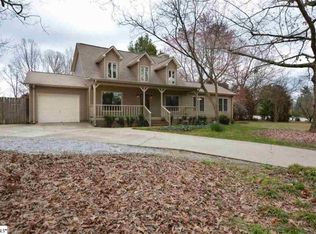
- $378,4003 bd2 ba2.5k sqft1505 Brushy Creek Rd, Taylors, SC 29687Off Market
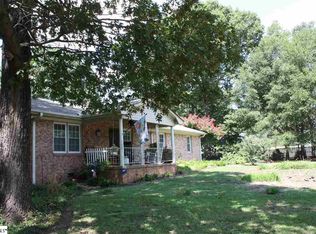
- $252,6003 bd2 ba1.3k sqft7 Brams Ct, Taylors, SC 29687Off Market
- $351,3003 bd2 ba2.1k sqft3 Woodharbor Dr, Taylors, SC 29687Off Market
- $310,0003 bd2 ba1.4k sqft7 Woodharbor Dr, Taylors, SC 29687Sold
- $288,6003 bd2 ba1.3k sqft103 Brams Ct, Taylors, SC 29687Off Market
- $281,8001,194 Square Feet5 Brams Ct, Taylors, SC 29687Off Market
A local agent can set up tours, give advice and negotiate with sellers.
A local lender can help you make sure your offer is ready when you are.
Similar homes
- $329,9003 bd2 ba1.9k sqft1 Bellamy Ct, Taylors, SC 29687For Sale
 MLS ID #1595446, Danielle Jeanty-Morton, Expert Real Estate Team. Greater Greenville AOR
 - $331,0003 bd2 ba1.5k sqft208 Pinewood Dr, Taylors, SC 29687For Sale
 MLS ID #1594603, Vanja Maksimovic, Redfin Corporation. Greater Greenville AOR
 - $325,0003 bd2 ba1.5k sqft219 Barry Dr, Greer, SC 29650For Sale
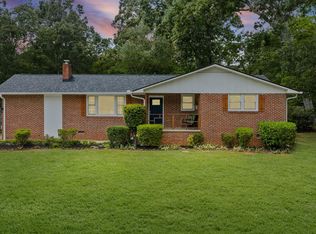 MLS ID #1597222, Wendy Turner, Real Broker, LLC. Greater Greenville AOR
 - $289,0003 bd2 ba1.3k sqft4 Darby Ct, Taylors, SC 29687For Sale
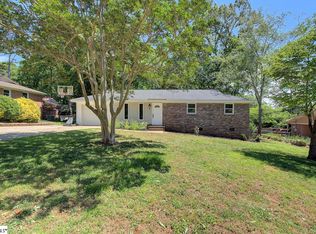 MLS ID #1590111, Jamie Jo Noble, BHHS C Dan Joyner - Midtown. Greater Greenville AOR
 - $355,0003 bd2 ba1.5k sqft151 E Mountain Creek Rd, Greenville, SC 29609For SaleMLS ID #1593814, Pamela Borghesani, Bluefield Realty Group. Greater Greenville AOR
- $350,0003 bd2 ba1.2k sqft6 Mountain Trace Ct, Greenville, SC 29609For SaleMLS ID #1598095, Selvy Sieber, Reedy Property Group, LLC - Residential. Greater Greenville AOR
- $325,0003 bd3 ba1.7k sqft39 Pfeiffer Ct, Simpsonville, SC 29681For SaleMLS ID #1598397, Anthony Morgan, Bluefield Realty Group. Greater Greenville AOR
- $299,0003 bd2 ba1.6k sqft206 Carey Ave, Greer, SC 29651For SaleMLS ID #339122, Stephanie L Wilson, EXP Realty LLC. SAR as distributed by MLS GRID
- $349,9003 bd2 ba1.8k sqft101 Colonial Ln, Simpsonville, SC 29681For SaleMLS ID #1591954, Christopher Horrell, Keller Williams Grv Upst. Greater Greenville AOR
- $329,9003 bd2 ba1.3k sqft7 Haley Ct, Greenville, SC 29607For SaleMLS ID #1593488, Brian O'Neill, EXP Realty LLC. Greater Greenville AOR
- $299,0093 bd2 ba1.4k sqft110 Feldspar Ln, Greer, SC 29650For SaleMLS ID #1591815, Talia Gila, REAL GVL/REAL BROKER, LLC. Greater Greenville AOR
- $349,9003 bd2 ba1.5k sqft34 Pleasantdale Cir, Greenville, SC 29607For SaleMLS ID #1593780, Stacie Thompson, EXP Realty LLC. Greater Greenville AOR
- $339,9003 bd2 ba1.7k sqft120 Carlton Dr, Mauldin, SC 29662For SaleMLS ID #1595231, Amanda Spearman, Rise Realty. Greater Greenville AOR
- $350,0003 bd2 ba1.4k sqft1041 E Perry Rd, Greenville, SC 29609For SaleMLS ID #1587576, Diane Blackwell, Keller Williams DRIVE. Greater Greenville AOR
- $320,0003 bd2 ba1.4k sqft10 Walker Rd, Piedmont, SC 29673For SaleMLS ID #1597777, Larkin Dalpiaz, Wilson Associates. Greater Greenville AOR
- $280,0003 bd3 ba1.7k sqft830 Chartwell Dr, Greer, SC 29650For SaleMLS ID #1598578, Emily Clough Davis, REAL GVL/REAL BROKER, LLC. Greater Greenville AOR
- $315,0003 bd2 ba1.4k sqft106 Edwards St, Simpsonville, SC 29681For SaleMLS ID #1597425, Thomas Cheves, Coldwell Banker Caine/Williams. Greater Greenville AOR
- $298,9003 bd2 ba1.4k sqft137 Forest St, Greer, SC 29650For SaleMLS ID #1590949, Kevin Cribbs, Houses and Then Some Realty. Greater Greenville AOR
- $347,0004 bd2 ba1.9k sqft201 Evening Way, Mauldin, SC 29662For SaleMLS ID #1594760, Susan Dowling, BHHS C Dan Joyner - Midtown. Greater Greenville AOR
- $339,9003 bd3 ba1.5k sqft22 2nd Ave, Greenville, SC 29609For SaleMLS ID #1589981, Jennifer Hubbell, Keller Williams DRIVE. Greater Greenville AOR
