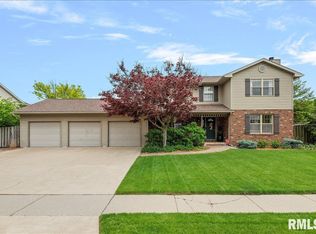
CUSTOM BUILT IN 2003 THIS ONE IS "A DREAM HOME" OUTSTANDING CURB APPEAL - BUILDER BUILT TO LIVE IN -FAB FLOOR PLAN - 3 LEVELS OF LIVING - TUSCAN STYLE W/ A CONTEMPORARY FLAIR - HOME FEATURES STUNNING BRAZILIAN CHERRY HARDWOOD FLOORS - YOU WILL LOVE THE OPEN PLAN - ENTRY HALL IS A STATEMENT W/ A DRAMATIC STAIRCASE - CEILINGS SOAR HI -REST OF THE MAIN LEVEL IS 9 FT CEILINGS - A BEAUTIFUL 20X15 LIVING ROOM W/ GAS FIREPLACE OPEN TO THE FORMAL DIN. RM & GORGEOUS KITCHEN. KITCHEN CABINETS ARE GORGEOUS MAPLE STAINED CHERRY -TOPPED WITH GRANTIE & SHINY STAINLESS APPLAINCES - KITCHEN STEPS TO THE FORMAL DIN RM - LOVE THAT THE DINING ROOM AT ENRTY IS MARKED BY A ARCHED ENTRY WAY -THE TUSCAN STYLE SO WARM THE CONTEMPORARY TOUCHES SO UNIQUE - MASTER SUITE 15X14 - SPARKLING SHINING BRIGHT BATH SO PRETTY - MARBLE FLOOR - UPDATED VANITY + AN ATTRACTIVE JETTED TUB & A STEP IN SHOWER - THERE IS MORE -- AN OFFICE/DEN RM - A HUGE LAUNDRY ROOM - & 2 PANTRY ROOMS - ONE WITH SHELVING ONE WITH BUILT IN CABINETS AND A POWDER ROOM - HOW GREAT IS THIS! SOUNDS GOOD, RIGHT? WELL THE LOWER LEVEL IS AWESOME TOO - 25X20 FAMILY ROOM W/ A CUSTOM CONCRETE EPOXIED COUNTER AND GORGEOUS WOOD CABINETS & BUILT INS. LL IS AMAZING + A WORK OUT RM - A FULL BA W/ AN EGRESS & UNBELIEVABLE BA - SO MAIN IS GREAT - LL IS AWESOME - WHAT ELSE? 2ND FLOOR FEATURES A FAM RM 19X14 - 2 BEDS & THE 3RD FULL BA! YARD IS FENCED-DECK HAS BEEN RE-INVENTED - 3 CAR GAR - STOMPED DRIVE WAY & BACK PATOS - ROOF 2025 -GENERATOR -
Pending
Price cut: $16K (7/2)
$399,000
60 Alice Dr, Jacksonville, IL 62650
4beds
4,257sqft
:
Get pre-qualified$2,859/mo
Single Family Residence, Residential
Built in 2007
0.4 Acres Lot
$393,200 Zestimate®
$94/sqft
$-- HOA
What's special
Gorgeous kitchenOutstanding curb appealOpen planStomped drivewayPowder roomHuge laundry roomUpdated vanity
- 35 days |
- 886 |
- 40 |
Likely to sell faster than
Zillow last checked:
Listing updated:
Listed by:
Judy Eoff Office:217-245-9613,
RE/MAX Results Plus
Source: RMLS Alliance as distributed by MLS GRID,MLS#: CA1044571 Originating MLS: Capital Area Association of Realtors
Originating MLS: Capital Area Association of Realtors
Facts & features
Interior
Bedrooms & bathrooms
- Bedrooms: 4
- Bathrooms: 4
- Full bathrooms: 3
- 1/2 bathrooms: 1
Bedroom 1
- Level: Main
- Dimensions: 15ft 0in x 14ft 0in
Bedroom 2
- Level: Upper
- Dimensions: 17ft 0in x 15ft 0in
Bedroom 3
- Level: Main
- Dimensions: 13ft 0in x 13ft 0in
Bedroom 4
- Level: Lower
- Dimensions: 13ft 1in x 12ft 1in
Other
- Level: Main
- Dimensions: 13ft 0in x 12ft 0in
Other
- Level: Main
- Dimensions: 13ft 0in x 11ft 0in
Other
- Area: 754
Additional room
- Description: BASEMENT BAR ROOM
- Level: Lower
- Dimensions: 13ft 0in x 12ft 5in
Additional room 2
- Description: EXERCISE ROOM
- Level: Lower
- Dimensions: 14ft 3in x 13ft 5in
Family room
- Level: Lower
- Dimensions: 25ft 0in x 19ft 6in
Kitchen
- Level: Main
- Dimensions: 15ft 0in x 17ft 0in
Laundry
- Level: Main
- Dimensions: 10ft 0in x 8ft 0in
Living room
- Level: Main
- Dimensions: 20ft 0in x 15ft 0in
Main level
- Area: 1823
Recreation room
- Level: Upper
- Dimensions: 19ft 0in x 15ft 0in
Upper level
- Area: 1680
Heating
- Forced Air
Cooling
- Central Air
Appliances
- Included: Dishwasher, Disposal, Dryer, Microwave, Range, Refrigerator, Washer, Tankless Water Heater
Features
- Basement: Egress Window(s),Finished,Full
- Number of fireplaces: 2
- Fireplace features: Family Room, Gas Log, Living Room
Interior area
- Total structure area: 3,503
- Total interior livable area: 4,257 sqft
Property
Parking
- Total spaces: 3
- Parking features: Attached, Oversized
- Attached garage spaces: 3
- Details: Number Of Garage Remotes: 2
Accessibility
- Accessibility features: Level
Features
- Levels: Two
Lot
- Size: 0.4 Acres
- Dimensions: 115 x 152
- Features: Corner Lot, Level
Details
- Parcel number: 0918201045
Construction
Type & style
- Home type: SingleFamily
- Property subtype: Single Family Residence, Residential
Materials
- Brick, Vinyl Siding
- Roof: Shingle
Condition
- New construction: No
- Year built: 2007
Utilities & green energy
- Sewer: Public Sewer
- Water: Public
Community & HOA
Community
- Subdivision: Applebee Farms
Location
- Region: Jacksonville
Financial & listing details
- Price per square foot: $94/sqft
- Tax assessed value: $386,250
- Annual tax amount: $10,058
- Date on market: 6/19/2026
- Cumulative days on market: 36 days
Estimated market value
$393,200
$374,000 - $413,000
$2,669/mo
Price history
| Date | Event | Price |
|---|---|---|
| 7/10/2026 | Pending sale | $399,000$94/sqft |
Source:  RMLS Alliance as distributed by MLS GRID #CA1044571 Report a problem RMLS Alliance as distributed by MLS GRID #CA1044571 Report a problem | ||
| 7/2/2026 | Price change | $399,000-3.9%$94/sqft |
Source: RMLS Alliance as distributed by MLS GRID #CA1044571 Report a problem | ||
| 6/19/2026 | Listed for sale | $415,000+10.7%$97/sqft |
Source: RMLS Alliance as distributed by MLS GRID #CA1044571 Report a problem | ||
| 6/20/2025 | Sold | $375,000-14.8%$88/sqft |
Source: RMLS Alliance as distributed by MLS GRID #CA1033106 Report a problem | ||
| 5/13/2025 | Pending sale | $439,900$103/sqft |
Source: RMLS Alliance as distributed by MLS GRID #CA1033106 Report a problem | ||
| 11/13/2024 | Listed for sale | $439,900+42.4%$103/sqft |
Source: RMLS Alliance as distributed by MLS GRID #CA1033106 Report a problem | ||
| 8/1/2011 | Sold | $309,000$73/sqft |
Source: Public Record Report a problem | ||
Public tax history
| Year | Property taxes | Tax assessment |
|---|---|---|
| 2024 | $10,671 +1.7% | $128,750 +9.7% |
| 2023 | $10,495 +13.2% | $117,330 +13.6% |
| 2022 | $9,272 +2.1% | $103,320 0% |
| 2021 | $9,078 -2.1% | $103,330 |
| 2020 | $9,276 -2% | $103,330 -2.5% |
| 2019 | $9,463 +6.7% | $106,020 +2.6% |
| 2018 | $8,869 +2.2% | $103,330 |
| 2017 | $8,678 | $103,330 |
| 2016 | $8,678 0% | $103,330 +2.7% |
| 2015 | $8,678 +6.1% | $100,610 |
| 2014 | $8,177 +2.3% | $100,610 |
| 2013 | $7,989 | $100,610 |
| 2011 | -- | $100,610 +2.5% |
| 2010 | $7,376 +5% | $98,160 |
| 2009 | $7,027 +26.7% | $98,160 +24.7% |
| 2008 | $5,544 | $78,700 |
Find assessor info on the county website
Monthly payment
Est. payment
Payment breakdown
Explore the cost of this home by adjusting the details. Changes won't be saved.Climate risks
Neighborhood: 62650
Nearby schools
GreatSchools rating
- 5/10North Jacksonville SchoolGrades: K-5Distance: 1.7 mi
- 4/10Jacksonville Middle SchoolGrades: 6-8Distance: 1.6 mi
- 2/10Jacksonville High SchoolGrades: 9-12Distance: 0.7 mi
Schools provided by the listing agent
- Middle: Jacksonville
Source: RMLS Alliance as distributed by MLS GRID. This data may not be complete. We recommend contacting the local school district to confirm school assignments for this home.
- $300,1003 bd2 ba2.1k sqft23 Wadsworth Dr, Jacksonville, IL 62650Off Market

- $302,900-- bd-- ba-- sqft66 Alice Dr, Jacksonville, IL 62650Off Market
- $287,0003 bd2 ba1.8k sqft22 Elizabeth Pl, Jacksonville, IL 62650Off Market
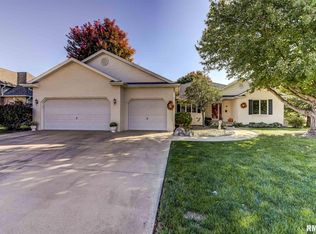
- $282,9003 bd2 ba1.9k sqft61 Alice Dr, Jacksonville, IL 62650Off Market
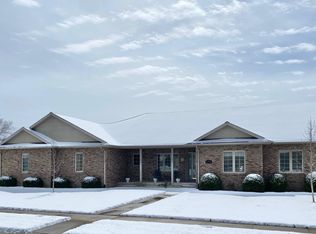
- $270,600-- bd-- ba-- sqft25 Wadsworth Dr, Jacksonville, IL 62650Off Market
- $218,600-- bd-- ba-- sqft63 Alice Dr, Jacksonville, IL 62650Off Market
- $155,000-- bd-- ba-- sqft20 Wadsworth Dr, Jacksonville, IL 62650Sold
- $344,000-- bd-- ba-- sqft22 Wadsworth Dr, Jacksonville, IL 62650Off Market
A local agent can set up tours, give advice and negotiate with sellers.
Similar homes
- $389,9004 bd4 ba3.3k sqft107 Edlen Ln, Jacksonville, IL 62650For Sale
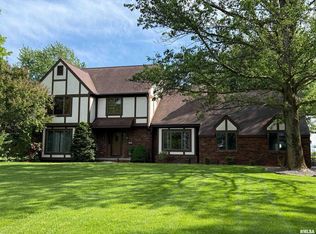
 MLS ID #CA1043987, Jess Spradlin, Spradlin Auction & Real Estate. RMLS Alliance as distributed by MLS GRID
 - $375,0004 bd3 ba3.4k sqft3 Forest Hill Dr, Jacksonville, IL 62650For Sale
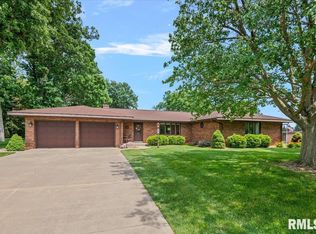 MLS ID #CA1044275, Michael D Oldenettel, The Real Estate Group, Inc.. RMLS Alliance as distributed by MLS GRID
 - $275,0003 bd2 ba2.7k sqft6 Wadsworth Dr #B, Jacksonville, IL 62650For Sale
 MLS ID #CA1044946, Scott T Eoff, RE/MAX Results Plus. RMLS Alliance as distributed by MLS GRID
 - $409,0004 bd3 ba2.5k sqft312 Westwinds Dr, Jacksonville, IL 62650For Sale
 MLS ID #CA1043803, Scott T Eoff, RE/MAX Results Plus. RMLS Alliance as distributed by MLS GRID
 - $299,9005 bd4 ba3.7k sqft856 W State St, Jacksonville, IL 62650For SaleMLS ID #CA1045327, Clayton C Yates, The Real Estate Group, Inc.. RMLS Alliance as distributed by MLS GRID
- $314,9004 bd2 ba3.4k sqft1405 W College Ave, Jacksonville, IL 62650For SaleMLS ID #CA1044259, Dominic M Casey, Apex Realty of Illinois, LLC. RMLS Alliance as distributed by MLS GRID
- $--5 bd2 ba2.5k sqft861 W College Ave, Jacksonville, IL 62650AuctionServiceLink Auction
- $374,9004 bd2 ba2.5k sqft2201 Strawn Crossing Rd, Jacksonville, IL 62650For SaleMLS ID #CA1043745, Scott T Eoff, RE/MAX Results Plus. RMLS Alliance as distributed by MLS GRID
- $475,0005 bd4 ba4.6k sqft1572 Liberty Rd, Jacksonville, IL 62650For SaleMLS ID #CA1043132, Judy Eoff, RE/MAX Results Plus. RMLS Alliance as distributed by MLS GRID
- $237,0004 bd2 ba3.3k sqft1204 Edgehill Rd, Jacksonville, IL 62650For SaleMLS ID #CA1044554, Dominic M Casey, Apex Realty of Illinois, LLC. RMLS Alliance as distributed by MLS GRID
- $394,0003 bd3 ba3.5k sqft806 Phillips Ferry Rd, Bluffs, IL 62621For SaleMLS ID #CA1038970, Clayton C Yates, The Real Estate Group, Inc.. RMLS Alliance as distributed by MLS GRID
- $565,0004 bd4 ba3.9k sqft15500 W Loami Rd, New Berlin, IL 62670For SaleMLS ID #CA1043253, Jami R Winchester, The Real Estate Group, Inc.. RMLS Alliance as distributed by MLS GRID
