Fleetwood’s finest! Discover maintenance-free living in this beautifully remodeled, pre-war 1-bedroom unit at 60 W Broad Street in the prestigious Fleetwood View coop in the desirable Fleetwood neighborhood of Mt. Vernon. Spanning 800 sq ft, this move-in ready apartment has undergone a comprehensive renovation, marrying classic pre-war charm with modern convenience. The renovation features flawless finishes, including fully skim-coated and freshly painted walls, professionally refinished doors and brand-new custom doors for the large hall closet, and richly restored original hardwood floors. Every detail has been addressed, from the upgraded closets with new hardware to the meticulously refinished and reinstalled radiators. The bathroom has been tastefully updated with new plumbing, toilet, sink, shower body, floor tiles, and medicine cabinet. The extra-large, eat-in kitchen presents a blank canvas and awaits a modern refresh to unlock its potential for a personalized dream culinary space. Other highlights include all new light fixtures and switches throughout the apartment; new floor tile, brand new dishwasher (May 2025), and a reverse osmosis water filtration system in the kitchen; and installation of a new 14,000 BTU, WiFi-enabled air conditioner in the living room. Benefit from the recent building-wide window replacement, a costly capital improvement already paid for by the co-op. Building amenities include laundry, bike, and storage rooms. Located in a sought-after building in the heart of Fleetwood and just steps from the Fleetwood Metro North train station, this home is ready for its next owner. This is an unparalleled opportunity for high-end, worry-free co-op living!
Pending
$174,000
60 W Broad Street #1G, Mount Vernon, NY 10552
1beds
800sqft
Stock Cooperative, Residential
Built in 1928
-- sqft lot
$-- Zestimate®
$218/sqft
$-- HOA
What's special
Flawless finishesBrand new dishwasherRecent building-wide window replacementBeautifully remodeledPre-war charmNew floor tileProfessionally refinished doors
- 150 days
- 57
- 0
Zillow last checked:
Listing updated:
Listed by:
Julia B Fee Sothebys Int. Rlty 914-620-8682,
Susan D. Hawkins 914-844-1761
Source: OneKey® MLS as distributed by MLS GRID,MLS#: 000187
Facts & features
Interior
Bedrooms & bathrooms
- Bedrooms: 1
- Bathrooms: 1
- Full bathrooms: 1
Other
- Description: Entry Foyer, Bedroom, Bathroom, Eat-In Kitchen, Living Room
- Level: First
Heating
- Natural Gas, Radiant
Cooling
- Wall/Window Unit(s)
Appliances
- Included: Dishwasher, Gas Range, Refrigerator, Stainless Steel Appliance(s), Water Purifier Owned
Features
- Ceiling Fan(s), Eat-in Kitchen, Elevator, High Ceilings, Original Details
- Basement: Common
- Has fireplace: No
- Common walls with other units/homes: No Common Walls
Interior area
- Total structure area: 800
- Total interior livable area: 800 sqft
Video & virtual tour
Property
Parking
- Parking features: None
Details
- Special conditions: None
Construction
Type & style
- Home type: Cooperative
- Architectural style: Other
- Property subtype: Stock Cooperative, Residential
- Attached to another structure: Yes
Materials
- Brick, Stone
Condition
- Year built: 1928
Utilities & green energy
- Sewer: Public Sewer
- Water: Public
- Utilities for property: Cable Connected, Electricity Connected, Natural Gas Connected, Sewer Connected, Trash Collection Public, Water Connected
Community & HOA
HOA
- Has HOA: No
Location
- Region: Mount Vernon
Financial & listing details
- Price per square foot: $218/sqft
- Date on market: 5/15/2026
- Cumulative days on market: 150 days
- Listing agreement: Exclusive Right To Sell
- Electric utility on property: Yes
Estimated market value
Not available
Estimated sales range
Not available
Not available
Price history
| Date | Event | Price |
|---|---|---|
| 7/21/2026 | Pending sale | $174,000$218/sqft |
Source:  OneKey® MLS as distributed by MLS GRID #000187 Report a problem OneKey® MLS as distributed by MLS GRID #000187 Report a problem | ||
| 5/16/2026 | Listed for sale | $174,000+47.5%$218/sqft |
Source: OneKey® MLS as distributed by MLS GRID #000187 Report a problem | ||
| 3/25/2019 | Sold | $118,000-2.5%$148/sqft |
Source: OneKey® MLS as distributed by MLS GRID #H4854896 Report a problem | ||
| 12/11/2018 | Listed for sale | $120,999-3.2%$151/sqft |
Source: PLI Realty #4854896 Report a problem | ||
| 10/1/2018 | Listing removed | $125,000$156/sqft |
Source: Keller Williams Realty NYC Grp #4826812 Report a problem | ||
| 9/25/2018 | Price change | $125,000-3.8%$156/sqft |
Source: Keller Williams Realty NYC Grp #4826812 Report a problem | ||
| 6/10/2018 | Listed for sale | $130,000+20.4%$163/sqft |
Source: Keller Williams Realty NYC Grp #4826812 Report a problem | ||
| 8/6/2011 | Listing removed | $108,000$135/sqft |
Source: Julia B. Fee Sotheby's International Realty #3034630 Report a problem | ||
| 6/18/2011 | Price change | $108,000-6.1%$135/sqft |
Source: Julia B. Fee Sotheby's International Realty #3034630 Report a problem | ||
| 5/8/2011 | Price change | $115,000-8%$144/sqft |
Source: Julia B. Fee Sotheby's International Realty #3034630 Report a problem | ||
| 3/19/2011 | Price change | $125,000-3.8%$156/sqft |
Source: Julia B. Fee Sotheby's International Realty #3034630 Report a problem | ||
| 10/30/2010 | Listed for sale | $130,000-10.7%$163/sqft |
Source: Julia B. Fee Sotheby's International Realty #3034630 Report a problem | ||
| 4/22/2010 | Price change | $145,500-2.9%$182/sqft |
Source: Better Homes and Gardens Rand Realty #3013076 Report a problem | ||
| 1/16/2010 | Price change | $149,900-6.3%$187/sqft |
Source: RE/MAX PRIME PROPERTIES #2932287 Report a problem | ||
| 10/20/2009 | Listed for sale | $159,900$200/sqft |
Source: RE/MAX PRIME PROPERTIES #2932287 Report a problem | ||
Public tax history
Tax history is unavailable.
Monthly payment
Climate risks
Neighborhood: Fleetwood
Nearby schools
Schools provided by the listing agent
- Elementary: Pennington
- Middle: Pennington
- High: Mt Vernon High School
Source: OneKey® MLS as distributed by MLS GRID. This data may not be complete. We recommend contacting the local school district to confirm school assignments for this home.

Similar homes
- $185,0001 bd1 ba725 sqft20 William Street #5H, Mount Vernon, NY 10552For Sale

 MLS ID #1017788, Astrit Selimaj, Listing by: The Select Team, LLC. OneKey® MLS as distributed by MLS GRID
 - $185,0002 bd1 ba900 sqft636 N Terrace Avenue #2B, Fleetwood, NY 10552For Sale
 MLS ID #1055928, Elizabeth Alicea, Listing by: Brown Harris Stevens. OneKey® MLS as distributed by MLS GRID
 - $190,0001 bd1 ba756 sqft472 Gramatan Avenue Bldg 6, Unit BB4, Mount Vernon, NY 10552For Sale
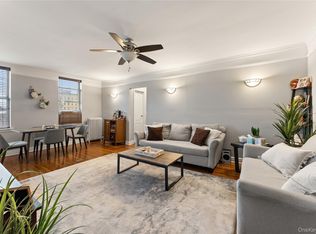 MLS ID #951607, Marc Meisel, Listing by: Compass Greater NY, LLC. OneKey® MLS as distributed by MLS GRID
 - $200,0002 bd1 ba950 sqft445 Gramatan Ave #CD3, Fleetwood, NY 10552For Sale
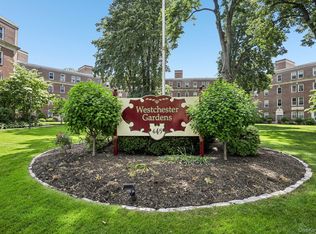 MLS ID #1014213, Zachary S. Cohen, Listing by: Christie's Int. Real Estate. OneKey® MLS as distributed by MLS GRID
 - $195,0001 bd1 ba750 sqft485 E Lincoln Avenue #207, Mount Vernon, NY 10552For SaleMLS ID #1042304, Phil J. Maffetone, Listing by: Bizzarro Agency, LLC. OneKey® MLS as distributed by MLS GRID
- $215,0001 bd1 ba900 sqft290 Collins Ave #2C, Fleetwood, NY 10552For SaleMLS ID #1028331, Kevin W. Tucker Jr, Listing by: Houlihan Lawrence Inc.. OneKey® MLS as distributed by MLS GRID
- $164,9001 bd1 ba750 sqft43 Calton Road #3D, New Rochelle, NY 10804For SaleMLS ID #1048818, Erin M. Healy, Listing by: Compass Greater NY, LLC. OneKey® MLS as distributed by MLS GRID
- $169,0001 bd1 ba800 sqft475 Bronx River Road #3F, Yonkers, NY 10704For SaleMLS ID #1047691, Helynn B. Boughner, Listing by: Keller Williams NY Realty. OneKey® MLS as distributed by MLS GRID
- $170,0001 bd1 ba800 sqft5614 Netherland Avenue #4E, Bronx, NY 10471For SaleMLS ID #958174, Elena Stephanopoulos, Listing by: Compass Greater NY, LLC. OneKey® MLS as distributed by MLS GRID
- $176,0001 bd1 ba822 sqft2962 Decatur Avenue #4D, Bronx, NY 10458For SaleMLS ID #1060648, Aida Beauchamp, Listing by: Keller Williams Realty NYC Grp. OneKey® MLS as distributed by MLS GRID
- $129,0001 bd1 ba650 sqft171 Pearsall Drive #1G, Mount Vernon, NY 10552For SaleMLS ID #1053038, Patricia Dalton, Listing by: Patricia Forgione's Realty. OneKey® MLS as distributed by MLS GRID
- $179,9991 bd1 ba965 sqft219 Bronx River Road #2L, Yonkers, NY 10704For SaleMLS ID #1017483, Tony Murphy, Listing by: Houlihan Lawrence Inc.. OneKey® MLS as distributed by MLS GRID
- $229,8881 bd1 ba875 sqft1 Bronxville Road #6A, Bronxville, NY 10708For SaleMLS ID #996503, Brent R. VanAken, Listing by: Keller Williams Village Sq Rlt. OneKey® MLS as distributed by MLS GRID
- $120,0001 bd1 ba675 sqft171 Pearsall #3H, Mount Vernon, NY 10552For SaleMLS ID #1051076, Joel Agudelo, Listing by: RE/MAX Distinguished Hms.&Prop. OneKey® MLS as distributed by MLS GRID
- $200,0001 bd1 ba650 sqft838 Pelhamdale Road #1C, New Rochelle, NY 10801For SaleMLS ID #1045972, Miriam Morrow, Listing by: Keller Williams NY Realty. OneKey® MLS as distributed by MLS GRID
- $164,9991 bd1 ba800 sqft245 Rumsey Road #5G, Yonkers, NY 10701For SaleMLS ID #956689, Sara C. Reel, Listing by: Julia B Fee Sothebys Int. Rlty. OneKey® MLS as distributed by MLS GRID
- $199,9001 bd1 ba800 sqft68 E Hartsdale Avenue #4K, Hartsdale, NY 10530For SaleMLS ID #1053056, Chintan Trivedi, Listing by: RE/MAX In The City. OneKey® MLS as distributed by MLS GRID
- $249,5001 bd1 ba750 sqft42 Pondfield Road W #4 F, Bronxville, NY 10708For SaleMLS ID #1060679, Ralph R. Ragette, Jr, Listing by: Ragette Real Estate, Inc.. OneKey® MLS as distributed by MLS GRID
- $188,0001 bd1 ba700 sqft70 Locust #B405, New Rochelle, NY 10801For SaleMLS ID #1045593, Carol A. Mascolino, Listing by: Howard Hanna Rand Realty. OneKey® MLS as distributed by MLS GRID
