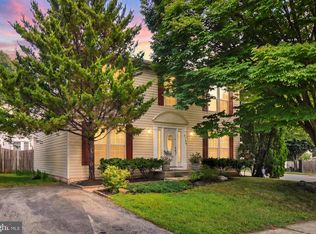
This inviting 3-bedroom, 2.5-bath home offers plenty of space for the whole family to grow, relax, and make lasting memories. Featuring 1,936 square feet of living space, a spacious layout, cozy fireplace, basement, and 2-car garage, there’s room for everyone. The generous 8,325-square-foot lot provides plenty of outdoor space for play, entertaining, or simply enjoying time together. Conveniently located in Glen Burnie near shopping, dining, and major commuter routes. Come see all that this wonderful home has to offer!
Under contract
$579,999
60 Foxwell Bend Rd, Glen Burnie, MD 21061
3beds
1,936sqft
Single Family Residence
Built in 1996
8,325 Square Feet Lot
$579,600 Zestimate®
$300/sqft
$14/mo HOA
What's special
Cozy fireplaceSpacious layout
- 15 days
- 693
- 46
Likely to sell faster than
Zillow last checked:
Listing updated:
Listed by:
Vera Spilker 443-306-9682,
Douglas Realty, LLC (410) 255-3690
Source: Bright MLS,MLS#: MDAA2157882
Facts & features
Interior
Bedrooms & bathrooms
- Bedrooms: 3
- Bathrooms: 4
- Full bathrooms: 3
- 1/2 bathrooms: 1
- Main level bathrooms: 4
- Main level bedrooms: 3
Basement
- Area: 962
Heating
- Forced Air, Natural Gas
Cooling
- Central Air, Electric
Appliances
- Included: Electric Water Heater
Features
- Dry Wall
- Basement: Partially Finished
- Number of fireplaces: 1
- Fireplace features: Screen
Interior area
- Total structure area: 2,898
- Total interior livable area: 1,936 sqft
- Finished area above ground: 1,936
- Finished area below ground: 0
Property
Parking
- Total spaces: 2
- Parking features: Garage Door Opener, Other, Attached
- Attached garage spaces: 2
- Details: Garage Sqft: 440
Accessibility
- Accessibility features: Other
Features
- Levels: Two
- Stories: 2
- Pool features: None
Lot
- Size: 8,325 Square Feet
- Dimensions: Appro x . 0.191 acre / 8,325 sq ft
- Features: Level, Suburban
Details
- Additional structures: Above Grade, Below Grade
- Parcel number: 020329690092702
- Zoning: R5
- Zoning description: Residential District
- Special conditions: Standard
Construction
Type & style
- Home type: SingleFamily
- Architectural style: Colonial
- Property subtype: Single Family Residence
Materials
- Brick, Vinyl Siding
- Foundation: Block
- Roof: Shake,Shingle
Condition
- Average
- New construction: No
- Year built: 1996
Utilities & green energy
- Electric: 200+ Amp Service
- Sewer: Public Sewer
- Water: Public
- Utilities for property: Electricity Available, Water Available, Sewer Available, Phone Available, Natural Gas Available
Community & HOA
Community
- Subdivision: Foxwell
HOA
- Has HOA: Yes
- Amenities included: Bike Trail, Jogging Path, Tot Lots/Playground
- Services included: Common Area Maintenance
- HOA fee: $14 monthly
- HOA name: FOX CHASE / RESIDENTIAL REALTY GROUP, INC.
Location
- Region: Glen Burnie
Financial & listing details
- Price per square foot: $300/sqft
- Tax assessed value: $452,033
- Annual tax amount: $5,351
- Date on market: 9/25/2026
- Listing agreement: Exclusive Right To Sell
- Listing terms: Cash,Conventional,FHA,VA Loan
- Inclusions: Ceiling Fans Washer / Dryer Dishwasher Exhaust Fans: #3 Exist. W / W Carpet Fireplace Screens / Doors Freezer / Fridge Furnace Humidifier Garage Openers: 1 Garage Remote: 1 Garbage Disposal Microwave Refrigerator W / Ice Maker Screens Shades / Blinds Storage Shed: 1 Stove Or Range
- Ownership: Fee Simple
Estimated market value
$579,600
$551,000 - $609,000
$2,927/mo
Price history
| Date | Event | Price |
|---|---|---|
| 10/7/2026 | Contingent | $579,999$300/sqft |
Source:  Bright MLS #MDAA2157882 Report a problem Bright MLS #MDAA2157882 Report a problem | ||
| 9/25/2026 | Listed for sale | $579,999+195.1%$300/sqft |
Source: Bright MLS #MDAA2157882 Report a problem | ||
| 9/24/1996 | Sold | $196,570$102/sqft |
Source: Public Record Report a problem | ||
Public tax history
| Year | Property taxes | Tax assessment |
|---|---|---|
| 2025 | $3,885 -7.7% | $418,267 +8.8% |
| 2024 | $4,210 +2.1% | $384,500 +1.8% |
| 2023 | $4,126 +6.4% | $377,800 +1.8% |
| 2022 | $3,878 +1.8% | $371,100 +1.8% |
| 2021 | $3,808 +2.3% | $364,400 +2.4% |
| 2020 | $3,723 +2.3% | $355,900 -2.3% |
| 2019 | $3,637 +5.8% | $364,400 +7.5% |
| 2018 | $3,436 +3% | $338,900 +3.6% |
| 2017 | $3,335 | $327,200 +3.7% |
| 2016 | -- | $315,500 +3.9% |
| 2015 | -- | $303,800 |
| 2014 | -- | $303,800 |
| 2013 | -- | $303,800 -5.7% |
| 2012 | -- | $322,100 |
| 2011 | -- | $322,100 |
| 2010 | -- | $322,100 -22.4% |
| 2009 | -- | $414,860 +13.3% |
| 2008 | -- | $366,202 +15.3% |
| 2007 | -- | $317,546 +18.1% |
| 2006 | -- | $268,890 +10.4% |
| 2005 | -- | $243,462 +11.7% |
| 2004 | -- | $218,036 +13.2% |
| 2003 | -- | $192,610 +2.6% |
| 2002 | -- | $187,756 +2.7% |
| 2001 | -- | $182,903 |
Find assessor info on the county website
Monthly payment
Est. payment
Payment breakdown
Explore the cost of this home by adjusting the details. Changes won't be saved.Climate risks
Neighborhood: 21061
Nearby schools
Schools provided by the listing agent
- Elementary: Southgate
- Middle: Old Mill Middle South
- High: Old Mill
- District: Anne Arundel County Public Schools
Source: Bright MLS. This data may not be complete. We recommend contacting the local school district to confirm school assignments for this home.
Similar homes
- $--4 bd3 ba2.6k sqft8013 Silver Fox Dr, Glen Burnie, MD 21061Auction
 Auction.com 2
 - $560,0004 bd3 ba2.7k sqft8100 Huntmaster Ct, Glen Burnie, MD 21061For Sale
 MLS ID #MDAA2154210, Angela Simmons, CENTURY 21 New Millennium. Bright MLS
 - $539,9994 bd3 ba2.4k sqft7952 Cross Creek Dr, Glen Burnie, MD 21061For Sale
 MLS ID #MDAA2158112, Josh Hagedorn, Douglas Realty, LLC. Bright MLS
 - $500,0005 bd2 ba1.8k sqft242 Cross Creek Dr, Glen Burnie, MD 21061For Sale
 MLS ID #MDAA2156588, Lauren Thomas, Compass. Bright MLS
 - $580,0004 bd3 ba2.2k sqft7804 Jandell Ct, Glen Burnie, MD 21060For SaleMLS ID #MDAA2158408, Nawal Tahri-Joutey, RE/MAX Realty Group. Bright MLS
- $475,0004 bd2 ba2.1k sqft603 Baylor Rd, Glen Burnie, MD 21061For SaleMLS ID #MDAA2158790, Katie Katzenberger Rubin, Keller Williams Realty Centre. Bright MLS
- $420,0004 bd4 ba1.8k sqft619 Old Stage Rd, Glen Burnie, MD 21061For SaleMLS ID #MDAA2158650, Christine Leonard, Redfin Corp. Bright MLS
- $469,9993 bd3 ba1.5k sqft7956 Oakwood Rd, Glen Burnie, MD 21061For SaleMLS ID #MDAA2142794, Jennifer Wolff, Real Estate Professionals, Inc.. Bright MLS
- $594,9995 bd4 ba2.3k sqft7837 Jude Ln, Glen Burnie, MD 21061For SaleMLS ID #MDAA2152454, Austin Johnson, Real Broker, LLC - Annapolis. Bright MLS
- $595,0003 bd3 ba1.5k sqft7833 Leymar Rd, Glen Burnie, MD 21060For SaleMLS ID #MDAA2154304, Pasquale Carannante, RE/Max Experience. Bright MLS
- $410,0004 bd2 ba1k sqft1201 Whitman Dr, Glen Burnie, MD 21061For SaleMLS ID #MDAA2158866, Steven Murphy, Berkshire Hathaway HomeServices PenFed Realty. Bright MLS
- $394,9003 bd3 ba2k sqft1209 Whitman Dr, Glen Burnie, MD 21061For SaleMLS ID #MDAA2157976, Peter Klebenow, RE/MAX Advantage Realty. Bright MLS
- $559,0004 bd3 ba2k sqft8341 Watermill Dr, Millersville, MD 21108For SaleMLS ID #MDAA2146650, Verria Hairston, Open Door Brokerage, LLC. Bright MLS
- $449,9004 bd2 ba1.7k sqft727 Delmar Ave, Glen Burnie, MD 21061For SaleMLS ID #MDAA2156992, Andrew Schweigman, Douglas Realty, LLC. Bright MLS
- $630,0004 bd3 ba1.6k sqft273 Severn Rd, Millersville, MD 21108For SaleMLS ID #MDAA2154024, Sidra Ali Farooq, Long & Foster Real Estate, Inc.. Bright MLS
- $517,0004 bd3 ba2k sqft754 Hyde Park Dr, Glen Burnie, MD 21061For SaleMLS ID #MDAA2153256, Joe Casey, Taylor Properties. Bright MLS
- $545,0004 bd3 ba1.5k sqft452 Lincoln Dr, Glen Burnie, MD 21060For SaleMLS ID #MDAA2146778, Stephanie Smith, Select Premium Properties, Inc. Bright MLS
- $425,0003 bd2 ba1.6k sqft269 Severn Rd, Millersville, MD 21108For SaleMLS ID #MDAA2158504, Becky King, Home Towne Real Estate. Bright MLS
