OH CANCELLED. OFFER ACCEPTED! Nestled among mature trees, this exceptional contemporary features well appointed & modern updates offering beautifully landscaped grounds & remarkable privacy, just minutes to Concord Ctr & W. Concord Village. Walls of glass, soaring ceilings, skylights & European tilt-turn windows fill the home w/natural light & woodland views. Flexible floor plan offers 4 BRs, 3 full BAs, including a 1st-floor BR/office w/adjoining full BA. The dramatic living room w/vaulted ceilings & fireplace flows to the dining area, updated chef's kitchen, family room w/stone fireplace, screened porch & 4-season sunroom. The primary suite features a renovated spa bath w/infrared sauna. Heated in-ground pool, multiple decks & fully fenced backyard create a private outdoor oasis. Heated mudroom, metal roof, hardwood floors throughout & 3-car garage complete this special offering.
Pending
$1,895,000
60 Lanes End, Concord, MA 01742
4beds
3,890sqft
Single Family Residence
Built in 1987
1.87 Acres Lot
$1,913,700 Zestimate®
$487/sqft
$-- HOA
What's special
Screened porchMultiple decksHeated in-ground poolDining areaHeated mudroomMetal roofHardwood floors throughout
- 57 days
- 61
- 0
Zillow last checked:
Listing updated:
Listed by:
Peggy Dowcett 978-302-3988,
Coldwell Banker Realty - Concord 978-369-1000,
Sarah Dowcett-Barston 978-505-8823
Source: MLS PIN,MLS#: 73552771
Facts & features
Interior
Bedrooms & bathrooms
- Bedrooms: 4
- Bathrooms: 3
- Full bathrooms: 3
Primary bedroom
- Features: Bathroom - Full, Skylight, Beamed Ceilings, Vaulted Ceiling(s), Closet, Flooring - Hardwood, Flooring - Stone/Ceramic Tile, Balcony / Deck, Balcony - Exterior, Dressing Room
- Level: Second
- Area: 315
- Dimensions: 21 x 15
Bedroom 2
- Features: Closet, Flooring - Hardwood
- Level: Second
- Area: 225
- Dimensions: 15 x 15
Bedroom 3
- Features: Closet, Flooring - Hardwood
- Level: Second
- Area: 195
- Dimensions: 15 x 13
Bedroom 4
- Features: Bathroom - Full, Closet, Flooring - Hardwood
- Level: First
- Area: 176
- Dimensions: 16 x 11
Primary bathroom
- Features: Yes
Bathroom 1
- Features: Bathroom - Full, Bathroom - With Shower Stall
- Level: First
- Area: 49
- Dimensions: 7 x 7
Bathroom 2
- Features: Bathroom - Full, Bathroom - Double Vanity/Sink, Bathroom - Tiled With Shower Stall, Skylight, Flooring - Stone/Ceramic Tile, Countertops - Stone/Granite/Solid, Remodeled, Steam / Sauna
- Level: Second
- Area: 152
- Dimensions: 19 x 8
Bathroom 3
- Features: Bathroom - Full, Bathroom - Double Vanity/Sink, Bathroom - Tiled With Tub & Shower, Flooring - Stone/Ceramic Tile, Remodeled
- Level: Second
- Area: 117
- Dimensions: 13 x 9
Dining room
- Features: Flooring - Hardwood
- Level: Main,First
- Area: 195
- Dimensions: 15 x 13
Family room
- Features: Flooring - Hardwood, Exterior Access, Slider
- Level: Main,First
- Area: 345
- Dimensions: 23 x 15
Kitchen
- Features: Flooring - Hardwood, Dining Area, Countertops - Stone/Granite/Solid, Kitchen Island, Exterior Access, Remodeled, Stainless Steel Appliances
- Level: Main,First
- Area: 336
- Dimensions: 24 x 14
Living room
- Features: Vaulted Ceiling(s), Flooring - Hardwood
- Level: Main,First
- Area: 336
- Dimensions: 21 x 16
Heating
- Forced Air, Heat Pump, Oil, Ductless
Cooling
- Central Air, Heat Pump, Ductless
Appliances
- Included: Water Heater, Oven, Dishwasher, Range, Refrigerator, Washer, Dryer
- Laundry: Laundry Closet, Electric Dryer Hookup, Washer Hookup, First Floor
Features
- Sun Room, Mud Room, Central Vacuum
- Flooring: Wood, Tile, Flooring - Stone/Ceramic Tile
- Windows: Insulated Windows
- Basement: Partially Finished,Interior Entry,Garage Access,Concrete
- Number of fireplaces: 3
- Fireplace features: Family Room, Living Room, Master Bedroom
Interior area
- Total structure area: 3,890
- Total interior livable area: 3,890 sqft
- Finished area above ground: 3,890
Property
Parking
- Total spaces: 9
- Parking features: Attached, Under, Garage Door Opener, Paved Drive, Paved
- Attached garage spaces: 3
- Uncovered spaces: 6
Features
- Patio & porch: Screened, Deck
- Exterior features: Porch - Screened, Deck, Pool - Inground Heated, Sprinkler System, Fenced Yard, Stone Wall
- Has private pool: Yes
- Pool features: Pool - Inground Heated
- Fencing: Fenced
Lot
- Size: 1.87 Acres
- Features: Cul-De-Sac, Wooded
Details
- Parcel number: M:0006E B:1989 L:016,452100
- Zoning: AA
Construction
Type & style
- Home type: SingleFamily
- Architectural style: Contemporary
- Property subtype: Single Family Residence
Materials
- Frame
- Foundation: Concrete Perimeter
- Roof: Metal
Condition
- Year built: 1987
Utilities & green energy
- Electric: 200+ Amp Service
- Sewer: Private Sewer
- Water: Public
- Utilities for property: for Electric Range, for Electric Oven, for Electric Dryer, Washer Hookup
Green energy
- Energy efficient items: Thermostat
Community & HOA
Community
- Features: Public Transportation, Shopping, Pool, Tennis Court(s), Park, Walk/Jog Trails, Stable(s), Golf, Medical Facility, Bike Path, Conservation Area, Private School, Public School
HOA
- Has HOA: No
Location
- Region: Concord
Financial & listing details
- Price per square foot: $487/sqft
- Tax assessed value: $1,895,300
- Annual tax amount: $24,734
- Date on market: 7/21/2026
Estimated market value
$1,913,700
$1.82M - $2.01M
$6,300/mo
Price history
| Date | Event | Price |
|---|---|---|
| 8/7/2026 | Pending sale | $1,895,000$487/sqft |
Source: MLS PIN #73552771 Report a problem | ||
| 7/24/2026 | Contingent | $1,895,000$487/sqft |
Source: MLS PIN #73552771 Report a problem | ||
| 7/21/2026 | Listed for sale | $1,895,000+78.8%$487/sqft |
Source: MLS PIN #73552771 Report a problem | ||
| 9/8/2017 | Sold | $1,060,000+3.4%$272/sqft |
Source: Public Record Report a problem | ||
| 7/25/2001 | Sold | $1,025,000+51.9%$263/sqft |
Source: Public Record Report a problem | ||
| 5/8/1987 | Sold | $675,000$174/sqft |
Source: Public Record Report a problem | ||
Public tax history
| Year | Property taxes | Tax assessment |
|---|---|---|
| 2025 | $21,224 +2.8% | $1,600,600 +1.7% |
| 2024 | $20,655 +12.4% | $1,573,100 +11% |
| 2023 | $18,371 +7.1% | $1,417,500 +21.9% |
| 2022 | $17,160 +6.2% | $1,162,600 +6% |
| 2021 | $16,151 -0.9% | $1,097,200 -4.2% |
| 2020 | $16,305 +6.1% | $1,145,800 +5.8% |
| 2019 | $15,361 +1.5% | $1,082,500 +2.2% |
| 2018 | $15,139 -1.1% | $1,059,400 -2.6% |
| 2017 | $15,310 +5.6% | $1,088,100 +4.5% |
| 2016 | $14,498 | $1,041,500 |
Find assessor info on the county website
Monthly payment
Est. payment
Payment breakdown
Explore the cost of this home by adjusting the details. Changes won't be saved.Climate risks
Neighborhood: 01742
Nearby schools
Schools provided by the listing agent
- Elementary: Thoreau
- Middle: Cms
- High: Cchs
Source: MLS PIN. This data may not be complete. We recommend contacting the local school district to confirm school assignments for this home.
Similar homes
- $1,595,0004 bd5 ba4k sqft16 Bartkus Farm, Concord, MA 01742For Sale
 MLS ID #73573983, Vanessa Gulati-Rhoads, Coldwell Banker Realty - Concord. MLS PIN
 - $1,395,0004 bd2 ba3.3k sqft88 Southfield Rd, Concord, MA 01742For Sale
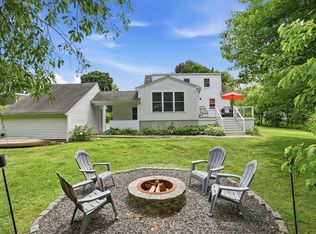 MLS ID #73574491, Barrett & Comeau Group, Barrett Sotheby's International Realty. MLS PIN
 - $1,499,0004 bd3 ba3.6k sqft10 Wingate Ln, Acton, MA 01720For Sale
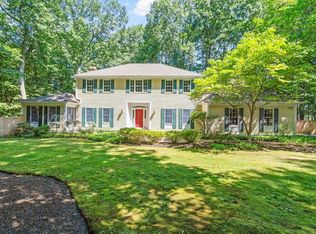 MLS ID #73553114, The Tom and Joanne Team, Gibson Sotheby's International Realty. MLS PIN
 - $2,499,0004 bd4 ba4.5k sqft284 Elsinore St, Concord, MA 01742For Sale
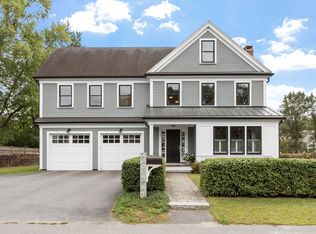 MLS ID #73575213, Kevin Balboni, William Raveis R.E. & Home Services. MLS PIN
