Welcome to this impeccably maintained and beautifully updated 4-bedroom raised ranch that's sure to impress from the moment you arrive. This spotless home offers a bright, open-concept layout with modern finishes, making it ideal for families, professionals, or anyone looking for a turnkey property. The spacious main level features an inviting living room filled with natural light, an updated kitchen with ample cabinetry and workspace, and a dining area perfect for everyday living or entertaining. Four generously sized bedrooms provide plenty of room for a growing family, guests, or a home office. Two gorgeous updated washrooms with porcelain tile flooring. Porcelain tile flooring in foyer aswell. The fully finished lower level offers additional living space, perfect for a family room, vinyl Plank flooring throughout the lower level. Enjoy the recreation area, or media room. Pride of ownership is evident throughout, with meticulous care and tasteful updates that mean there's nothing left to do but move in. Outside, enjoy a beautifully maintained yard with plenty of space to relax, garden, or entertain. Located in a desirable Chatham neighbourhood, this home is close to schools, parks, shopping, and all the amenities you need. Recent updates include new exterior doors, owned Hot water on demand unit, new appliances, EV plug in garage, gas fireplace and eavesthrough and downspouts. See today buy today!!
For sale
C$494,900
60 Manning Dr, Chatham Kent, ON N7M 0A6
4beds
Ranch
Built in 2009
4,356 Square Feet Lot
$-- Zestimate®
C$--/sqft
C$-- HOA
What's special
Bright open-concept layoutModern finishesSpacious main levelFour generously sized bedroomsNew exterior doorsNew appliancesEv plug in garage
- 2 days |
- 6 |
- 0 |
Zillow last checked:
Listing updated:
Listed by:
Ryan Rusnak, Sales Person,
Advanced Realty Solutions Inc. Brokerage
Source: Windsor-Essex County AOR,MLS®#: 26018244 Originating MLS®#: Chatham-Kent Association of REALTORS®
Originating MLS®#: Chatham-Kent Association of REALTORS®Facts & features
Interior
Bedrooms & bathrooms
- Bedrooms: 4
- Bathrooms: 2
- Full bathrooms: 2
Heating
- Natural Gas, Furnace
Cooling
- Central Air, Fully Air Conditioned
Appliances
- Included: Dishwasher, Dryer, Microwave, Refrigerator, Stove, Washer, Gas Water Heater
Features
- Flooring: Laminate
- Basement: Full,Finished
- Fireplace features: Fireplace 1 Fuel (Gas), Fireplace 1 (Direct Vent)
Property
Parking
- Total spaces: 1
- Parking features: Concrete Drive, Single Garage
- Garage spaces: 1
- Has uncovered spaces: Yes
Features
- Patio & porch: Sundeck
- Frontage length: 39.75
Lot
- Size: 4,356 Square Feet
- Features: Landscaped, Acreage Info (Unknown)
Details
- Zoning: RL1
Construction
Type & style
- Home type: SingleFamily
- Architectural style: Raised Ranch
- Property subtype: Ranch
Materials
- Aluminum/Vinyl, Brick
- Foundation: Concrete Perimeter
- Roof: Asphalt Shingle
Condition
- Year built: 2009
Utilities & green energy
- Sewer: Storm
- Water: Municipal Water
- Utilities for property: Water Connected, Sewer Connected
Community & HOA
Location
- Region: Chatham Kent
Financial & listing details
- Annual tax amount: C$4,227
- Date on market: 7/31/2026
- Inclusions: Fridge, Stove, Washer, Dryer, Dishwasher, All Window Treatments, Central Vacumn
- Ownership: Freehold
Ryan Rusnak, Sales Person
Ryan Rusnak, Sales Person
(519) 351-8690
By pressing Contact Agent, you agree that the real estate professional identified above may call/text you about your search, which may involve use of automated means and pre-recorded/artificial voices. You don't need to consent as a condition of buying any property, goods, or services. Message/data rates may apply. You also agree to our Terms of Use. Zillow does not endorse any real estate professionals. We may share information about your recent and future site activity with your agent to help them understand what you're looking for in a home.
Price history
| Date | Event | Price |
|---|---|---|
| 7/31/2026 | Listed for sale | C$494,900 |
Source:  Windsor-Essex County AOR #26018244 Report a problem Windsor-Essex County AOR #26018244 Report a problem | ||
Public tax history
Tax history is unavailable.
Climate risks
Neighborhood: Chatham
Nearby schools
GreatSchools rating
- NAMillside Elementary SchoolGrades: PK-1Distance: 24.7 mi
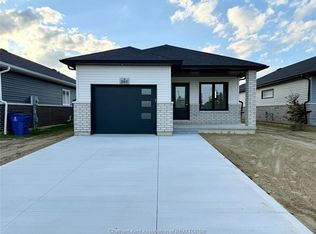
- C$464,9002 bd2 ba1.1k sqft260 Ironwood Trl, Chatham Kent, ON N7M0A6For Sale
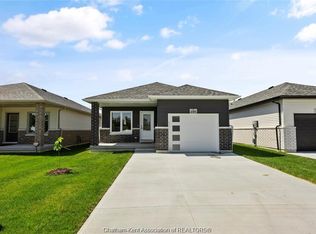
- C$435,9002 bd2 ba1.1k sqft244 Ironwood Trl, Chatham Kent, ON N7M0A6For Sale
- C$425,9002 bd2 ba1.1k sqft240 Ironwood Trl, Chatham Kent, ON N7M0A6For Sale
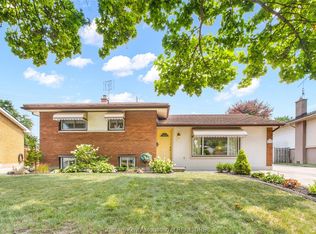
- C$2,4503 bd2 ba-- sqft42 Moonstone Cres, Chatham Kent, ON N7M0S2For Rent

- C$598,8883 bd2 ba-- sqft115 Howard Rd, Chatham Kent, ON N7M0A4For Sale
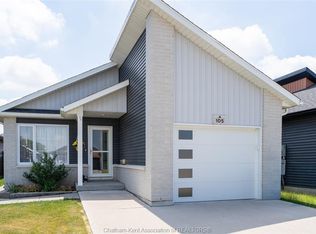
- C$459,9003 bd2 ba-- sqft105 Moonstone Cres, Chatham Kent, ON N7M0S2For Sale
- C$--3 bd2 ba-- sqft160 Grassland Grv, Chatham Kent, ON N7M0S5Off Market
- C$570,0005 bd3 ba1.4k sqft98 Moonstone Cres, Chatham Kent, ON N7M0S2Sold
Similar homes
- C$449,0003 bd2 ba-- sqft214 Baldoon Rd, Chatham Kent, ON N7L 1E3For Sale
 MLS ID #26018229, Jeff Godreau, Sales Person, Royal Lepage Peifer Realty Brokerage Brokerage. Windsor-Essex County AOR
 - C$459,9003 bd2 ba-- sqft105 Moonstone Cres, Chatham Kent, ON N7M 0S2For Sale
 MLS ID #26016015, Lisa Zimmer, Sales Person, Royal Lepage Peifer Realty Brokerage Brokerage. Windsor-Essex County AOR
 - C$575,0005 bd3 ba-- sqft39 Chippewa Dr, Chatham Kent, ON N7M 2B3For Sale
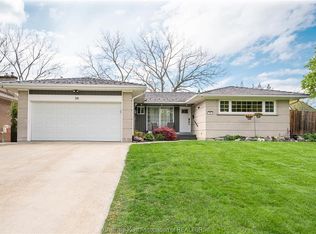 MLS ID #26018590, Amanda Payne, Sales Person, O'brien Robertson Realty Inc. Brokerage Brokerage. Windsor-Essex County AOR
 - C$499,9005 bd2 ba-- sqft30 Saint Michael Ave, Chatham Kent, ON N7M 3E6For Sale
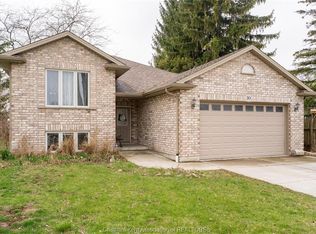 MLS ID #26016056, Deborah.(Deb) Rhodes, Sales Person, Royal Lepage Peifer Realty Brokerage Brokerage. Windsor-Essex County AOR
 - C$509,9004 bd2 ba-- sqft19 Kirkcaldy Pl, Chatham Kent, ON N7L 4H7For SaleMLS ID #26017739, Jenifer Bocsan, Sales Person, Realty House Inc. Brokerage Brokerage. Windsor-Essex County AOR
- C$489,9003 bd3 ba2.8k sqft38 Bordeaux Pl, Chatham Kent, ON N7M 0S4For SaleMLS ID #26017483, Milena Simsic, Sales Person, Real Broker Ontario Ltd Brokerage. Windsor-Essex County AOR
- C$464,9002 bd2 ba1.1k sqft260 Ironwood Trl, Chatham Kent, ON N7M 0A6For SaleMLS ID #26007821, Katherine Rankin, Broker, Royal Lepage Peifer Realty Brokerage Brokerage. Windsor-Essex County AOR
- C$499,9994 bd2 ba-- sqft10 Phyllis Ave, Chatham Kent, ON N7M 3B9For SaleMLS ID #26015715, Goran Todorovic , Broker Of Record, Remax Care Realty Brokerage. Windsor-Essex County AOR
- C$399,9003 bd2 ba1k sqft146 Canterbury St, Chatham Kent, ON N7L 3S7For SaleMLS ID #26018260, Ashley Wilton, Sales Person, Royal Lepage Peifer Realty(Blen) Brokerage Brokerage. Windsor-Essex County AOR
- C$589,0004 bd3 ba-- sqft22 University Dr, Chatham Kent, ON N7L 4V5For SaleMLS ID #26018537, Kate Saleh, Sales Person, Manor Windsor Realty Ltd. Brokerage. Windsor-Essex County AOR
- C$579,0004 bd3 ba-- sqft413 Baldoon Rd, Chatham Kent, ON N7L 5H2For SaleMLS ID #26017105, Bridget Blonde, Sales Person, Nest Realty Inc. Brokerage. Windsor-Essex County AOR
- C$479,9004 bd2 ba-- sqft264 Baldoon Rd, Chatham Kent, ON N7L 1E6For SaleMLS ID #26013631, Rose Russo, Deerbrook Realty Inc. Brokerage. Windsor-Essex County AOR
- C$379,0003 bd2 ba-- sqft45 Oxley Dr, Chatham Kent, ON N7L 2K8For SaleMLS ID #26018378, Matthieu Bechard, Broker Of Record, Match Realty Inc. Brokerage. Windsor-Essex County AOR
- C$465,9004 bd2 ba-- sqft35 Crystal Dr, Chatham Kent, ON N7M 3C6For SaleMLS ID #26012713, Victoria Wiebenga, Sales Person, Realty Connects Inc. Brokerage. Windsor-Essex County AOR
- C$399,9003 bd1 ba-- sqft410 McNaughton Ave E, Chatham Kent, ON N7L 2G9For SaleMLS ID #26018587, Jeff Godreau, Sales Person, Royal Lepage Peifer Realty Brokerage Brokerage. Windsor-Essex County AOR
- C$564,9003 bd3 ba1.7k sqft199 Ironwood Trl, Chatham Kent, ON N7M 0T3For SaleMLS ID #26012793, Katherine Rankin, Broker, Royal Lepage Peifer Realty Brokerage Brokerage. Windsor-Essex County AOR
- C$474,0002 bd3 ba-- sqft27 McIntosh Ave, Chatham Kent, ON N7M 6M1For SaleMLS ID #26016073, Patrick Pinsonneault, Broker, Royal Lepage Peifer Realty Brokerage Brokerage. Windsor-Essex County AOR
- C$425,9002 bd2 ba1.1k sqft240 Ironwood Trl, Chatham Kent, ON N7M 0A6For SaleMLS ID #26012802, Katherine Rankin, Broker, Royal Lepage Peifer Realty Brokerage Brokerage. Windsor-Essex County AOR
- C$565,0005 bd3 ba-- sqft36 Plantation Pl, Chatham Kent, ON N7M 6G7For SaleMLS ID #26017600, Meg Lyttle, Broker Of Record, Nest Realty Inc. Brokerage. Windsor-Essex County AOR
- C$489,0003 bd1 ba-- sqft140 Gregory Dr E, Chatham Kent, ON N7L 0E1For SaleMLS ID #26015068, Jody O'neill, Broker Of Record, Jody A. O'neill Real Estate Brokerage Brokerage. Windsor-Essex County AOR
