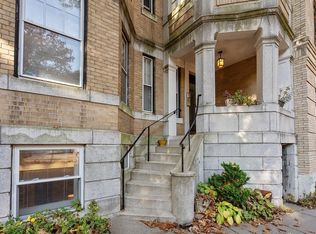
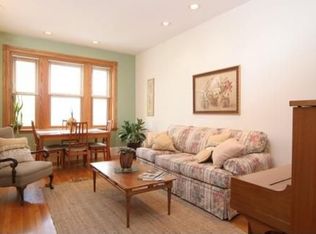
SUBSTANTIAL PRICE REDUCTION! Oversized 1 Bed condo (828 square feet) in one of Brookline's most desirable locations; situated between Coolidge Corner & Longwood. This unit boasts an expansive floor plan with a favorable layout and loads of great features. The vast layout boasts a large entryway, spacious living room with towering ceiling height and bay windows, separate dining space, PLUS a separate office nook perfect for a home office. The bedroom can comfortably fit a queen bed plus additional furniture and the separate kitchen offers comfortable space for cooking and food prep. This is a true floor-thru layout, with front to back (east to west) exposure allowing for great natural light. There is CENTRAL AIR, WASHER / DRYER in unit, dishwasher/disposal, multiple walls of exposed brick, lots of closet space, and an incredibly LOW CONDO FEE of only $223 includes heat and hot water. The building has recently replaced the roof (July 2025), upgraded the electrical service to 400AMP (August 2025), & re-pointed the exterior masonry (July 2025). No upcoming assessments or large projects planned. Built new in 1997, this unit has been incredibly well-maintained and is in excellent / turnkey condition. There is a private entrance with access to an exclusive patio and shared yard space. A+ Location! Located one block to the C Line, several blocks to the D Line, surrounded by parks, commerce, and endless dining & entertainment options. Coolidge Corner, Audubon Circle, Kenmore Square, Fenway, and Longwood all within close proximity. 88 Walk-Score. This unit will surprise you with how much natural light it receives and how open & airy it is. Do not skip this one - you will be pleasantly surprised when you see it in person.
For sale
Price cut: $39K (9/28)
$580,000
60 Marshal St APT 4, Brookline, MA 02446
1beds
828sqft
Condominium, Rowhouse
Built in 1997
-- sqft lot
$572,700 Zestimate®
$700/sqft
$223/mo HOA
What's special
Central airLarge entrywayOpen and airyLots of closet spaceBay windowsSeparate dining spaceExpansive floor plan
- 69 days
- 885
- 56
Zillow last checked:
Listing updated:
Listed by:
Matthew Petty 617-543-3900,
FRAME Residential 617-543-3900
Source: MLS PIN,MLS#: 73564879
Facts & features
Interior
Bedrooms & bathrooms
- Bedrooms: 1
- Bathrooms: 1
- Full bathrooms: 1
Heating
- Forced Air
Cooling
- Central Air
Appliances
- Included: Range, Dishwasher, Disposal, Microwave, Refrigerator, Freezer, Washer, Dryer
- Laundry: In Unit, Gas Dryer Hookup
Features
- Flooring: Tile, Carpet
- Windows: Insulated Windows
- Has basement: Yes
- Has fireplace: No
Interior area
- Total structure area: 828
- Total interior livable area: 828 sqft
- Finished area above ground: 414
- Finished area below ground: 414
Property
Parking
- Parking features: Off Street, Rented
Features
- Entry location: Unit Placement(Partially Below Grade,Walkout,Garden)
- Patio & porch: Patio
- Exterior features: Patio, Fenced Yard
- Fencing: Fenced
Details
- Parcel number: M:0124 B:0016 L:0004,33079
- Zoning: RES
Construction
Type & style
- Home type: Condo
- Property subtype: Condominium, Rowhouse
Materials
- Frame, Brick
- Roof: Rubber
Condition
- Year built: 1997
Utilities & green energy
- Electric: 100 Amp Service
- Sewer: Public Sewer
- Water: Public
- Utilities for property: for Gas Range, for Gas Dryer
Community & HOA
Community
- Features: Public Transportation, Shopping, Tennis Court(s), Park, Medical Facility, Laundromat, Highway Access, House of Worship, Public School, T-Station, University
HOA
- Amenities included: Hot Water
- Services included: Heat, Gas, Water, Sewer, Insurance, Reserve Funds
- HOA fee: $223 monthly
Location
- Region: Brookline
Financial & listing details
- Price per square foot: $700/sqft
- Tax assessed value: $520,600
- Annual tax amount: $5,331
- Date on market: 8/18/2026
Estimated market value
$572,700
$544,000 - $601,000
$3,118/mo
Price history
| Date | Event | Price |
|---|---|---|
| 9/28/2026 | Price change | $580,000-6.3%$700/sqft |
Source: MLS PIN #73564879 Report a problem | ||
| 8/18/2026 | Listed for sale | $619,000+61899900%$748/sqft |
Source: MLS PIN #73564879 Report a problem | ||
| 12/8/1997 | Sold | $1 |
Source: Agent Provided Report a problem | ||
Public tax history
| Year | Property taxes | Tax assessment |
|---|---|---|
| 2025 | $5,092 +3.1% | $515,900 +2% |
| 2024 | $4,941 -4.7% | $505,700 -2.7% |
| 2023 | $5,182 -0.2% | $519,800 +2% |
| 2022 | $5,193 +5% | $509,600 +1% |
| 2021 | $4,945 +4.7% | $504,600 +1% |
| 2020 | $4,721 +5.9% | $499,600 +5% |
| 2019 | $4,459 +5.8% | $475,900 +6.8% |
| 2018 | $4,214 +3.4% | $445,500 +8% |
| 2017 | $4,076 +4.3% | $412,500 +10% |
| 2016 | $3,908 +7.3% | $375,000 +10% |
| 2015 | $3,641 +6.5% | $340,900 +13.6% |
| 2014 | $3,419 +2.6% | $300,200 +5% |
| 2013 | $3,332 +2.2% | $286,000 |
| 2012 | $3,260 -1.4% | $286,000 -2.2% |
| 2011 | $3,305 +3% | $292,500 |
| 2010 | $3,209 -5.1% | $292,500 -7.5% |
| 2009 | $3,380 +8.3% | $316,200 +3.2% |
| 2008 | $3,120 +1.6% | $306,500 -2.9% |
| 2007 | $3,072 | $315,700 |
Find assessor info on the county website
Monthly payment
Est. payment
Payment breakdown
Explore the cost of this home by adjusting the details. Changes won't be saved.Climate risks
Neighborhood: Lawrence
Nearby schools
Schools provided by the listing agent
- Elementary: Lawrence
- Middle: Lawrence
- High: Brookline High
Source: MLS PIN. This data may not be complete. We recommend contacting the local school district to confirm school assignments for this home.


Similar homes
- $549,0001 bd1 ba770 sqft12-14 James Street Condominium, Brookline, MA 02446For Sale
 MLS ID #73556085, Brenda van der Merwe, Hammond Residential Real Estate. MLS PIN
 - $570,0002 bd1 ba757 sqft133 Beaconsfield Rd APT 23, Brookline, MA 02445For Sale
 MLS ID #73575501, The Goodrich Team, Compass. MLS PIN
 - $789,0002 bd1 ba964 sqft36 Dwight Street Association, Brookline, MA 02446For Sale
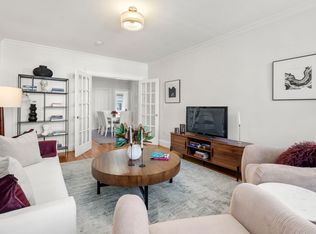 MLS ID #73586765, Sheila Goddess, Coldwell Banker Realty - Newton. MLS PIN
 - $585,0001 bd1 ba549 sqftSpring Condominium, Cambridge, MA 02141For Sale
 MLS ID #73592787, Patricia McTague, Coldwell Banker Realty - Belmont. MLS PIN
