Welcome to this beautiful fully developed two-storey home, located in Pearlview Subdivision - offering the perfect combination of comfort, style, and functionality! The main floor features a bright, spacious open-concept layout, ideal for everyday living and entertaining. The inviting living room showcases an electric fireplace, while the kitchen offers a centre island, under-cabinet lighting, and a convenient pantry. Completing the main level are a half bath and main floor laundry. 2nd floor, you’ll find three generously sized bedrooms, including the primary suite featuring a walk-in closet and ensuite. The fully developed basement provides additional living space with a spacious rec room, bar area perfect for entertaining, fourth bedroom, and full bathroom. Additional features include a two-head mini-split system for efficient heating and cooling, along with an in-house speaker system. Outside is just as impressive! The property is fully landscaped and features a large paved driveway with rear yard access, and a fenced backyard. In addition to the attached garage, there’s a 20’ x 24’ detached garage, complete with a loft, electrical wiring, and wood stove—ideal for a workshop, hobbies, or extra storage. Truly move-in ready, this home has everything you need and more. All that’s left to do is unpack, settle in, and enjoy!
For sale
C$620,000
60 Moffatt Road, Mt Pearl, NL A1N5B9
4beds
2,324sqft
Retail, Single Family Residence
Built in 2018
-- sqft lot
$-- Zestimate®
C$267/sqft
C$-- HOA
What's special
Bright spacious open-concept layoutElectric fireplaceUnder-cabinet lightingConvenient pantryMain floor laundryThree generously sized bedroomsFully developed basement
- 3 days
- 53
- 0
Zillow last checked:
Listing updated:
Listed by:
Stephanie Edwards,
Royal LePage Vision Realty,
Richard Carrigan,
Royal LePage Vision Realty
Source: Newfoundland and Labrador AOR,MLS®#: 1304879
Facts & features
Interior
Bedrooms & bathrooms
- Bedrooms: 4
- Bathrooms: 4
- Full bathrooms: 3
- 1/2 bathrooms: 1
Bedroom
- Level: Second
- Area: 101.65 Square Feet
- Dimensions: 10.7x9.5
Bedroom
- Level: Second
- Area: 128.7 Square Feet
- Dimensions: 13x9.9
Bedroom
- Level: Basement
- Area: 104.86 Square Feet
- Dimensions: 9.8x10.7
Bathroom
- Level: Main
Bathroom
- Level: Second
Bathroom
- Level: Basement
Other
- Level: Second
- Area: 166.6 Square Feet
- Dimensions: 14x11.9
Dining room
- Level: Main
- Area: 132 Square Feet
- Dimensions: 11x12
Other
- Level: Second
Game room
- Level: Basement
- Area: 98.9 Square Feet
- Dimensions: 11.5x8.6
Kitchen
- Level: Main
- Area: 137 Square Feet
- Dimensions: 10x13.7
Other
- Level: Main
- Area: 172.55 Square Feet
- Dimensions: 14.5x11.9
Recreation room
- Level: Basement
- Area: 261.8 Square Feet
- Dimensions: 11x23.8
Heating
- Baseboard
Cooling
- Mini Split
Appliances
- Included: Dishwasher, Refrigerator, Microwave, Stove
Features
- Ensuite, Fireplace(s), Wet Bar
- Flooring: Carpet, Ceramic/Marble, Laminate
- Has fireplace: Yes
Interior area
- Total structure area: 2,614
- Total interior livable area: 2,324 sqft
Property
Parking
- Parking features: Attached, Detached
- Has garage: Yes
- Has uncovered spaces: Yes
Features
- Levels: Two
- Patio & porch: Deck/Patio, Patio(s) and Deck(s)
- Fencing: Back Yard,Full
- Water view: Year Round Road Access
Lot
- Dimensions: 49.49 x 141.05 x 50.98 x 122.49
- Features: Landscaped, Rear Yard Access (Vechicle), Shopping Nearby, Subdivided
Details
- Zoning description: RES
- Other equipment: Air Exchanger
Construction
Type & style
- Home type: SingleFamily
- Property subtype: Retail, Single Family Residence
Materials
- Vinyl Siding
- Foundation: Concrete, Fully Developed
- Roof: Fiberglass
Condition
- Year built: 2018
Utilities & green energy
- Sewer: Public Sewer
- Water: Public
Community & HOA
Location
- Region: Mount Pearl
Financial & listing details
- Price per square foot: C$267/sqft
- Annual tax amount: C$3,145
- Date on market: 10/29/2026
Price history
Price history is unavailable.
Public tax history
Tax history is unavailable.
Climate risks
Neighborhood: A1N
Nearby schools
GreatSchools rating
No schools nearby
We couldn't find any schools near this home.
Schools provided by the listing agent
- District: Mount Pearl
Source: Newfoundland and Labrador AOR. This data may not be complete. We recommend contacting the local school district to confirm school assignments for this home.


Similar homes
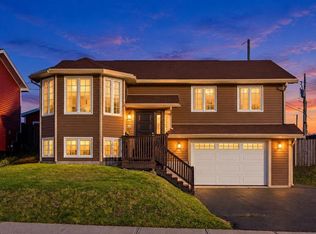
- C$449,0004 bd3 ba2.1k sqft2 Finlaystone Drive, Mount Pearl, NL A1N0B8For Sale
 MLS ID #1304928, Richard Coombs, eXp Realty. Newfoundland and Labrador AOR
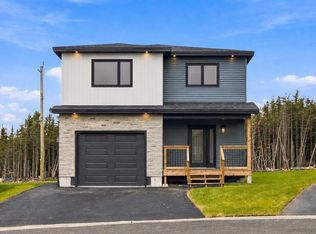
- C$699,9003 bd3 ba1.9k sqft8 St. Lawrence Place, Mount Pearl, NL A1N0K8For Sale
 MLS ID #1304884, Matthew Hill, Royal LePage Vision Realty. Newfoundland and Labrador AOR
- C$579,9003 bd3 ba2.8k sqft23 Clifden Woods OTHER, St. John's, NL A1H0N9For Sale
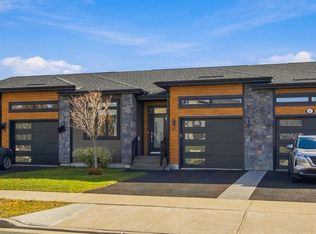 MLS ID #1304840, Robert Barteau, RE/MAX Infinity Realty Inc.. Newfoundland and Labrador AOR
- C$375,0004 bd2 ba2k sqft3 Frontenac Avenue, Mt. Pearl, NL A1N4V4For Sale
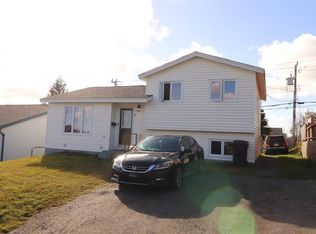 MLS ID #1304916, David Norris, RE/MAX Realty Specialists. Newfoundland and Labrador AOR
