Escape to your own private sanctuary set on 12 serene acres. This welcoming manufactured home offers a quiet country lifestyle with plenty of space to breathe and relax. The property features a practical layout filled with natural light, connecting comfortable living areas for easy daily routines. Inside the home, you will find three bedrooms and two full bathroom. Step outside to enjoy wide-open space, mature trees, and total privacy. A convenient two-stall garage provides secure vehicle parking, extra storage, or room for your hobbies and tools. Whether you want a peaceful weekend getaway or a full-time rural homestead, this property delivers endless potential.
Pending
$169,000
60 Ohoro Rd, Canton, NY 13617
3beds
--sqft
Manufactured Home
Built in 1989
12.68 Acres Lot
$161,900 Zestimate®
$--/sqft
$-- HOA
What's special
Total privacyTwo-stall garageWelcoming manufactured homeMature treesThree bedroomsWide-open space
- 49 days
- 20
- 0
Likely to sell faster than
Zillow last checked:
Listing updated:
Listed by:
County Seat Realty 315-386-5400,
Bernadette Elliott 315-244-1827
Source: SLCMLS,MLS#: 53260
Facts & features
Interior
Bedrooms & bathrooms
- Bedrooms: 3
- Bathrooms: 2
- Full bathrooms: 2
Rooms
- Room types: Bathroom on 1st floor, Bedroom on 1st floor, Formal dining room, Master Bathroom, Master Bedroom
Heating
- Forced Air, Propane
Appliances
- Included: Clothes Dryer-Gas, Clothes washer, Dishwasher, Refrigerator, Stove-Gas, Water Heater(Gas)
- Laundry: Laundry Hookups-Gas, Laundry Room
Features
- Flooring: Carpet, Laminate, Vinyl
- Has fireplace: No
Interior area
- Total structure area: 1,152
Property
Parking
- Total spaces: 2
- Parking features: 2 car garage, Gravel
- Garage spaces: 2
- Has uncovered spaces: Yes
Features
- Levels: One
- Stories: 1
- Patio & porch: Enclosed porch
- Fencing: Fenced
Lot
- Size: 12.68 Acres
- Dimensions: 12.68
- Features: Secluded, Trees
Details
- Parcel number: 102.00114.1255,000
Construction
Type & style
- Home type: MobileManufactured
- Architectural style: Ranch
- Property subtype: Manufactured Home
Materials
- Vinyl Siding
- Foundation: Block, Crawl Space
- Roof: Metal
Condition
- Year built: 1989
Utilities & green energy
- Electric: 200 Amp, Circuit Breakers
- Sewer: Septic-concrete
- Water: Well drilled
- Utilities for property: Cable Available, Electricity Available, Internet Access, Phone Available
Community & HOA
Location
- Region: Canton
Financial & listing details
- Tax assessed value: $55,000
- Annual tax amount: $2,334
- Price range: $169K - $169K
- Date on market: 8/19/2026
- Inclusions: Clothes Dryer-Gas, Clothes washer, Dishwasher, Refrigerator, Stove-Gas
- Electric utility on property: Yes
- Body type: Double Wide,Double-wide w/Addition
Estimated market value
$161,900
$154,000 - $170,000
Not available
Price history
| Date | Event | Price |
|---|---|---|
| 9/3/2026 | Pending sale | $169,000 |
Source:  SLCMLS #53260 Report a problem SLCMLS #53260 Report a problem | ||
| 8/19/2026 | Listed for sale | $169,000+255.8% |
Source: SLCMLS #53260 Report a problem | ||
| 12/20/2005 | Sold | $47,500 |
Source: Public Record Report a problem | ||
Public tax history
| Year | Property taxes | Tax assessment |
|---|---|---|
| 2025 | -- | $55,000 |
| 2024 | -- | $55,000 |
| 2023 | -- | $55,000 |
| 2022 | -- | $55,000 |
| 2021 | -- | $55,000 |
| 2020 | -- | $55,000 |
| 2019 | -- | $55,000 |
| 2018 | -- | $55,000 |
| 2017 | $487 | $55,000 |
| 2016 | -- | $55,000 |
| 2015 | -- | $55,000 |
| 2014 | -- | $55,000 |
| 2013 | -- | $55,000 |
| 2012 | -- | $55,000 |
| 2011 | -- | $55,000 |
| 2010 | -- | $55,000 |
| 2009 | -- | $55,000 |
| 2008 | -- | $55,000 +5.8% |
| 2007 | -- | $52,000 +8.6% |
| 2006 | -- | $47,900 +3.5% |
| 2005 | -- | $46,300 |
| 2004 | -- | $46,300 |
| 2003 | -- | $46,300 |
| 2002 | -- | $46,300 |
| 2001 | -- | $46,300 |
| 2000 | -- | $46,300 |
Find assessor info on the county website
Monthly payment
Climate risks
Neighborhood: 13617
Nearby schools
Schools provided by the listing agent
- District: Canton Central School District
Source: SLCMLS. This data may not be complete. We recommend contacting the local school district to confirm school assignments for this home.
Similar homes
- $209,0003 bd3 ba2.1k sqft520 Old Route 11, Canton, NY 13617For Sale
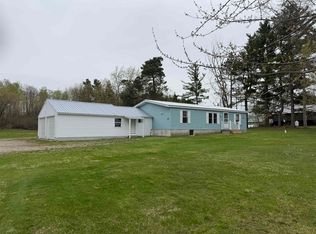 MLS ID #52677, Debbie Gilson, Listing by: County Seat Realty. SLCMLS
 - $152,0003 bd2 ba-- sqft200 Rice Rd, De Kalb Junction, NY 13630For Sale
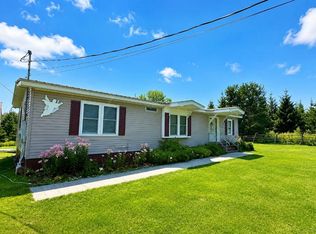 MLS ID #53066, Gregory Kiah, Listing by: County Seat Realty. SLCMLS
 - $170,0005 bd2 ba-- sqft828 County Route 25, Canton, NY 13617For Sale
 MLS ID #53336, Rick D. Cutway, Listing by: County Seat Realty. SLCMLS
 - $199,0004 bd2 ba-- sqft1278 Old Dekalb Rd, Canton, NY 13617For Sale
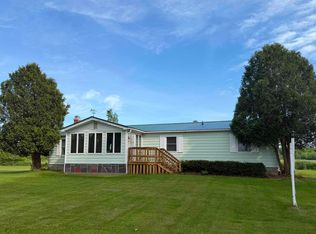 MLS ID #53048, Doreen L Radway, Listing by: County Seat Realty. SLCMLS
 - $209,0003 bd2 ba1.2k sqft6417 Us Highway 11, Canton, NY 13617For Sale
 MLS ID #S1653209, Cathy F Garlock, Listing by: Garlock Realty. NYSAMLSs
 - $179,9002 bd3 ba1.4k sqft178 Blanchard Hill Rd, Russell, NY 13684For SaleMLS ID #S1703501, Amanda Mattimore, Listing by: Northern Beginnings Realty LLC. NYSAMLSs
- $164,0003 bd2 ba1.7k sqft27 Cedar St, Norwood, NY 13668For SaleMLS ID #S1657154, Erin E Meyer, Listing by: Meyer Real Estate, LLC.. NYSAMLSs
