Welcome to GRAY HORSE FARM - Just Updated & Renovated for 2025 luxury living! Recently transformed with a gut-renovated Top of the line chef's kitchen with new cabinets, countertops, backsplash, floor, and high-end appliances. There are six new designer bathrooms, all-new recessed lighting throughout, upgraded 800-AMP electric and utility systems. This grand estate seamlessly blends timeless elegance with modern comforts. A truly iconic Georgian estate nestled in the heart of Upper Brookville, this 17,587 square feet of total living space, this sprawling residence features 9 bedrooms, 9.555+ bathrooms, 10 wood-burning fireplaces, and exquisite architectural details, including vintage millwork, antique hand-painted wallpaper, and Samuel Yellin wrought-iron gates from the JP Morgan estate. Designed in 1924 by renowned architect James W. O’Connor and landscape architect Robert Ludlow Fowler, Gray Horse Farm is where classic architecture meets nearly 9 acres of pristine, equestrian-ready grounds. Perfectly suited for multigenerational living, the estate includes three separate guest/staff quarters (two 1-bedrooms and one 3-bedroom), offering privacy while staying connected. For those who love to entertain and enjoy the outdoors, the estate features a 20' x 55' heated saltwater pool with a pool house that's fully equipped, tennis and basketball courts, and a secret meditation garden you don't want to miss. For the car enthusiast there's a 7-car garage. Equestrian enthusiasts will appreciate the 3-stall stable, multiple paddocks, and run-in horse shed, all designed for top-tier country living. Additional highlights include a whole-house generator, —all just 27 miles from Manhattan. Whether you're seeking a premier equestrian retreat or an expansive generational compound, Gray Horse Farm delivers an unmatched lifestyle of luxury, privacy, and prestige. A rare offering close to top universities,marinas, beaches, golf, museums and americana shopping!
For sale
Price cut: $913K (7/15)
$5,585,000
60 Piping Rock Road, Upper Brookville, NY 11545
9beds
17,587sqft
Single Family Residence, Residential
Built in 1924
8.96 Acres Lot
$-- Zestimate®
$318/sqft
$-- HOA
What's special
Wood-burning fireplacesHeated saltwater poolPristine equestrian-ready groundsTennis and basketball courtsPool houseSecret meditation gardenGeorgian estate
- 407 days |
- 2,441 |
- 170 |
Likely to sell faster than
Zillow last checked:
Listing updated:
Listed by:
Compass Greater NY LLC 516-517-4751,
Aileen J. Murstein 516-317-6007,
Michelle Lent 516-399-9474,
Compass Greater NY LLC
Source: OneKey® MLS as distributed by MLS GRID,MLS#: 885874
Facts & features
Interior
Bedrooms & bathrooms
- Bedrooms: 9
- Bathrooms: 12
- Full bathrooms: 9
- 1/2 bathrooms: 3
Heating
- Forced Air, Natural Gas
Cooling
- Central Air
Appliances
- Included: Dishwasher, Dryer, Gas Range, Microwave, Refrigerator, Stainless Steel Appliance(s), Tankless Water Heater, Washer, Wine Refrigerator
- Laundry: Laundry Room
Features
- First Floor Bedroom, First Floor Full Bath, Beamed Ceilings, Built-in Features, Chefs Kitchen, Crown Molding, Eat-in Kitchen, Elevator, Entrance Foyer, Formal Dining, Granite Counters, His and Hers Closets, In-Law Floorplan, Kitchen Island, Natural Woodwork, Original Details, Pantry, Primary Bathroom, Quartz/Quartzite Counters, Recessed Lighting, Soaking Tub, Sound System, Storage, Tray Ceiling(s), Walk-In Closet(s)
- Flooring: Hardwood, Tile
- Basement: Full,Unfinished,Walk-Out Access
- Attic: Scuttle,See Remarks
- Number of fireplaces: 11
- Fireplace features: Bedroom, Family Room, Living Room, Wood Burning
Interior area
- Total structure area: 17,587
- Total interior livable area: 17,587 sqft
Property
Parking
- Total spaces: 7
- Parking features: Driveway, Garage, Garage Door Opener, Private
- Garage spaces: 7
- Has uncovered spaces: Yes
Features
- Patio & porch: Patio, Porch
- Exterior features: Basketball Court, Courtyard, Garden, Tennis Court(s)
- Has private pool: Yes
- Pool features: Fenced, In Ground, Outdoor Pool, Pool Cover, Salt Water
- Fencing: Back Yard,Full
Lot
- Size: 8.96 Acres
- Features: Garden, Landscaped, Level, Private, Secluded, Sprinklers In Front, Sprinklers In Rear
Details
- Additional structures: Barn(s), Guest House, Pool House, Shed(s), Stable(s)
- Parcel number: 242722G0003350
- Special conditions: None
- Other equipment: Generator
- Horses can be raised: Yes
Construction
Type & style
- Home type: SingleFamily
- Architectural style: Estate
- Property subtype: Single Family Residence, Residential
Materials
- Brick
Condition
- Updated/Remodeled
- Year built: 1924
- Major remodel year: 2025
Utilities & green energy
- Sewer: Cesspool
- Water: Public
- Utilities for property: Cable Available, Electricity Connected, Natural Gas Connected, Trash Collection Private, Water Connected
Community & HOA
Community
- Security: Security Gate, Smoke Detector(s), Video Cameras
HOA
- Has HOA: No
Location
- Region: Glen Head
Financial & listing details
- Price per square foot: $318/sqft
- Annual tax amount: $125,619
- Date on market: 7/7/2025
- Cumulative days on market: 408 days
- Listing agreement: Exclusive Right To Sell
- Electric utility on property: Yes
Estimated market value
Not available
Estimated sales range
Not available
Not available
Price history
| Date | Event | Price |
|---|---|---|
| 7/15/2026 | Price change | $5,585,000-14.1%$318/sqft |
Source:  OneKey® MLS as distributed by MLS GRID #885874 Report a problem OneKey® MLS as distributed by MLS GRID #885874 Report a problem | ||
| 5/27/2026 | Price change | $6,498,000-11%$369/sqft |
Source: OneKey® MLS as distributed by MLS GRID #885874 Report a problem | ||
| 3/4/2026 | Price change | $7,300,000-2.5%$415/sqft |
Source: OneKey® MLS as distributed by MLS GRID #885874 Report a problem | ||
| 10/28/2025 | Price change | $7,488,000-4.6%$426/sqft |
Source: OneKey® MLS as distributed by MLS GRID #885874 Report a problem | ||
| 8/6/2025 | Price change | $7,850,000-4.8%$446/sqft |
Source: OneKey® MLS as distributed by MLS GRID #885874 Report a problem | ||
| 7/7/2025 | Price change | $8,250,000+40.1%$469/sqft |
Source: OneKey® MLS as distributed by MLS GRID #885874 Report a problem | ||
| 10/26/2024 | Listing removed | $25,000$1/sqft |
Source: OneKey® MLS as distributed by MLS GRID #3525179 Report a problem | ||
| 5/28/2024 | Listed for sale | $5,890,000-1.8%$335/sqft |
Source: OneKey® MLS as distributed by MLS GRID #3554087 Report a problem | ||
| 5/12/2024 | Listing removed | -- |
Source: OneKey® MLS as distributed by MLS GRID #3477761 Report a problem | ||
| 2/25/2024 | Price change | $25,000-28.6%$1/sqft |
Source: OneKey® MLS as distributed by MLS GRID #3525179 Report a problem | ||
| 2/2/2024 | Price change | $5,995,000-14.3%$341/sqft |
Source: OneKey® MLS as distributed by MLS GRID #3477761 Report a problem | ||
| 1/11/2024 | Listed for rent | $35,000+1302.8%$2/sqft |
Source: OneKey® MLS as distributed by MLS GRID #3525179 Report a problem | ||
| 5/17/2023 | Listed for sale | $6,995,000-5.5%$398/sqft |
Source: OneKey® MLS as distributed by MLS GRID #3477761 Report a problem | ||
| 5/17/2016 | Sold | $7,400,000-23.7%$421/sqft |
Source: OneKey® MLS as distributed by MLS GRID #L2796068 Report a problem | ||
| 2/9/2016 | Pending sale | $9,700,000$552/sqft |
Source: Daniel Gale Sotheby's International Realty #2796068 Report a problem | ||
| 8/20/2015 | Listed for sale | $9,700,000$552/sqft |
Source: Daniel Gale Assoc Inc #P1233610 Report a problem | ||
| 1/1/2014 | Listing removed | $2,495 |
Source: Fairfield Realty Services #2620434 Report a problem | ||
| 10/5/2013 | Listed for rent | $2,495 |
Source: Fairfield Realty Services #2620434 Report a problem | ||
| 7/12/2013 | Listing removed | $2,495 |
Source: Fairfield Realty Services #2597486 Report a problem | ||
| 7/9/2013 | Listed for rent | $2,495 |
Source: Fairfield Realty Services #2597486 Report a problem | ||
| 7/21/2012 | Listing removed | $2,495 |
Source: Fairfield Realty Services #2499938 Report a problem | ||
| 6/2/2012 | Listed for rent | $2,495 |
Source: Fairfield Realty Services #2499938 Report a problem | ||
Public tax history
Tax history is unavailable.
Monthly payment
Climate risks
Neighborhood: 11545
Nearby schools
GreatSchools rating
- NAAnn Macarthur PrimaryGrades: PK-2Distance: 3 mi
- 7/10Locust Valley Middle SchoolGrades: 6-9Distance: 3.4 mi
- 9/10Locust Valley High SchoolGrades: 9-12Distance: 3.4 mi
Schools provided by the listing agent
- Elementary: Ann Macarthur Primary School
- Middle: Locust Valley Middle School
- High: Locust Valley High School
Source: OneKey® MLS as distributed by MLS GRID. This data may not be complete. We recommend contacting the local school district to confirm school assignments for this home.
- $3,780,4007 bd7 ba8k sqft2 Colonial Dr, Upper Brookville, NY 11545Off Market
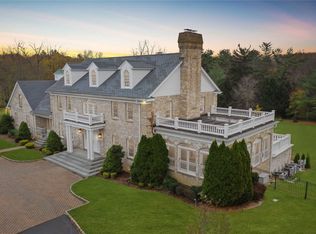
- $2,511,900-- bd3 ba3.6k sqft55 Piping Rock Rd, Glen Head, NY 11545Off Market
- $4,551,100-- bd6 ba5.9k sqft40 Piping Rock Rd, Glen Head, NY 11545Off Market
- $4,857,200-- bd10 ba8.8k sqft98 Piping Rock Rd, Glen Head, NY 11545Off Market
- $5,647,6008 bd10 ba10k sqft4 Colonial Dr, Glen Head, NY 11545Off Market
- $1,664,000-- bd4 ba4.6k sqft19 Piping Rock Rd, Glen Head, NY 11545Off Market
- $3,656,3003 bd4 ba2.3k sqft1075 Wolver Hollow Rd, Oyster Bay, NY 11771Off Market
- $2,227,2004 bd4 ba7k sqft1076 Wolver Hollow Rd, Oyster Bay, NY 11771Off Market
A local agent can set up tours, give advice and negotiate with sellers.
Similar homes
- $6,680,0008 bd9 ba10k sqft530 Chicken Valley Road, Matinecock, NY 11560For Sale

 MLS ID #1037635, Kimberly G. Bancroft SRS, Listing by: Daniel Gale Sothebys Intl Rlty. OneKey® MLS as distributed by MLS GRID
 - $5,995,0006 bd8 ba8.8k sqft235 Cleft Road, Mill Neck, NY 11765For Sale
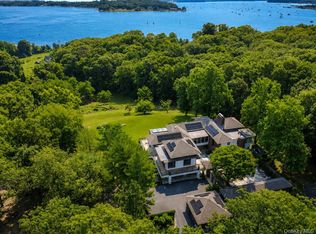 MLS ID #1026372, Margaret Trautmann GRI, Listing by: Compass Greater NY LLC. OneKey® MLS as distributed by MLS GRID
 - $6,999,0007 bd9 ba12k sqft3 Valentine Farm Court, Old Brookville, NY 11545For Sale
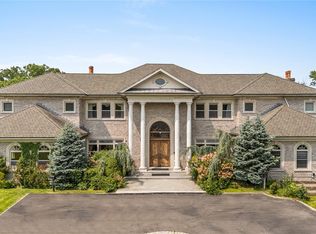 MLS ID #1021590, Joseph A. Scavo, Listing by: Douglas Elliman Real Estate. OneKey® MLS as distributed by MLS GRID
 - $5,595,0006 bd10 ba8.9k sqft#510 Cedar Swamp Road, Jericho, NY 11753For Sale
 MLS ID #1013010, John W. Messina GRI, Listing by: Daniel Gale Sothebys Intl Rlty. OneKey® MLS as distributed by MLS GRID
 - $5,649,0007 bd8 ba9.3k sqft55 Coves Run, Oyster Bay Cove, NY 11791For SaleMLS ID #1001796, Maria Babaev CBR CIPS E-PRO SFR GR, Listing by: Douglas Elliman Real Estate. OneKey® MLS as distributed by MLS GRID
- $6,250,0006 bd8 ba8.8k sqft4 Old Wagon Lane, Old Westbury, NY 11568For SaleMLS ID #H6318594, Anthony Garcia, Listing by: Cast Iron Real Estate Company. OneKey® MLS as distributed by MLS GRID
- $7,200,0006 bd9 ba8.9k sqft200 Cleft Road, Mill Neck, NY 11765For SaleMLS ID #987913, Christina Teagle, Listing by: Daniel Gale Sothebys Intl Rlty. OneKey® MLS as distributed by MLS GRID
- $4,795,99911 bd14 ba11k sqft1 Penny Pond Court, Old Brookville, NY 11548New ConstructionMLS ID #1016829, Robert C. Barnes, Listing by: BERKSHIRE HATHAWAY. OneKey® MLS as distributed by MLS GRID
- $7,350,0007 bd10 ba9.8k sqft12 Saddle Ridge Road, Old Westbury, NY 11568For SaleMLS ID #1006411, Dalia Elison, Listing by: Douglas Elliman Real Estate. OneKey® MLS as distributed by MLS GRID
- $4,995,0008 bd8 ba14k sqft2 High Point Terrace, Scarsdale, NY 10583For SaleMLS ID #982066, Christian Portilla, Listing by: Compass Greater NY, LLC. OneKey® MLS as distributed by MLS GRID
- $5,695,0007 bd9 ba10k sqft85 Eleventh Street, Garden City, NY 11530For SaleMLS ID #967556, Barbara Chmil CBR, Listing by: Howard Hanna Coach. OneKey® MLS as distributed by MLS GRID
- $4,250,0006 bd9 ba10k sqft19 Mallard Drive, Lloyd Harbor, NY 11743For SaleMLS ID #986062, Anthony LaBella, Listing by: EXP Realty. OneKey® MLS as distributed by MLS GRID
- $4,999,0006 bd9 ba9.7k sqft12 Magnolia Drive, Purchase, NY 10577For SaleMLS ID #1022813, Christine Hazelton, Listing by: Houlihan Lawrence Inc.. OneKey® MLS as distributed by MLS GRID
- $6,500,0007 bd7 ba10k sqft9 Dock Lane, Great Neck, NY 11024For SaleMLS ID #1033689, Richard Weiss, Listing by: OAM.Com. OneKey® MLS as distributed by MLS GRID
- $5,995,0006 bd10 ba10k sqft21 Lincoln Lane, Purchase, NY 10577For SaleMLS ID #950000, Louis Katsoris, Listing by: Julia B Fee Sothebys Int. Rlty. OneKey® MLS as distributed by MLS GRID
- $4,595,0007 bd9 ba9.5k sqft15 Sarosca Farm Lane, Purchase, NY 10577For SaleMLS ID #956753, Wendy A. Alper, Listing by: Julia B Fee Sothebys Int. Rlty. OneKey® MLS as distributed by MLS GRID
- $7,495,0006 bd8 ba11k sqft383 Woodlands Road, Harrison, NY 10528For SaleMLS ID #878004, Wendy A. Alper, Listing by: Julia B Fee Sothebys Int. Rlty. OneKey® MLS as distributed by MLS GRID
- $5,900,0008 bd7 ba10k sqft5020 Grosvenor Avenue, Bronx, NY 10471For SaleMLS ID #938886, Mark Karten PSA SRS, Listing by: Karten Real Estate Svcs LLC. OneKey® MLS as distributed by MLS GRID
- $6,388,8887 bd7 ba11k sqft21 Lake Road, Great Neck, NY 11020For SaleMLS ID #1000890, MeiMei Wei, Listing by: Feast Realty Group LLC. OneKey® MLS as distributed by MLS GRID
- $4,590,0007 bd10 ba10k sqft2 Coventry Court, Larchmont, NY 10538For SaleMLS ID #988412, Tianying Xu, Listing by: Houlihan Lawrence Inc.. OneKey® MLS as distributed by MLS GRID
