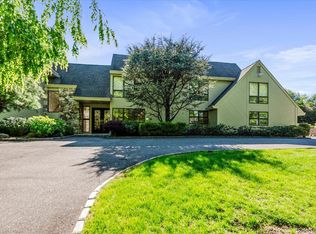
Drive down a long private driveway and experience exceptional stonework and custom everything! Welcome to Kings Point estate living. This exceptional custom-built estate is on the north side situated on a rare 1.5-acre private property in the prestigious Village of Kings Point. Located on an exclusive private street where owners have private water access, this magnificent residence offers over 12,000 square feet of luxurious living space, exceptional craftsmanship, and beautiful water views from the home.
Designed without compromise, every detail reflects superior quality, from the custom millwork and architectural finishes to the extraordinary selection of premium marble and granite used throughout the residence. Expansive entertaining rooms, soaring ceilings, and walls of glass create an elegant yet comfortable lifestyle.
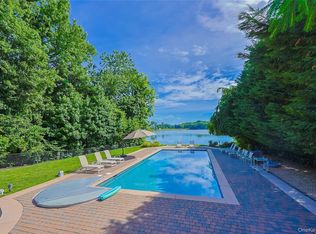
The thoughtfully designed floor plan includes a spectacular lower level leading out to the in-ground pool. Outdoors, the resort-style grounds feature a stunning swimming pool surrounded by expansive lawns, outside patio and grilling area, offering exceptional privacy and endless possibilities for recreation and entertaining.
A unique architectural highlight is the flat roof, presenting an outstanding opportunity to create a spectacular rooftop terrace where panoramic water views could be enjoyed for even more outdoor living space.
With its oversized 1.5-acre setting—significantly larger than the typical one-acre Kings Point property—private street, water access, water views, unparalleled custom construction, and exceptional finishes, this is a rare opportunity to own one of Kings Point's most distinguished estates.
For sale
$6,500,000
9 Dock Lane, Great Neck, NY 11024
7beds
10,200sqft
Single Family Residence, Residential
Built in 1989
1.45 Acres Lot
$-- Zestimate®
$637/sqft
$-- HOA
What's special
Private water accessStunning swimming poolArchitectural finishesExceptional privacyPanoramic water viewsResort-style groundsExclusive private street
- 69 days
- 1,021
- 50
Zillow last checked:
Listing updated:
Listed by:
OAM.Com 516-738-0000,
Richard Weiss 516-738-0000
Source: OneKey® MLS as distributed by MLS GRID,MLS#: 1033689
Facts & features
Interior
Bedrooms & bathrooms
- Bedrooms: 7
- Bathrooms: 7
- Full bathrooms: 6
- 1/2 bathrooms: 1
Heating
- Baseboard
Cooling
- Central Air
Appliances
- Included: Convection Oven, Refrigerator
Features
- First Floor Bedroom, First Floor Full Bath, Bidet, Cathedral Ceiling(s), Central Vacuum, Marble Counters, Natural Woodwork, Open Floorplan, Open Kitchen, Primary Bathroom
- Basement: Finished,Full
- Attic: None
Interior area
- Total structure area: 10,200
- Total interior livable area: 10,200 sqft
Property
Parking
- Total spaces: 20
- Parking features: Driveway, Off Street, Private
- Garage spaces: 4
- Has uncovered spaces: Yes
Features
- Exterior features: Balcony, Dog Run, Gas Grill, Lighting
- Has private pool: Yes
- Has view: Yes
- View description: Water
- Has water view: Yes
- Water view: Water
Lot
- Size: 1.45 Acres
Details
- Parcel number: 2217011540000270
- Special conditions: None
Construction
Type & style
- Home type: SingleFamily
- Architectural style: Modern
- Property subtype: Single Family Residence, Residential
Materials
- Stucco
Condition
- Year built: 1989
Utilities & green energy
- Sewer: Septic Tank
- Water: Public
- Utilities for property: Cable Connected, Electricity Connected, Natural Gas Connected, Water Connected
Community & HOA
HOA
- Has HOA: No
Location
- Region: Great Neck
Financial & listing details
- Price per square foot: $637/sqft
- Tax assessed value: $6,000,000
- Annual tax amount: $55,872
- Date on market: 8/2/2026
- Cumulative days on market: 70 days
- Listing agreement: Exclusive Right To Sell
- Electric utility on property: Yes
Estimated market value
Not available
Estimated sales range
Not available
Not available
Price history
| Date | Event | Price |
|---|---|---|
| 8/2/2026 | Listed for sale | $6,500,000$637/sqft |
Source:  OneKey® MLS as distributed by MLS GRID #1033689 Report a problem OneKey® MLS as distributed by MLS GRID #1033689 Report a problem | ||
| 11/20/2025 | Listing removed | $6,500,000$637/sqft |
Source:  Douglas Elliman #853549 Report a problem Douglas Elliman #853549 Report a problem | ||
| 8/5/2025 | Price change | $6,500,000-6.9%$637/sqft |
Source: OneKey® MLS as distributed by MLS GRID #853549 Report a problem | ||
| 6/2/2025 | Listed for sale | $6,980,000+55.1%$684/sqft |
Source: OneKey® MLS as distributed by MLS GRID #853549 Report a problem | ||
| 3/24/2005 | Sold | $4,500,000$441/sqft |
Source: Public Record Report a problem | ||
Public tax history
| Year | Property taxes | Tax assessment |
|---|---|---|
| 2024 | -- | $3,456 -10.1% |
| 2023 | -- | $3,846 -2.9% |
| 2022 | -- | $3,960 |
| 2021 | $49,323 -0.5% | -- |
| 2020 | $49,593 +4.1% | $5,161 -4.8% |
| 2019 | $47,620 | $5,421 -1.9% |
| 2018 | $47,620 +5.2% | $5,525 |
| 2017 | $45,277 -14.8% | $5,525 -18.6% |
| 2016 | $53,136 +344.2% | $6,789 -2.5% |
| 2015 | $11,963 -8.8% | $6,963 -13% |
| 2013 | $13,117 -2.3% | $8,000 -9.1% |
| 2012 | $13,423 -70.5% | $8,800 -18.1% |
| 2011 | $45,560 +9.5% | $10,750 -1.1% |
| 2010 | $41,621 | $10,865 -6.7% |
| 2009 | -- | $11,645 +6% |
| 2008 | -- | $10,986 +6% |
| 2006 | -- | $10,365 -35.9% |
| 2005 | -- | $16,181 -30.6% |
| 2004 | -- | $23,320 -17% |
| 2003 | -- | $28,109 -45.5% |
| 2002 | -- | $51,590 |
| 2001 | -- | $51,590 |
| 2000 | -- | $51,590 |
Find assessor info on the county website
Monthly payment
Climate risks
Neighborhood: Kings Point
Nearby schools
Schools provided by the listing agent
- Elementary: John F Kennedy School
- Middle: Great Neck North Middle School
- High: Great Neck North High School
Source: OneKey® MLS as distributed by MLS GRID. This data may not be complete. We recommend contacting the local school district to confirm school assignments for this home.
Similar homes
- $6,950,0008 bd9 ba7.2k sqft17 Split Rock Drive, Great Neck, NY 11024For Sale
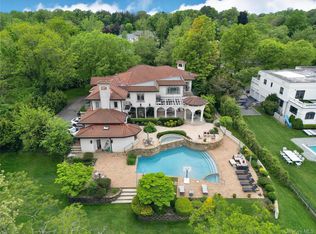
 MLS ID #1044865, Soheila Sharf, Listing by: S Sharf Realty Inc. OneKey® MLS as distributed by MLS GRID
 - $7,288,0006 bd7 ba9.7k sqft10 Hemlock Drive, Great Neck, NY 11024For Sale
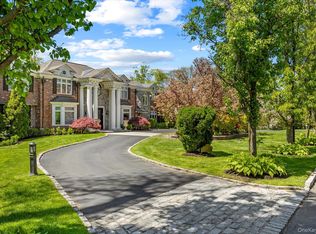 MLS ID #956586, Soheila Sharf, Listing by: S Sharf Realty Inc. OneKey® MLS as distributed by MLS GRID
 - $5,488,0007 bd6 ba6.2k sqft5 Twin Ponds Street, Great Neck, NY 11024For Sale
 MLS ID #998857, Carole Hakimi, Listing by: S Sharf Realty Inc. OneKey® MLS as distributed by MLS GRID
 - $5,999,8887 bd7 ba11k sqft21 Lake Road, Great Neck, NY 11020For Sale
 MLS ID #1000890, MeiMei Wei, Listing by: Feast Realty Group LLC. OneKey® MLS as distributed by MLS GRID
 - $6,995,0006 bd7 ba9.9k sqft26 Tennis Court Road, Oyster Bay, NY 11771For SaleMLS ID #1049317, Regina Rogers, Listing by: Douglas Elliman Real Estate. OneKey® MLS as distributed by MLS GRID
- $5,999,9997 bd9 ba12k sqft3 Valentine Farm Court, Old Brookville, NY 11545For SaleMLS ID #1021590, Joseph A. Scavo, Listing by: Douglas Elliman Real Estate. OneKey® MLS as distributed by MLS GRID
- $5,558,0005 bd6 ba10k sqft527 Manhasset Woods Road, Manhasset, NY 11030For SaleMLS ID #1045158, Pat Pescatore, Listing by: Metro Realty Associates L L C. OneKey® MLS as distributed by MLS GRID
- $6,450,0007 bd10 ba7.4k sqft6 Evergreen Way, Old Brookville, NY 11545For SaleMLS ID #991638, Lois Kirschenbaum, Listing by: Daniel Gale Sothebys Intl Rlty. OneKey® MLS as distributed by MLS GRID
- $7,280,0006 bd8 ba8k sqft101 wheatley Road, Old Westbury, NY 11568For SaleMLS ID #1057238, Qing Chen, Listing by: Compass Greater NY LLC. OneKey® MLS as distributed by MLS GRID
- $6,800,0007 bd9 ba5.9k sqft65 Spruce Street, Roslyn Harbor, NY 11576New ConstructionMLS ID #1045895, Jessica D. Epstein, Listing by: Compass Greater NY LLC. OneKey® MLS as distributed by MLS GRID
- $5,750,0007 bd9 ba8.1k sqft1304 Seawane Drive, Hewlett Harbor, NY 11557For SaleMLS ID #1000982, Ronnie B. Gerber, Listing by: Douglas Elliman Real Estate. OneKey® MLS as distributed by MLS GRID
- $3,295,0005 bd6 ba7.2k sqft13 Chanticlare Drive, Manhasset, NY 11030For SaleMLS ID #1059164, Irene Rallis, Listing by: Douglas Elliman Real Estate. OneKey® MLS as distributed by MLS GRID
- $5,950,0006 bd5 ba6.9k sqft898 Chicken Valley Road, Matinecock, NY 11560For SaleMLS ID #1036864, Jason P. Friedman, Listing by: Daniel Gale Sothebys Intl Rlty. OneKey® MLS as distributed by MLS GRID
- $6,995,0006 bd8 ba11k sqft383 Woodlands Road, Harrison, NY 10528For SaleMLS ID #1045782, Heather D. Harrison, Listing by: Compass Greater NY, LLC. OneKey® MLS as distributed by MLS GRID
- $6,846,0008 bd6 ba8k sqft1007 W Shore Road, Mill Neck, NY 11765For SaleMLS ID #1033511, Nareeta Saini, Listing by: Daniel Gale Sothebys Intl Rlty. OneKey® MLS as distributed by MLS GRID
- $7,350,0007 bd10 ba9.8k sqft12 Saddle Ridge Road, Old Westbury, NY 11568For SaleMLS ID #1006411, Dalia Elison, Listing by: Douglas Elliman Real Estate. OneKey® MLS as distributed by MLS GRID
- $5,795,0005 bd7 ba8.6k sqft109 Mamaroneck Road, Scarsdale, NY 10583For SaleMLS ID #1033235, Theodore Lai, Listing by: Houlihan Lawrence Inc.. OneKey® MLS as distributed by MLS GRID
- $5,649,0007 bd8 ba9.3k sqft55 Coves Run, Oyster Bay Cove, NY 11791For SaleMLS ID #1001796, Maria Babaev CBR CIPS E-PRO SFR GR, Listing by: Douglas Elliman Real Estate. OneKey® MLS as distributed by MLS GRID
- $4,185,0006 bd8 ba7.8k sqft47 Red Ground Road, Old Westbury, NY 11568For SaleMLS ID #1058999, Nareeta Saini, Listing by: Daniel Gale Sothebys Intl Rlty. OneKey® MLS as distributed by MLS GRID
- $4,450,0004 bd5 ba5.4k sqft58 Cornwells Beach Road, Sands Point, NY 11050For SaleMLS ID #1038112, Rosemary E. O Neill CBR, Listing by: Daniel Gale Sothebys Intl Rlty. OneKey® MLS as distributed by MLS GRID
