Welcome to Majestic Court in the heart of Unionville-an ideal opportunity for first-time buyers, young professionals, downsizers, or investors looking for a move-in ready condo in one of Markham's most convenient neighbourhoods. This bright and well-maintained 1-bedroom plus den offers approximately 685 sq. ft. of thoughtfully designed living space with 9-foot ceilings, laminate flooring throughout, and a functional open-concept layout that feels both spacious and comfortable. The separate den provides the flexibility today's buyers want, whether you're working from home, creating a guest room, or setting up a dedicated reading or hobby space. The upgraded kitchen features granite countertops, stainless steel appliances, under-cabinet lighting, and a centre island that's perfect for meal prep, casual dining, or entertaining friends. The spacious primary bedroom includes a double closet and walk-out access to a private balcony - an ideal spot to enjoy your morning coffee or unwind after work. Located at Warden & 7, you'll enjoy being just minutes from restaurants, cafés, grocery stores, shopping, parks, entertainment, public transit, Highways 404 and 407, and everyday conveniences. Whether you're commuting, working remotely, or enjoying everything Unionville has to offer, this location makes daily life easy. If you're looking for an affordable first home, a low-maintenance lifestyle, or a smart investment in one of Markham's most desirable communities, this condo offers exceptional value, flexibility, and location.
For sale
C$479,900
60 S Town Centre Blvd #211, Markham, ON L6G 0C5
2beds
1baths
Apartment
Built in ----
-- sqft lot
$-- Zestimate®
C$--/sqft
C$487/mo HOA
What's special
- 43 days
- 3
- 0
Zillow last checked:
Listing updated:
Listed by:
NORMAN HILL REALTY INC.
Source: TRREB,MLS®#: N13615880 Originating MLS®#: Toronto Regional Real Estate Board
Originating MLS®#: Toronto Regional Real Estate BoardFacts & features
Interior
Bedrooms & bathrooms
- Bedrooms: 2
- Bathrooms: 1
Primary bedroom
- Level: Main
- Dimensions: 3.9 x 2.99
Den
- Level: Main
- Dimensions: 2.47 x 2.13
Dining room
- Level: Main
- Dimensions: 5.21 x 3.17
Kitchen
- Level: Main
- Dimensions: 3.14 x 2.2
Living room
- Level: Main
- Dimensions: 5.21 x 3.17
Heating
- Forced Air, Gas
Cooling
- Central Air
Appliances
- Laundry: In Bathroom, Ensuite
Features
- Flooring: Carpet Free
- Basement: None
- Has fireplace: Yes
Interior area
- Living area range: 600-699 null
Property
Parking
- Total spaces: 1
Features
- Exterior features: Open Balcony
Lot
- Features: Public Transit, School, Arts Centre, Other
Details
- Parcel number: 296970044
Construction
Type & style
- Home type: Apartment
- Property subtype: Apartment
Materials
- Brick, Concrete
Community & HOA
Community
- Security: Alarm System, Carbon Monoxide Detector(s), Concierge/Security, Smoke Detector(s)
HOA
- Services included: Heat Included, CAC Included, Common Elements Included, Building Insurance Included, Parking Included
- HOA fee: C$487 monthly
- HOA name: YRSC
Location
- Region: Markham
Financial & listing details
- Annual tax amount: C$2,282
- Date on market: 7/29/2026
Price history
Price history is unavailable.
Public tax history
Tax history is unavailable.
Climate risks
Neighborhood: Markham Centre
Nearby schools
GreatSchools rating
No schools nearby
We couldn't find any schools near this home.
- C$495,0002 bd1 ba-- sqft60 S Town Centre Blvd #318, Markham, ON L6G0C5For Sale

- C$3,0002 bd2 ba-- sqft60 S Town Centre Blvd #1605, Markham, ON L6G0C5For Rent

- C$509,9002 bd1 ba-- sqft60 S Town Centre Blvd #502, Markham, ON L6G0C5For Sale

- C$2,8502 bd2 ba-- sqft60 S Town Centre Blvd #908, Markham, ON L6G0C5For Rent

Similar homes
- C$485,0001 bd1 ba-- sqft21 Upper Duke Cres #401, Markham, ON L6G 0B7For Sale
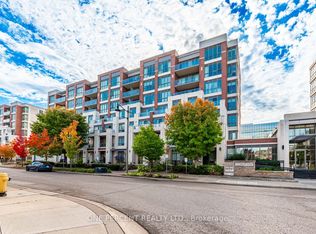 MLS ID #N13753626, ONE PERCENT REALTY LTD.. TRREB
 - C$618,0002 bd2 ba-- sqft50 Clegg Rd #917, Markham, ON L6G 0C6For Sale
 MLS ID #N13717494, REALOSOPHY REALTY INC.. TRREB
 - C$716,0003 bd2 ba-- sqft8110 Birchmount Rd #416, Markham, ON L6G 0E3For Sale
 MLS ID #N13766994, RE/MAX EXCEL REALTY LTD.. TRREB
 - C$550,0002 bd2 ba-- sqft292 Verdale Cross #1806, Markham, ON L6G 0H6For Sale
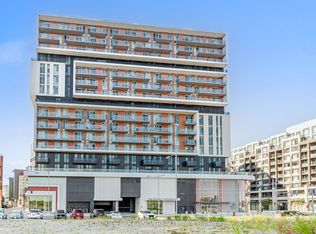 MLS ID #N13665010, HOMELIFE GOLCONDA REALTY INC.. TRREB
