Cape Cod Charm in Desirable Hens Cove! Beautifully updated 3-bedroom 1.5-bath coastal retreat located just steps from the water in sought-after Pocasset. Nestled on a quiet dead-end street, this move-in-ready home offers the perfect blend of Cape Cod character and modern updates. Features include a bright living room with fireplace, updated kitchen and baths, covered porch, outdoor shower, and low-maintenance yard ideal for summer entertaining. Enjoy easy access to beaches, boating, kayaking, fishing, marinas, and all the attractions of the Upper Cape. Whether you’re looking for a year-round residence, vacation getaway, or investment property, this home delivers the Cape Cod lifestyle you’ve been dreaming of. Conveniently located near the Bourne Bridge for easy access on and off the Cape. A rare opportunity to own in one of Pocasset’s most desirable waterfront neighborhoods. Don’t miss your chance to create lasting memories at this charming seaside escape!
Pending
$874,999
60 Wamsutta Ave, Bourne, MA 02532
3beds
1,176sqft
:
Get pre-qualified$5,345/mo
Single Family Residence
Built in 1955
4,704 Square Feet Lot
$786,700 Zestimate®
$744/sqft
$-- HOA
What's special
Steps from the waterOutdoor showerCovered porchQuiet dead-end streetUpdated kitchen and baths
- 40 days |
- 463 |
- 18 |
Zillow last checked:
Listing updated:
Listed by:
Derek Greene 888-278-5840,
The Greene Realty Group 888-278-5840,
Derek Greene 888-278-5840
Source: MLS PIN,MLS#: 73538599
Facts & features
Interior
Bedrooms & bathrooms
- Bedrooms: 3
- Bathrooms: 2
- Full bathrooms: 1
- 1/2 bathrooms: 1
Primary bathroom
- Features: No
Heating
- Forced Air
Cooling
- Central Air
Appliances
- Included: Tankless Water Heater, Dishwasher, Microwave, Freezer, Washer, Dryer, ENERGY STAR Qualified Refrigerator
Features
- Flooring: Wood, Tile
- Windows: Insulated Windows
- Has basement: No
- Number of fireplaces: 1
Interior area
- Total structure area: 1,176
- Total interior livable area: 1,176 sqft
- Finished area above ground: 1,176
Property
Parking
- Total spaces: 4
- Parking features: Paved Drive, Off Street, Unpaved
- Uncovered spaces: 4
Features
- Patio & porch: Porch, Covered
- Exterior features: Porch, Covered Patio/Deck, Rain Gutters
- Waterfront features: Bay, Beach Ownership(Private, Public)
Lot
- Size: 4,704 Square Feet
Details
- Parcel number: M:43.3 P:211,2189515
- Zoning: R40
Construction
Type & style
- Home type: SingleFamily
- Architectural style: Cape
- Property subtype: Single Family Residence
Materials
- See Remarks
- Foundation: Slab
- Roof: Wood
Condition
- Year built: 1955
Utilities & green energy
- Electric: 110 Volts
- Sewer: Private Sewer
- Water: Public
- Utilities for property: for Gas Range
Community & HOA
HOA
- Has HOA: No
Location
- Region: Bourne
Financial & listing details
- Price per square foot: $744/sqft
- Tax assessed value: $637,100
- Annual tax amount: $4,976
- Date on market: 6/18/2026
Estimated market value
$786,700
$708,000 - $881,000
$2,547/mo
Price history
| Date | Event | Price |
|---|---|---|
| 7/10/2026 | Pending sale | $874,999$744/sqft |
Source: MLS PIN #73538599 Report a problem | ||
| 6/18/2026 | Listed for sale | $874,999+226.5%$744/sqft |
Source: MLS PIN #73538599 Report a problem | ||
| 5/22/2014 | Sold | $268,000+7.4%$228/sqft |
Source: CCIMLS #21401269 Report a problem | ||
| 12/20/2007 | Sold | $249,500+85.5%$212/sqft |
Source: Public Record Report a problem | ||
| 5/14/1998 | Sold | $134,500-3.6%$114/sqft |
Source: Public Record Report a problem | ||
| 5/3/1989 | Sold | $139,500$119/sqft |
Source: Public Record Report a problem | ||
Public tax history
| Year | Property taxes | Tax assessment |
|---|---|---|
| 2025 | $4,976 +2.3% | $637,100 +5% |
| 2024 | $4,866 +2.9% | $606,700 +13% |
| 2023 | $4,731 +10.8% | $537,000 +26.9% |
| 2022 | $4,271 +2.9% | $423,300 +9.9% |
| 2021 | $4,150 +3% | $385,300 +2.7% |
| 2020 | $4,031 +4.6% | $375,300 +2.3% |
| 2019 | $3,854 +7.9% | $366,700 +8.2% |
| 2018 | $3,573 +9.3% | $339,000 +6.8% |
| 2017 | $3,268 +14.6% | $317,300 +13% |
| 2016 | $2,852 | $280,700 |
Find assessor info on the county website
Monthly payment
Est. payment
Payment breakdown
Explore the cost of this home by adjusting the details. Changes won't be saved.Climate risks
Neighborhood: Pocasset
Nearby schools
GreatSchools rating
- 5/10Bourne Intermediate SchoolGrades: 3-5Distance: 3.9 mi
- 6/10Bourne Middle SchoolGrades: 6-8Distance: 3.8 mi
- 4/10Bourne High SchoolGrades: 9-12Distance: 3.8 mi
- $704,9002 bd1 ba944 sqft60 Wamsutta Ave, Pocasset, MA 02559Off Market
- $872,9003 bd2 ba1.9k sqft62 Wamsutta Ave, Bourne, MA 02532Off Market
- $762,1002 bd2 ba700 sqft52 Wamsutta Ave, Bourne, MA 02532Off Market
- $679,9003 bd1 ba708 sqft86 Prospect Ave, Pocasset, MA 02559Off Market
- $764,4002 bd1 ba943 sqft66 Wamsutta Ave, Bourne, MA 02532Off Market
- $633,6001 bd1 ba536 sqft52 Wamsutta Ave, Pocasset, MA 02559Off Market
- $730,5002 bd1 ba763 sqft59 Wamsutta Ave, Bourne, MA 02532Off Market
- $529,700-- bd-- ba-- sqft39 Park St, Bourne, MA 02532Off Market
A local agent can set up tours, give advice and negotiate with sellers.
Similar homes
- $899,0003 bd2 ba1.1k sqft27 Bellavista Dr, Bourne, MA 02532For Sale
 MLS ID #73528473, Robert Frangieh, The Realty Cape Cod. MLS PIN
 - $825,0003 bd2 ba1.7k sqft23 Clubhouse Dr, Bourne, MA 02532For Sale
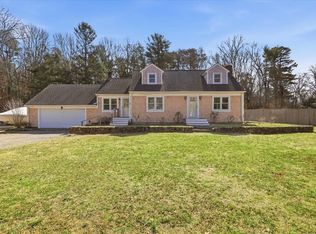 MLS ID #73492970, Colleen Kilfoil, A Cape House.Com. MLS PIN
 - $1,095,0003 bd2 ba1.4k sqft265 Wings Neck Rd, Bourne, MA 02532For Sale
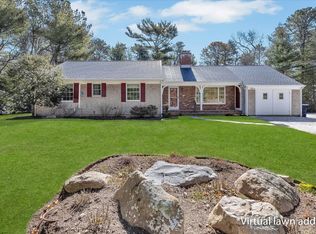 MLS ID #73502730, O'Neill Group, Berkshire Hathaway HomeServices Robert Paul Properties. MLS PIN
 - $899,0003 bd1 ba989 sqft21 Green Acres Lane, Forestdale, MA 02644For Sale

 MLS ID #22601286, Kevin P Cosgrove, Kinlin Grover Compass. CCIMLS
 - $875,0004 bd1 ba1.1k sqft18 Scarlet Dr, Plymouth, MA 02360For Sale By Owner
- $489,0003 bd1 ba802 sqft30 Marjorie Avenue, Pocasset, MA 02559For SaleMLS ID #22603362, John W Sztuka, Today Real Estate. CCIMLS
- $839,0003 bd1 ba1.2k sqft24 Cove St, Wareham, MA 02571For SaleMLS ID #73499892, Sue Ann Murley, Conway - Wareham. MLS PIN
- $775,0003 bd2 ba1.6k sqft28 Arlington Rd, Wareham, MA 02571For SaleMLS ID #73503488, Christine LaCava, Conway - Wareham. MLS PIN
- $775,0003 bd2 ba1.6k sqft744 Old Barnstable Road, Mashpee, MA 02649For SaleMLS ID #22602572, Robert B Dugan, Harriet Dugan Realty. CCIMLS
- $850,0002 bd2 ba806 sqft65 Wing Blvd W, East Sandwich, MA 02537For SaleMLS ID #73531193, Brenda Bourne, Pleasant Bay Realty. MLS PIN
- $850,0002 bd2 ba806 sqft65 Wing Boulevard W, Sandwich, MA 02563For SaleMLS ID #22602708, Brenda Bourne, Pleasant Bay Realty. CCIMLS
- $549,9002 bd2 ba1k sqft567 Main St, Mashpee, MA 02649For SaleMLS ID #73553562, James Kalweit, LAER Realty Partners. MLS PIN
- $739,0003 bd2 ba1.7k sqft5 Nottingham Drive, East Sandwich, MA 02537For SaleMLS ID #22601838, Jacques N Morin, Morin Realty. CCIMLS
- $899,9002 bd2 ba936 sqft25 N Shore Blvd Extension, East Sandwich, MA 02537For SaleMLS ID #22601850, Paula T Casey, Beach Realty. CCIMLS
- $1,139,0003 bd2 ba1.4k sqft345 Quaker Rd, North Falmouth, MA 02556For SaleMLS ID #73484498, Smith & Oak Greater Boston Group, Smith and Oak Real Estate Co.. MLS PIN
- $799,0004 bd1 ba1.3k sqft12 Noyes Ave, Mattapoisett, MA 02739For SaleMLS ID #73519712, Christopher M. Demakis, Demakis Family Real Estate, Inc.. MLS PIN
- $574,9002 bd2 ba1.1k sqft187 Ninigret Ave, Mashpee, MA 02649For SaleMLS ID #73553716, Mark Grupposo, Berkshire Hathaway HomeServices Commonwealth Real Estate. MLS PIN
- $675,0004 bd2 ba1.6k sqft245 Wareham Rd, Marion, MA 02738For SaleMLS ID #73551027, Melanie Reis-Costa, Bold Real Estate Inc.. MLS PIN
- $775,0003 bd2 ba1.5k sqft64 South St, Plymouth, MA 02360For SaleMLS ID #73553297, Catino Holm Group, Compass. MLS PIN
- $689,9003 bd2 ba1k sqft177 Seacoast Shores Blvd, East Falmouth, MA 02536For SaleMLS ID #73526654, Samuel Boghigian, Keller Williams Gateway Realty. MLS PIN
