Welcome to a home that just feels like Fall. This well-maintained brick 3-bedroom, 1.5-bath home offers a wonderful combination of space, comfort, charm, and thoughtful updates throughout. The main level features a welcoming living room, separate dining room, functional kitchen, and newly remodeled half bath accented by modern hexagon tile. Upstairs, you’ll find three nicely sized bedrooms and a brand-new full bathroom featuring beautiful herringbone tile flooring and fresh, modern finishes. New flooring and updated bathrooms bring a refreshed feel to the home, while its solid construction and careful maintenance provide the character and comfort you’ve been looking for. The recently renovated finished basement adds valuable additional living space with a spacious game room and built-in wet bar and home office—perfect for entertaining, game days, movie nights, work from home, or simply relaxing at home. An integral garage adds everyday convenience. Outside, the covered rear concrete patio overlooks a nice, flat backyard with a storage shed and plenty of space to enjoy the outdoors. Picture crisp fall evenings on the patio, watching the leaves change, hosting Thanksgiving dinner, or settling in just in time for the upcoming holiday season. Warm, inviting, and move-in ready, this home offers plenty of space to make your own and enjoy for seasons to come.
Contingent
$279,900
600 Arbor Ln, Pittsburgh, PA 15236
3beds
1,288sqft
Single Family Residence
Built in 1959
7,884 Square Feet Lot
$278,100 Zestimate®
$217/sqft
$-- HOA
What's special
Spacious game roomThree nicely sized bedroomsHome officeUpdated bathroomsSeparate dining roomNew flooringFunctional kitchen
- 18 days
- 1,340
- 163
Likely to sell faster than
Zillow last checked:
Listing updated:
Listed by:
Tyler Herget 412-833-3600,
HOWARD HANNA REAL ESTATE SERVICES 412-833-3600
Source: WPMLS,MLS#: 1775588 Originating MLS: West Penn Multi-List
Originating MLS: West Penn Multi-ListFacts & features
Interior
Bedrooms & bathrooms
- Bedrooms: 3
- Bathrooms: 2
- Full bathrooms: 1
- 1/2 bathrooms: 1
Primary bedroom
- Level: Upper
Bedroom 2
- Level: Upper
Bedroom 3
- Level: Upper
Dining room
- Level: Main
Game room
- Level: Basement
Kitchen
- Level: Main
Laundry
- Level: Basement
Living room
- Level: Main
Heating
- Forced Air, Gas
Cooling
- Central Air
Appliances
- Included: Some Gas Appliances, Dishwasher, Microwave, Refrigerator, Stove
Features
- Flooring: Hardwood
- Basement: Finished,Walk-Out Access
Interior area
- Total structure area: 1,288
- Total interior livable area: 1,288 sqft
Video & virtual tour
Property
Parking
- Total spaces: 2
- Parking features: Built In
- Has attached garage: Yes
Features
- Levels: Two
- Stories: 2
- Pool features: None
Lot
- Size: 7,884 Square Feet
Details
- Parcel number: 0472G00039000000
Construction
Type & style
- Home type: SingleFamily
- Architectural style: Colonial,Two Story
- Property subtype: Single Family Residence
Materials
- Brick
- Roof: Composition
Condition
- Resale
- Year built: 1959
Utilities & green energy
- Sewer: Public Sewer
- Water: Public
Community & HOA
Community
- Features: Public Transportation
- Subdivision: PLEASANT MANOR
Location
- Region: Pittsburgh
Financial & listing details
- Price per square foot: $217/sqft
- Tax assessed value: $142,900
- Annual tax amount: $6,127
- Date on market: 9/21/2026
Estimated market value
$278,100
$264,000 - $292,000
$1,867/mo
Price history
| Date | Event | Price |
|---|---|---|
| 9/30/2026 | Contingent | $279,900$217/sqft |
Source:  WPMLS #1775588 Report a problem WPMLS #1775588 Report a problem | ||
| 9/21/2026 | Listed for sale | $279,900+25.3%$217/sqft |
Source: WPMLS #1775588 Report a problem | ||
| 10/16/2024 | Sold | $223,404+6.4%$173/sqft |
Source: GEMLS #177857 Report a problem | ||
| 9/4/2024 | Pending sale | $210,000$163/sqft |
Source: GEMLS #177857 Report a problem | ||
| 8/26/2024 | Price change | $210,000-16%$163/sqft |
Source: GEMLS #177857 Report a problem | ||
| 7/31/2024 | Price change | $249,900-3.8%$194/sqft |
Source: GEMLS #177857 Report a problem | ||
| 7/8/2024 | Listed for sale | $259,900+15.5%$202/sqft |
Source: GEMLS #177857 Report a problem | ||
| 1/14/2022 | Sold | $225,000+4.7%$175/sqft |
Source: WPMLS #1532368 Report a problem | ||
| 12/6/2021 | Contingent | $215,000$167/sqft |
Source: WPMLS #1532368 Report a problem | ||
| 12/2/2021 | Listed for sale | $215,000$167/sqft |
Source: WPMLS #1532368 Report a problem | ||
Public tax history
| Year | Property taxes | Tax assessment |
|---|---|---|
| 2025 | $5,929 +36.7% | $142,900 +27.7% |
| 2024 | $4,338 +719.6% | $111,900 |
| 2023 | $529 +19.2% | $111,900 +19.2% |
| 2022 | $444 | $93,900 |
| 2021 | $444 +2% | $93,900 |
| 2020 | $435 -2% | $93,900 |
| 2019 | $444 -58.8% | $93,900 |
| 2018 | $1,078 +0% | $93,900 |
| 2017 | $1,078 +142.7% | $93,900 |
| 2016 | $444 -83.7% | $93,900 |
| 2015 | $2,730 +596.2% | $93,900 |
| 2014 | $392 | $93,900 -3.1% |
| 2013 | -- | $96,900 +15.9% |
| 2012 | -- | $83,600 |
| 2011 | -- | $83,600 |
| 2010 | -- | $83,600 |
| 2009 | -- | $83,600 |
| 2008 | -- | $83,600 |
| 2007 | -- | $83,600 |
| 2006 | -- | $83,600 |
| 2005 | -- | $83,600 |
| 2004 | -- | $83,600 -15.2% |
| 2003 | -- | $98,600 |
| 2002 | -- | $98,600 |
Find assessor info on the county website
Monthly payment
Est. payment
Payment breakdown
Explore the cost of this home by adjusting the details. Changes won't be saved.Climate risks
Neighborhood: 15236
Nearby schools
Schools provided by the listing agent
- District: West Jefferson Hills
Source: WPMLS. This data may not be complete. We recommend contacting the local school district to confirm school assignments for this home.
Similar homes
- $265,0003 bd2 ba1.2k sqft330 Saratoga Dr, Pittsburgh, PA 15236For Sale
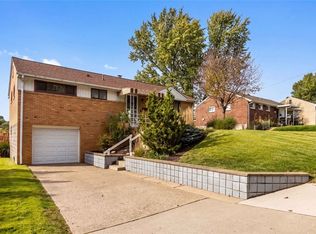 MLS ID #1777435, Gina Fonzi. WPMLS
 - $279,9003 bd2 ba1.4k sqft358 Yarrow Ln, Pittsburgh, PA 15236For Sale
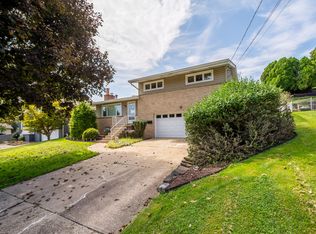 MLS ID #1774597, Sandra Rodeheaver. WPMLS
 - $279,0003 bd2 ba1.1k sqft115 Columbia Dr, Pittsburgh, PA 15236For Sale
 MLS ID #1771648, Isaiah Burson. WPMLS
 - $280,0004 bd2 ba1.7k sqft322 E Bruceton Rd, Pittsburgh, PA 15236For Sale
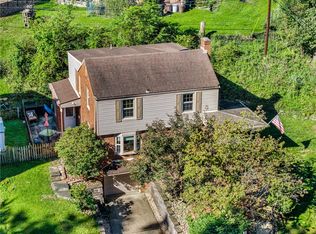 MLS ID #1776753, John Marzullo. WPMLS
