Enjoy relaxed country living in this two-story home, ideally situated just moments from Cedar Bay Sandy Beach and Centennial Park in Port Colborne. Experience the perfect blend of peaceful surroundings and nearby outdoor recreation. This three-bedroom home is situated on a beautifully treed lot and features an oversized garage complete with hydro and a separate workshop. Offering plenty of room for hobbies and projects, the garage space is ideal for storing your vehicle, gardening essentials, and all your beach gear. Walk inside to an interior with numerous upgrades, spacious principal rooms, and plenty of room for comfortable everyday living. Ideal for entertaining, the livingroom features a welcoming gas fireplace and a charming pass-through window to the kitchen, creating a connection between the spaces. The main floor offers added convenience with a 3-pc bathroom featuring a corner shower, a dedicated mudroom with laundry, and a comfortable bedroom. The second level features a spacious open area at the top of the stairs, offering flexibility for a cozy sitting area, home office, or quiet retreat. This level also includes two generously sized bedrooms, each with plenty of closet space and a five-piece spacious bathroom complete with a relaxing soaker tub. The potential is limitless and this home is perfect for family living. A short drive to local shops and dining in Port Colborne and Ridgeway, hiking trails, golf courses, local beaches and all that Niagara has to offer. This two-story home is waiting for you to make memories of a lifetime! Furnace (2020) and septic upgraded. Please note that the side deck will need to be partially removed as a result of the recent property severance.
For sale
C$519,999
600 Cedar Bay Rd, Pt Colborne, ON L3K 5V3
3beds
2baths
Single Family Residence
Built in ----
8,712 Square Feet Lot
$-- Zestimate®
C$--/sqft
C$-- HOA
What's special
Beautifully treed lotSeparate workshopDedicated mudroom with laundry
- 2 days
- 15
- 0
Zillow last checked:
Listing updated:
Listed by:
REVEL Realty Inc., Brokerage
Source: TRREB,MLS®#: X14194762 Originating MLS®#: Niagara Association of REALTORS
Facts & features
Interior
Bedrooms & bathrooms
- Bedrooms: 3
- Bathrooms: 2
Heating
- Forced Air, Gas
Cooling
- Central Air
Appliances
- Included: Water Heater
Features
- Basement: None
- Has fireplace: Yes
- Fireplace features: Natural Gas
Interior area
- Living area range: 1500-2000 null
Video & virtual tour
Property
Parking
- Total spaces: 5
- Parking features: Private
- Has garage: Yes
Features
- Stories: 2
- Pool features: None
- Waterfront features: None
Lot
- Size: 8,712 Square Feet
Details
- Parcel number: 641680164
Construction
Type & style
- Home type: SingleFamily
- Property subtype: Single Family Residence
Materials
- Vinyl Siding
- Foundation: Concrete Block
- Roof: Asphalt Shingle
Utilities & green energy
- Sewer: Septic
Community & HOA
Location
- Region: Pt Colborne
Financial & listing details
- Tax assessed value: C$256,000
- Annual tax amount: C$5,751
- Date on market: 11/19/2026
Price history
Price history is unavailable.
Public tax history
Tax history is unavailable.
Climate risks
Neighborhood: L3K
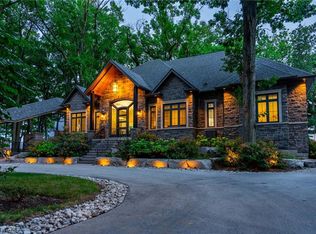

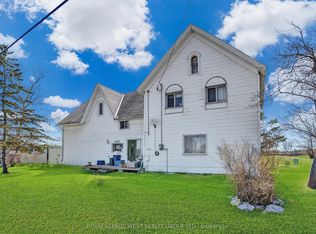
Similar homes
- C$510,0003 bd1 ba-- sqft2906 June Rd, Pt Colborne, ON L3K 5V3For Sale
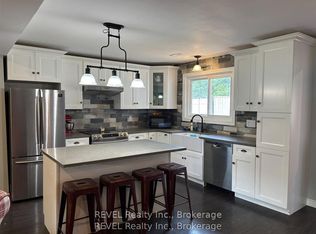 MLS ID #X14137230, REVEL Realty Inc., Brokerage. TRREB
- C$514,0004 bd2 ba-- sqft21 Donlea Dr, Pt Colborne, ON L3K 4W8For Sale
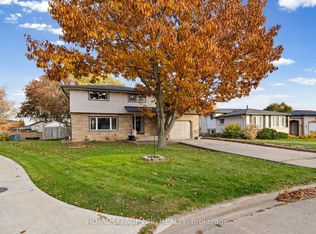 MLS ID #X14186090, ROYAL LEPAGE NRC REALTY. TRREB
- C$469,9003 bd2 ba-- sqft888 Steele St, Pt Colborne, ON L3K 4Z6For Sale
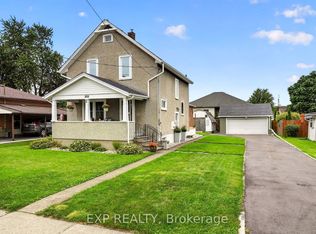 MLS ID #X14175376, EXP REALTY. TRREB
- C$525,0005 bd3 ba-- sqft103 Murray St, Fort Erie, ON L2A 2A7For Sale
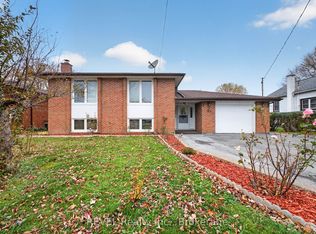 MLS ID #X14195378, REVEL Realty Inc., Brokerage. TRREB
