Opportunity awaits with this 4 bedroom, 3 bathroom brick home situated on a large corner lot in Bryan with beautiful mature trees, offering space, character, and endless potential. Featuring original hardwood floors, this home includes a formal living room and formal dining room, providing a great foundation for restoration or customization. The spacious kitchen offers plenty of room for a breakfast area, while the versatile layout. Bonus, the home includes a 1 bedroom and 1 bathroom mother-in-law suite with its own private entrance and kitchen with room for a full size range and refrigerator for accommodating guests, extended family, or other possibilities. Step outside to a large backyard with a covered porch for outdoor living, along with an additional storage building or workshop for projects or extra space. A front porch and carports with room for three vehicles adds to the home’s functionality. Located near Downtown Bryan’s restaurants, shopping, and entertainment!
For sale
Price increase: $20K (5/22)
$249,900
600 E William J Bryan Pkwy, Bryan, TX 77803
4beds
2,437sqft
:
Get pre-qualified$1,765/mo
Single Family Residence
Built in 1945
9,313 Square Feet Lot
$235,400 Zestimate®
$103/sqft
$-- HOA
What's special
Large backyardFormal dining roomOriginal hardwood floorsLarge corner lotSpacious kitchenBeautiful mature treesFront porch
- 127 days |
- 288 |
- 12 |
Zillow last checked:
Listing updated:
Listed by:
Cherry Ruffino TREC #0250107 979-777-3696,
Coldwell Banker Apex, REALTORS LLC
Source: HAR,MLS#: 18125493
Facts & features
Interior
Bedrooms & bathrooms
- Bedrooms: 4
- Bathrooms: 3
- Full bathrooms: 3
Rooms
- Room types: Quarters/Guest House
Heating
- Natural Gas, Window Unit
Cooling
- Ceiling Fan(s), Electric
Appliances
- Included: Gas Range, Dishwasher
Features
- All Bedrooms Down
- Flooring: Carpet, Vinyl, Wood
- Number of fireplaces: 1
- Fireplace features: Decorative
Interior area
- Total structure area: 2,437
- Total interior livable area: 2,437 sqft
Property
Parking
- Total spaces: 3
- Parking features: Attached & Detached
- Carport spaces: 3
Features
- Stories: 1
- Patio & porch: Covered
- Fencing: Partial
Lot
- Size: 9,313 Square Feet
- Features: Back Yard, Corner Lot, 0 Up To 1/4 Acre
Details
- Parcel number: 22272
Construction
Type & style
- Home type: SingleFamily
- Architectural style: Traditional
- Property subtype: Single Family Residence
Materials
- Brick
- Foundation: Pillar/Post/Pier
- Roof: Composition
Condition
- New construction: No
- Year built: 1945
Utilities & green energy
- Sewer: Public Sewer
- Water: Public
Community & HOA
Community
- Subdivision: City Of Bryan Townsite
Location
- Region: Bryan
Financial & listing details
- Price per square foot: $103/sqft
- Tax assessed value: $227,530
- Annual tax amount: $4,529
- Date on market: 4/8/2026
Estimated market value
$235,400
$224,000 - $247,000
$2,546/mo
Price history
| Date | Event | Price |
|---|---|---|
| 6/19/2026 | Listed for sale | $249,900$103/sqft |
Source:  BCSMLS #26003579 Report a problem BCSMLS #26003579 Report a problem | ||
| 6/4/2026 | Pending sale | $249,900$103/sqft |
Source: BCSMLS #26003579 Report a problem | ||
| 5/22/2026 | Price change | $249,900+8.7%$103/sqft |
Source: BCSMLS #26003579 Report a problem | ||
| 4/2/2026 | Listed for sale | $229,900$94/sqft |
Source: BCSMLS #26003579 Report a problem | ||
| 10/5/2016 | Sold | -- |
Source: Public Record Report a problem | ||
Public tax history
| Year | Property taxes | Tax assessment |
|---|---|---|
| 2025 | $4,529 -6.2% | $227,530 -6.2% |
| 2024 | $4,826 +7.1% | $242,450 +6.7% |
| 2023 | $4,507 +0.8% | $227,305 +11.5% |
| 2022 | $4,470 +11.1% | $203,827 +19.1% |
| 2021 | $4,022 | $171,181 +6.2% |
| 2020 | -- | $161,229 +4.3% |
| 2019 | $3,708 +30.3% | $154,650 +18.9% |
| 2018 | $2,845 | $130,050 +12.2% |
| 2017 | $2,845 +19.1% | $115,880 +9.8% |
| 2016 | $2,389 | $105,490 +4.3% |
| 2015 | $2,389 | $101,110 +1.8% |
| 2014 | $2,389 | $99,340 +3.6% |
| 2013 | -- | $95,890 -2% |
| 2012 | -- | $97,840 -2.6% |
| 2011 | -- | $100,460 +20.8% |
| 2010 | -- | $83,190 |
| 2009 | -- | $83,190 +3.5% |
| 2008 | -- | $80,410 +6.5% |
| 2007 | -- | $75,470 +2% |
| 2006 | $1,864 +3.3% | $73,960 |
| 2005 | $1,805 | $73,960 |
| 2004 | -- | $73,960 |
| 2003 | -- | $73,960 +18.3% |
| 2002 | -- | $62,510 |
| 2001 | -- | $62,510 +5.1% |
| 2000 | -- | $59,480 |
Find assessor info on the county website
Monthly payment
Est. payment
Payment breakdown
Explore the cost of this home by adjusting the details. Changes won't be saved.Climate risks
Neighborhood: Wonderland
Nearby schools
GreatSchools rating
- 5/10Fannin Elementary SchoolGrades: PK-4Distance: 0.4 mi
- 4/10Arthur L Davila Middle SchoolGrades: 7-8Distance: 3.9 mi
- 3/10James Earl Rudder High SchoolGrades: 9-12Distance: 1.8 mi
Schools provided by the listing agent
- Elementary: Fannin Elementary School (Bryan)
- Middle: Stephen F. Austin Middle School
- High: James Earl Rudder High School
Source: HAR. This data may not be complete. We recommend contacting the local school district to confirm school assignments for this home.
- $179,5002 bd2 ba1.1k sqft207 N Preston Ave, Bryan, TX 77803Off Market

- $168,3003 bd2 ba1.4k sqft604 E William J Bryan Pkwy, Bryan, TX 77803Off Market
- $109,0001 bd1 ba525 sqft206A N Preston Ave, Bryan, TX 77803Off Market

- $250,2003 bd1 ba1.6k sqft508 E William J Bryan Pkwy, Bryan, TX 77803Off Market
- $22,7921,774 sqftN Preston Ave, Bryan, TX 77803Off Market
- $--4 bd3 ba3.6k sqft209 N Preston Ave, Bryan, TX 77803Sold
- $173,600-- bd-- ba1.2k sqft605 E 24th St, Bryan, TX 77803Off Market
- $159,0002 bd1 ba1.1k sqft509A E 24th St, Bryan, TX 77803Off Market
A local agent can set up tours, give advice and negotiate with sellers.
Similar homes
- $225,0004 bd2 ba2.3k sqft1207 E 27th St, Bryan, TX 77803For Sale
 MLS ID #27969250, Kristen Orostieta, Oro Realty. HAR
 - $265,0003 bd2 ba2.3k sqft2219 College Ave, Levelland, TX 79336For Sale
 MLS ID #202611155, Kristal Saenz, Exit Realty of Lubbock. LBMLS
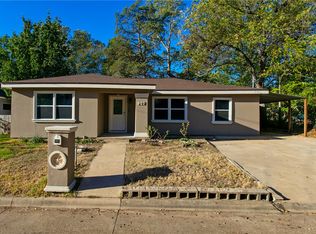
 - $243,0003 bd2 ba1.4k sqft903 Travis St, Bryan, TX 77803For Sale
 MLS ID #25011015, Susanne Morgan Krueger, Engel & Voelkers B/CS. BCSMLS
 - $249,0003 bd2 ba1.6k sqft1915 Vinewood Dr, Bryan, TX 77802For Sale
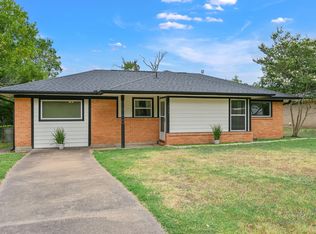 MLS ID #90197039, Nathan Cook, Berkshire Hathaway Home Services Caliber Realty. HAR
 - $260,0006 bd3 ba3.3k sqft404 Hill St, Bryan, TX 77803For SaleMLS ID #26006832, Bryant Xavier, eXp Realty, LLC. BCSMLS
- $269,9004 bd3 ba1.7k sqft1614 Luza St, Bryan, TX 77802For SaleMLS ID #25543758, Secily Corbitt, Treehouse Real Estate B/CS, LLC. HAR
- $195,0004 bd4 ba2k sqft801 Ash St, Bryan, TX 77803For SaleMLS ID #26005644, Mark Burow, Keller Williams Realty Brazos Valley office. BCSMLS
- $279,9004 bd2 ba1.8k sqft4502 Old Hearne Rd, Bryan, TX 77803For SaleMLS ID #33514638, Cherry Ruffino, Coldwell Banker Apex, REALTORS LLC. HAR
- $269,0003 bd2 ba1.3k sqft1517 Oakview St, Bryan, TX 77802For SaleMLS ID #61298637, Jennifer Wilder, Keller Williams Realty Professionals. HAR
- $265,0004 bd3 ba1.6k sqft3304 Judythe Ct, Bryan, TX 77803For SaleMLS ID #9417692, Monica Van Nest, Coldwell Banker Apex, REALTORS LLC. HAR
- $250,0003 bd2 ba1.4k sqft109 Sulphur Springs Rd, Bryan, TX 77801For SaleMLS ID #55653943, Morgan Mangan, Walsh & Mangan Premier RE Group. HAR
- $285,0004 bd3 ba1.5k sqft507 Walnut St, Bryan, TX 77803For SaleMLS ID #24976574, Myrna Lopez, Beyond Real Estate. HAR
- $275,0004 bd2 ba2k sqft3520 Oakside Dr, Bryan, TX 77802For SaleMLS ID #26005745, Alexandria Edmundson, Lester Group, The. BCSMLS
- $259,9003 bd2 ba1.5k sqft3000 Manorwood Dr, Bryan, TX 77801For SaleMLS ID #15850278, Jaime Corona, Keller Williams Signature. HAR
- $329,0003 bd2 ba1.8k sqft2404 Burton Dr, Bryan, TX 77802For SaleMLS ID #26009644, Eric Hollis, Keller Williams Realty Brazos Valley office. BCSMLS
- $245,0003 bd2 ba1.5k sqft3011 Stevens Dr, Bryan, TX 77803For SaleMLS ID #18179632, Jordan Kleckley, Brick + Parcel Real Estate Group. HAR
- $299,9003 bd2 ba1.9k sqft806 Mary Lake Dr, Bryan, TX 77802For SaleMLS ID #64950595, Kristi Fox-Satsky, Century 21 Integra Unlocked. HAR
- $224,9003 bd3 ba1.3k sqft2411 Hardwood Dr, Bryan, TX 77803For SaleMLS ID #26001872, Antonio Hernandez Jr., Twelve Realty. BCSMLS
- $235,0002 bd1 ba1.2k sqft1916 Vinewood Dr, Bryan, TX 77802For SaleMLS ID #79464227, Jennifer Bacak, Coldwell Banker Apex, REALTORS LLC. HAR
- $234,9001 bd1 ba1.2k sqft1319 Antone St, Bryan, TX 77803For SaleMLS ID #18860847, Michael Furman, Re/Max Platinum. HAR
