Welcome to 600 Forest Lane NE in well-established Bowman Forest. If you are looking for a beautiful and solid all brick home, great entertaining family and an ideal location, tons of living space and storage this is your home! When you walk in this inviting home you will be pleased with the beautiful real hardwood floors, beautiful crown molding, open floor plan, sitting room, formal dining, living room, gas fireplace, bedroom, full bathroom and wonderful kitchen and central vacuum system. Every room has large picture windows with a view, large kitchen with brick accents, tons of cabinets and counter top space to fulfill all your cooking needs! Step out to the cozy private screen porch from the large glass sliding doors. Nice size workshop and large garage. Step upstairs to the large bonus and four additional bedrooms, walk in closets and three additional bathrooms. This home offers its all! Call for your private showing today! Please have a pre-approval letter with you at the showing.
- Two new HVAC units (2021/2023)
- New Hot Water Heater
- Hardwood/LVP flooring
- New Garage Doors (2026)
- Kitchen granite countertops
- All New Kitchen Appliances
- Updated Fireplace Mantle
**More interior photos coming soon!
For sale by owner
$525,000
600 Forest Ln NE, Cleveland, TN 37312
5beds
3,683sqft
SingleFamily
Built in 1986
1 Acres Lot
$-- Zestimate®
$143/sqft
$-- HOA
What's special
Gas fireplaceUpdated fireplace mantleAll brick homeLarge garageOpen floor planFour additional bedroomsThree additional bathrooms
- 31 days
- 910
- 52
Listed by:
Property Owner (262) 909-7532
Facts & features
Interior
Bedrooms & bathrooms
- Bedrooms: 5
- Bathrooms: 4
- Full bathrooms: 4
Heating
- Other, Gas
Cooling
- Central
Appliances
- Included: Dishwasher, Garbage disposal, Microwave, Range / Oven, Refrigerator, Washer
Features
- Smoke Alarm, Bath Mirror, Ceiling Fans, Garage Opener, Master On Main, Walk-in Closet, Jetted Tub, Vacuum System, Trey Ceiling
- Flooring: Tile, Carpet, Hardwood, Laminate
- Has fireplace: Yes
Interior area
- Total interior livable area: 3,683 sqft
Property
Parking
- Total spaces: 2
- Parking features: Garage - Attached
Features
- Exterior features: Brick
Lot
- Size: 1 Acres
Details
- Parcel number: 042KE00800000
Construction
Type & style
- Home type: SingleFamily
Materials
- Foundation: Footing
- Roof: Composition
Condition
- New construction: No
- Year built: 1986
Utilities & green energy
- Sewer: Public Sewer
Community & HOA
Location
- Region: Cleveland
Financial & listing details
- Price per square foot: $143/sqft
- Tax assessed value: $690,700
- Date on market: 10/18/2026
Estimated market value
Not available
Estimated sales range
Not available
$2,999/mo
Price history
| Date | Event | Price |
|---|---|---|
| 10/18/2026 | Listed for sale | $525,000+69.9%$143/sqft |
Source: Owner Report a problem | ||
| 5/12/2020 | Sold | $309,000-3.3%$84/sqft |
Source:  RealTracs MLS as distributed by MLS GRID #3127049 Report a problem | ||
| 4/13/2020 | Pending sale | $319,500$87/sqft |
Source: Bender Realty #20196567 Report a problem | ||
| 3/23/2020 | Price change | $319,500-3.2%$87/sqft |
Source: Bender Realty #20196567 Report a problem | ||
| 11/22/2019 | Price change | $329,900-4.4%$90/sqft |
Source: Bender Realty #20196567 Report a problem | ||
| 11/8/2019 | Listed for sale | $345,000$94/sqft |
Source: Bender Realty #20196567 Report a problem | ||
Public tax history
| Year | Property taxes | Tax assessment |
|---|---|---|
| 2025 | -- | $172,675 +61% |
| 2024 | $1,544 | $107,275 |
| 2023 | $1,544 | $107,275 |
| 2022 | $1,544 -54.3% | $107,275 |
| 2021 | $3,382 +9.2% | $107,275 +33.1% |
| 2019 | $3,097 +2% | $80,600 |
| 2018 | $3,037 +0% | -- |
| 2017 | $3,037 +22.4% | -- |
| 2016 | $2,482 | -- |
| 2015 | $2,482 | -- |
| 2014 | $2,482 | -- |
| 2013 | -- | -- |
| 2011 | $2,291 | $69,800 |
| 2009 | $2,291 | $69,800 |
| 2008 | -- | $69,800 +11.2% |
| 2007 | $2,303 | $62,750 |
| 2006 | $2,303 | $62,750 |
| 2005 | $2,303 -16.8% | $62,750 -13.2% |
| 2004 | $2,769 | $72,300 |
| 2003 | $2,769 | $72,300 +15.5% |
| 2001 | -- | $62,595 -75% |
| 2000 | -- | $250,379 |
Find assessor info on the county website
Monthly payment
Est. payment
Payment breakdown
Explore the cost of this home by adjusting the details. Changes won't be saved.Climate risks
Neighborhood: 37312
Nearby schools
Schools provided by the listing agent
- Elementary: Mayfield
- Middle: Cleveland
- High: Cleveland
Source: The MLS. This data may not be complete. We recommend contacting the local school district to confirm school assignments for this home.
Similar homes
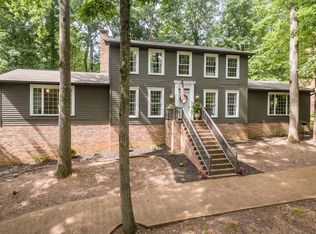
- $575,0004 bd4 ba4.7k sqft510 Forest Ln NE, Cleveland, TN 37312For Sale
 MLS ID #1546525, Mateo Reynoso. Greater Chattanooga Realtors
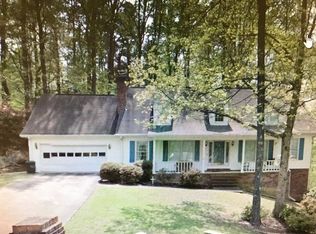
- $599,9005 bd4 ba2.9k sqft4110 Pryor Rd NE, Cleveland, TN 37312For Sale
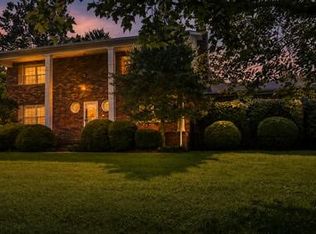
 MLS ID #3335934, Donna Evans. RealTracs MLS as distributed by MLS GRID
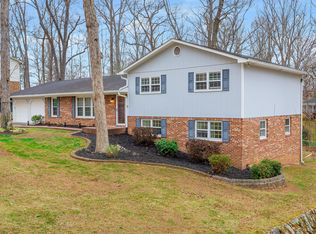
- $520,0004 bd3 ba3.8k sqft3440 Dogwood Trl NW, Cleveland, TN 37312For Sale
 MLS ID #3525553, Tyler Carden. RealTracs MLS as distributed by MLS GRID
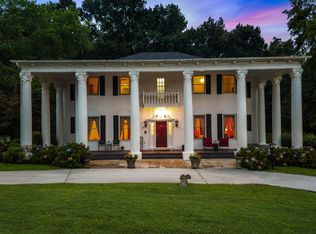
- $525,0004 bd4 ba3.2k sqft3102 Parkwood Trl NW, Cleveland, TN 37312For Sale
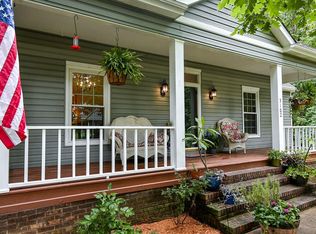 MLS ID #1536509, Sophia Chase. Greater Chattanooga Realtors
- $449,9004 bd3 ba2.4k sqft3940 Bow St NE, Cleveland, TN 37312For SaleMLS ID #3515205, Toye Sowder. RealTracs MLS as distributed by MLS GRID
- $329,0003 bd3 ba2.2k sqft410 Springhill Dr NE, Cleveland, TN 37312For SaleMLS ID #3621565, Michael Murphy. RealTracs MLS as distributed by MLS GRID
- $502,0004 bd3 ba2.4k sqft5032 Lakeside Ln, Cleveland, TN 37312For SaleMLS ID #3622494, Karen Goldman. RealTracs MLS as distributed by MLS GRID
