Timeless craftsmanship, beautifully updated living spaces, and exceptional versatility--all just minutes from downtown Cleveland!
Welcome to 918 Georgia Circle NW, where classic character meets thoughtful modern renovations in a home offering over 4,000 square feet of living space, including a fully functional and independent basement apartment.
The main residence features approximately 3,100 square feet spread across the two main levels, with five bedrooms, including the rare convenience of two primary suites with private en suite bathrooms--one on the main level and another upstairs.
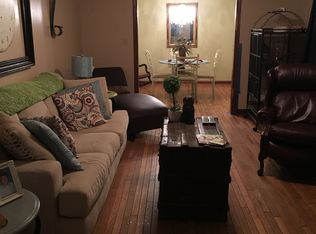
Beautifully refinished original hardwood floors, newly installed hardwoods upstairs, authentic wood ceiling beams, and quality finishes throughout reflect the craftsmanship and character that distinguish this home.
At the heart of the home, a spacious kitchen offers abundant cabinetry, generous stretches of quartzite countertops, and an open connection to the dining room, creating an inviting space for everyday living and entertaining. Recent improvements include fresh interior and exterior paint, refinished and newly installed hardwood flooring, updated finishes, and a completely transformed lower-level apartment.
One of the property's most remarkable features is the approximately 1,200-square-foot, fully finished basement apartment. Complete with its own full kitchen, laundry room, bedroom, bathroom featuring a beautifully tiled walk-in shower, private exterior entrance, and separate rear driveway, this turnkey living space offers exceptional independence. A connecting interior staircase provides convenient access to the main residence when desired. However, if preferred, the apartment fully functions as an entirely separate unit. Ideal for extended family, long-term guests, or potential rental income, this arrangement offers flexibility rarely found in a single property. Outside, the home's expansive screened-in back deck and welcoming covered front porch provide wonderful spaces to relax or entertain. Choose the back screened in porch overlooking the private backyard as a peaceful retreat, or head out to the front porch area to socialize with your neighbors. The generous, mostly level lot features mature trees, a nice grassy backyard, and plenty of room to play or hang out. A spacious attached two-car garage front loading to the main level adds convenience and additional storage.
With a total of six bedrooms, four full bathrooms, and three half bathrooms across three thoughtfully arranged levels, this property delivers room to spread out without sacrificing modern comfort or character.
Located in a thriving part of greater downtown Cleveland, everything is at your doorstep. Restaurants, shopping, downtown and access to I-75 are just minutes away. Easy access to the Cleveland Greenway provides miles of walking, running, and cycling paths.
Beautifully renovated, rich in authentic details, and uniquely suited to a variety of living arrangements, this home offers far more than just plenty of space --it provides possibilities.
For sale
$589,900
918 Georgia Cir NW, Cleveland, TN 37311
5beds
4,231sqft
Single Family Residence
Built in 1982
0.43 Acres Lot
$560,000 Zestimate®
$139/sqft
$-- HOA
What's special
Private backyardNice grassy backyardBeautifully updated living spacesSeparate rear drivewayConnecting interior staircaseRich in authentic detailsMature trees
- 23 days
- 1,966
- 87
Zillow last checked:
Listing updated:
Listed by:
Jeremiah Reynolds 423-347-1321,
Horizon Sotheby's International Realty 423-756-9999
Source: Greater Chattanooga Realtors,MLS#: 1545272
Facts & features
Interior
Bedrooms & bathrooms
- Bedrooms: 5
- Bathrooms: 7
- Full bathrooms: 4
- 1/2 bathrooms: 3
Heating
- Central, Electric
Cooling
- Central Air, Ceiling Fan(s), Electric
Appliances
- Included: Disposal, Dishwasher, Electric Water Heater, Free-Standing Electric Range, Free-Standing Refrigerator, Washer/Dryer
- Laundry: In Basement, Electric Dryer Hookup, Main Level, Washer Hookup
Features
- Beamed Ceilings, Ceiling Fan(s), Crown Molding, Double Vanity, Entrance Foyer, High Ceilings, His and Hers Closets, Kitchen Island, Primary Downstairs, Recessed Lighting, Smart Thermostat, Storage, Stone Counters, Vaulted Ceiling(s), Walk-In Closet(s), Tub/shower Combo, En Suite, Sitting Area, Separate Dining Room, Split Bedrooms
- Flooring: Carpet, Tile, Wood
- Windows: Double Pane Windows, Wood Frames
- Basement: Finished,Partially Finished
- Has fireplace: Yes
- Fireplace features: Basement, Den, Wood Burning
Interior area
- Total structure area: 4,231
- Total interior livable area: 4,231 sqft
- Finished area above ground: 3,031
- Finished area below ground: 1,200
Property
Parking
- Total spaces: 2
- Parking features: Asphalt, Concrete, Driveway, Garage, Garage Faces Front, Kitchen Level
- Attached garage spaces: 2
Features
- Levels: One and One Half
- Stories: 1
- Patio & porch: Front Porch, Screened, Side Porch, Porch - Screened, Porch - Covered
- Exterior features: Rain Gutters
- Pool features: None
- Spa features: None
Lot
- Size: 0.43 Acres
- Dimensions: 88 x 150 x 95 x 45 x 166
- Features: Back Yard, Front Yard, Gentle Sloping, Landscaped, Level
Details
- Additional structures: None
- Parcel number: 041m J 00800 000
- Special conditions: Standard
- Other equipment: None
Construction
Type & style
- Home type: SingleFamily
- Architectural style: Other
- Property subtype: Single Family Residence
Materials
- Brick, Other
- Foundation: Block, Brick/Mortar
- Roof: Asphalt,Shingle
Condition
- Updated/Remodeled
- New construction: No
- Year built: 1982
Utilities & green energy
- Sewer: Public Sewer
- Water: Public
- Utilities for property: Electricity Connected, Natural Gas Connected, Sewer Connected, Water Connected
Community & HOA
Community
- Features: None
- Security: Security System
- Subdivision: Wolfe Northwest
HOA
- Has HOA: No
Location
- Region: Cleveland
Financial & listing details
- Price per square foot: $139/sqft
- Tax assessed value: $573,100
- Annual tax amount: $3,231
- Date on market: 10/27/2026
- Listing terms: Cash,Conventional,FHA,VA Loan
- Road surface type: Asphalt
Estimated market value
$560,000
$532,000 - $588,000
$3,070/mo
Price history
| Date | Event | Price |
|---|---|---|
| 10/28/2026 | Listed for sale | $589,900+49.3%$139/sqft |
Source: Greater Chattanooga Realtors #1545272 Report a problem | ||
| 3/17/2023 | Sold | $395,000$93/sqft |
Source:  East Tennessee Realtors #1216069 Report a problem | ||
| 2/1/2023 | Pending sale | $395,000$93/sqft |
Source: East Tennessee Realtors #1216069 Report a problem | ||
| 2/1/2023 | Contingent | $395,000$93/sqft |
Source:  RCAR #20230282 Report a problem | ||
| 1/20/2023 | Listed for sale | $395,000$93/sqft |
Source: RCAR #20230282 Report a problem | ||
Public tax history
| Year | Property taxes | Tax assessment |
|---|---|---|
| 2025 | -- | $143,275 +57.7% |
| 2024 | $1,307 | $90,825 |
| 2023 | $1,307 | $90,825 |
| 2022 | $1,307 -54.3% | $90,825 |
| 2021 | $2,863 +18% | $90,825 +43.8% |
| 2019 | $2,427 +2% | $63,175 |
| 2018 | $2,381 +0% | -- |
| 2017 | $2,380 +37.5% | -- |
| 2016 | $1,731 | -- |
| 2015 | $1,731 | -- |
| 2014 | $1,731 | -- |
| 2013 | -- | -- |
| 2011 | $1,772 | $53,975 |
| 2009 | $1,772 | $53,975 |
| 2008 | -- | $53,975 +10.2% |
| 2007 | $1,798 | $49,000 |
| 2006 | $1,798 | $49,000 |
| 2005 | $1,798 -6.7% | $49,000 -2.6% |
| 2004 | $1,926 | $50,300 |
| 2003 | $1,926 | $50,300 +15.3% |
| 2001 | -- | $43,627 -75% |
| 2000 | -- | $174,508 |
Find assessor info on the county website
Monthly payment
Est. payment
Payment breakdown
Explore the cost of this home by adjusting the details. Changes won't be saved.Climate risks
Neighborhood: 37311
Nearby schools
Schools provided by the listing agent
- Elementary: George Stuart Elementary
- Middle: Cleveland Middle
- High: Cleveland High
Source: Greater Chattanooga Realtors. This data may not be complete. We recommend contacting the local school district to confirm school assignments for this home.


Similar homes
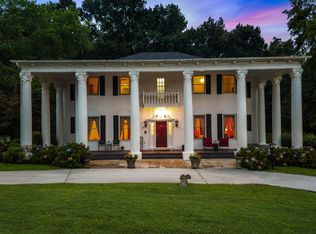
- $575,0004 bd4 ba4.7k sqft510 Forest Ln NE, Cleveland, TN 37312For Sale
 MLS ID #1546525, Mateo Reynoso. Greater Chattanooga Realtors
- $499,9004 bd2 ba2.2k sqft2220 Edgewater Dr NW, Cleveland, TN 37311For Sale
 MLS ID #1545830, Rhonda McClure. Greater Chattanooga Realtors
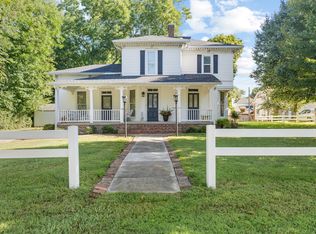
- $712,0005 bd3 ba3.5k sqft250 15th St NW, Cleveland, TN 37311For Sale
 MLS ID #3228404, Ernie Bowman. RealTracs MLS as distributed by MLS GRID
- $765,0005 bd5 ba4.2k sqft825 Everhart Dr NW, Cleveland, TN 37311For Sale
 MLS ID #1543629, Bekah Dalton Cochran. Greater Chattanooga Realtors
- $435,0003 bd3 ba2.8k sqft2112 Oakland Dr NW, Cleveland, TN 37311For SaleMLS ID #3536010, Ginger Savage. RealTracs MLS as distributed by MLS GRID
- $699,0003 bd3 ba2.2k sqft2649 Varnell Rd SW, Cleveland, TN 37311For SaleMLS ID #3314922, Ernie Bowman. RealTracs MLS as distributed by MLS GRID
- $399,9004 bd2 ba2.2k sqft431 Highland Ave NW, Cleveland, TN 37311For SaleMLS ID #3243878, Dottie M Sneed. RealTracs MLS as distributed by MLS GRID
- $825,0004 bd5 ba3.1k sqft704 Pembridge Cir NW, Cleveland, TN 37312For SaleMLS ID #3636845, Alicee Stiles. RealTracs MLS as distributed by MLS GRID
- $485,0004 bd3 ba2.7k sqft1332 Blake Stone Dr NW, Cleveland, TN 37312For SaleMLS ID #3634472, Effie Bryant. RealTracs MLS as distributed by MLS GRID
