Welcome to the Historic District and this one of a kind historic home built around 1900. The home offers over 3700 square feet of living space plus a large detached garage that will easily hold two cars and a workshop. There is also a small shed that was once the original carriage house. The entryway chandlier is custom made using glass prisms from a friend of the original owners. The hearths in the entryway and living room fireplaces are made of Italian marble. Rosettes on the trim in the front rooms are hand carved. The owners have done an excellent job of keeping the remodeling and additions as close to original as possible. The home is blessed with large amounts of storage and two linen closets. The hardwood floors are in excellent shape and so are the original floors. The clawfoot tub in the upstairs hall bathroom is original. The yard is beautiful and large for property in the city. Lots of room outside and a beautiful brick patio to sit on. Don't let this home get away, If the historic distric in downtown Cleveland is calling your name, answer the call at 250 15th Street Cleveland Tn.
Active
$712,000
250 15th St NW, Cleveland, TN 37311
5beds
3,564sqft
Single Family Residence, Residential
Built in 1900
0.48 Acres Lot
$-- Zestimate®
$200/sqft
$-- HOA
What's special
Original floors
- 143 days
- 238
- 9
Zillow last checked:
Listing updated:
Listed by:
Ernie Bowman 423-503-5721,
Bender Realty LLC 423-472-2173,
Mark Dixon 423-284-3354,
Bender Realty LLC
Source: RealTracs MLS as distributed by MLS GRID,MLS#: 3228404
Facts & features
Interior
Bedrooms & bathrooms
- Bedrooms: 5
- Bathrooms: 3
- Full bathrooms: 2
- 1/2 bathrooms: 1
Heating
- Central, Electric
Cooling
- Central Air
Appliances
- Included: Electric Range, Dishwasher, Refrigerator, Disposal
Features
- Ceiling Fan(s), High Ceilings
- Flooring: Carpet, Wood
- Basement: Crawl Space
Interior area
- Total structure area: 3,564
- Total interior livable area: 3,564 sqft
Property
Parking
- Total spaces: 3
- Parking features: Concrete
- Garage spaces: 2
- Carport spaces: 1
- Covered spaces: 3
Features
- Levels: Three Or More
- Stories: 2
Lot
- Size: 0.48 Acres
- Dimensions: 105 x 197.5 x 105 x 197.5
- Features: Level
- Topography: Level
Details
- Parcel number: 049E X 01300 000
- Special conditions: Standard
Construction
Type & style
- Home type: SingleFamily
- Architectural style: Other
- Property subtype: Single Family Residence, Residential
Materials
- Roof: Shingle
Condition
- New construction: No
- Year built: 1900
Utilities & green energy
- Sewer: Public Sewer
- Water: Public
- Utilities for property: Electricity Available, Water Available
Community & HOA
Community
- Subdivision: Peters Place Unrec
HOA
- Has HOA: No
Location
- Region: Cleveland
Financial & listing details
- Price per square foot: $200/sqft
- Tax assessed value: $424,700
- Annual tax amount: $2,395
- Date on market: 6/1/2026
- Electric utility on property: Yes
Estimated market value
Not available
Estimated sales range
Not available
Not available
Price history
| Date | Event | Price |
|---|---|---|
| 3/3/2026 | Listed for sale | $712,000$200/sqft |
Source:  RCAR #20261065 Report a problem RCAR #20261065 Report a problem | ||
| 2/27/2026 | Listing removed | $712,000$200/sqft |
Source: RCAR #20254061 Report a problem | ||
| 2/2/2026 | Price change | $712,000-1%$200/sqft |
Source: RCAR #20254061 Report a problem | ||
| 8/29/2025 | Listed for sale | $719,000+707.9%$202/sqft |
Source: RCAR #20254061 Report a problem | ||
| 10/24/1995 | Sold | $89,000$25/sqft |
Source: Public Record Report a problem | ||
Public tax history
| Year | Property taxes | Tax assessment |
|---|---|---|
| 2025 | -- | $106,175 +22.6% |
| 2024 | $1,246 | $86,600 |
| 2023 | $1,246 | $86,600 |
| 2022 | $1,246 -54.3% | $86,600 |
| 2021 | $2,729 -1.3% | $86,600 +20.4% |
| 2019 | $2,764 +2% | $71,950 |
| 2018 | $2,711 +0% | -- |
| 2017 | $2,711 +20.9% | -- |
| 2016 | $2,242 | -- |
| 2015 | $2,242 | -- |
| 2014 | $2,242 | -- |
| 2013 | -- | -- |
| 2011 | $1,981 | $60,350 |
| 2009 | $1,981 | $60,350 |
| 2008 | -- | $60,350 +12% |
| 2007 | $1,977 | $53,875 |
| 2006 | $1,977 | $53,875 |
| 2005 | $1,977 +7% | $53,875 +11.7% |
| 2004 | $1,847 | $48,225 |
| 2003 | $1,847 | $48,225 +14.3% |
| 2001 | -- | $42,197 -75% |
| 2000 | -- | $168,786 |
Find assessor info on the county website
Monthly payment
Est. payment
Payment breakdown
Explore the cost of this home by adjusting the details. Changes won't be saved.Climate risks
Neighborhood: 37311
Nearby schools
Schools provided by the listing agent
- Elementary: Arnold Memorial Elementary
- Middle: Cleveland Middle
- High: Cleveland High
Source: RealTracs MLS as distributed by MLS GRID. This data may not be complete. We recommend contacting the local school district to confirm school assignments for this home.

Similar homes
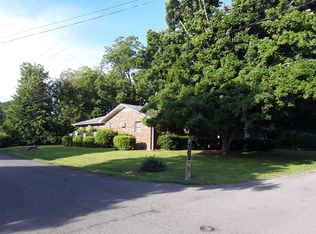
- $698,0003 bd2 ba2.1k sqft463 Centenary Ave NW, Cleveland, TN 37311For Sale
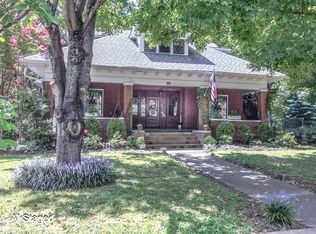
 MLS ID #3250399, Maureen Goncalves. RealTracs MLS as distributed by MLS GRID
 - $529,9005 bd3 ba3k sqft210 James Ave NW, Cleveland, TN 37311For Sale
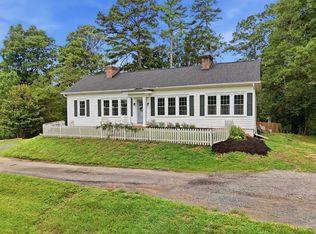 MLS ID #3601514, Kailene Jordan. RealTracs MLS as distributed by MLS GRID
 - $639,0004 bd4 ba4.7k sqft510 Forest Ln NE, Cleveland, TN 37312For Sale
 MLS ID #1541438, Mateo Reynoso. Greater Chattanooga Realtors
 - $599,9005 bd4 ba2.9k sqft4110 Pryor Rd NE, Cleveland, TN 37312For Sale
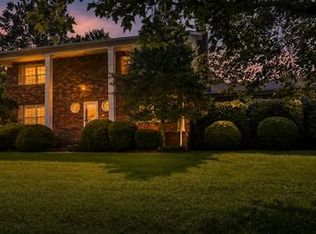 MLS ID #3335934, Donna Evans. RealTracs MLS as distributed by MLS GRID
 - $399,9004 bd2 ba2.2k sqft431 Highland Ave NW, Cleveland, TN 37311For SaleMLS ID #3243878, Dottie M Sneed. RealTracs MLS as distributed by MLS GRID
- $414,9005 bd3 ba1.8k sqft2095 Church St NE, Cleveland, TN 37311For SaleMLS ID #3223244, Carla Patton. RealTracs MLS as distributed by MLS GRID
- $458,9003 bd3 ba2.8k sqft2112 Oakland Dr NW, Cleveland, TN 37311For SaleMLS ID #3536010, Ginger Savage. RealTracs MLS as distributed by MLS GRID
- $475,0003 bd3 ba2.3k sqft2168 Little Falls Cir NW, Cleveland, TN 37311For SaleMLS ID #3223354, Shannon Fowler. RealTracs MLS as distributed by MLS GRID
- $369,9004 bd3 ba2.3k sqft3005 Oakland Dr NW, Cleveland, TN 37312For SaleMLS ID #3603628, Sommer Oder-Bailey. RealTracs MLS as distributed by MLS GRID
- $580,0004 bd3 ba2.4k sqft3147 Chestnut Cir NW, Cleveland, TN 37312For SaleMLS ID #3509973, Lauren Johnson. RealTracs MLS as distributed by MLS GRID
