Beautiful custom-built brick home located in the heart of Cleveland in the highly sought-after historic district on Centenary Ave NW.
Built in 1912 on a generous 1.18-acre lot, this home is a genuine showcase of the Craftsman Era rarely found in new construction today: diamond window panes, picture molding, gorgeous original woodwork, built-in bookshelves, and two stunning fireplaces with their original mantels intact. Rich heart pine and oak hardwood floors run throughout both levels.
Imagine sitting on your oversized 450-square-foot, shady front porch (with removable screens) in the evening, allowing time to slow down and enjoy the charm that is Centenary.
A rare bonus: set back in the spacious yard is a 740 sq ft detached building. Car enthusiasts, collectors, and hobbyists will appreciate this exceptional two-car garage featuring a private half bath, separate storage room, and its own HVAC system. Whether used for showcasing vintage vehicles, creating a woodworking studio, a personal fitness center, or the possibility of converting it into separate living space with its own private entrance. The 12 ft cathedral ceiling and clerestory windows flood the space with natural light and elegant charm.
This charming house is set on one of Cleveland's most captivating, tree-lined streets, just a short walk from the university. Homes on Centenary rarely last long.
Active
Price cut: $26.9K (10/6)
$698,000
463 Centenary Ave NW, Cleveland, TN 37311
3beds
2,131sqft
Single Family Residence, Residential
Built in 1912
1.18 Acres Lot
$-- Zestimate®
$328/sqft
$-- HOA
What's special
Custom-built brick homeSpacious yardGorgeous original woodworkPicture moldingDiamond window panesBuilt-in bookshelves
- 119 days
- 810
- 43
Zillow last checked:
Listing updated:
Listed by:
Maureen Goncalves 423-650-0316,
Bender Realty LLC 423-472-2173
Source: RealTracs MLS as distributed by MLS GRID,MLS#: 3250399
Facts & features
Interior
Bedrooms & bathrooms
- Bedrooms: 3
- Bathrooms: 2
- Full bathrooms: 2
- Main level bedrooms: 1
Heating
- Central
Cooling
- Central Air
Appliances
- Included: Electric Range, Dishwasher, Disposal, Microwave
Features
- Ceiling Fan(s), Walk-In Closet(s)
- Flooring: Wood
- Basement: Unfinished
- Fireplace features: Gas
Interior area
- Total structure area: 2,131
- Total interior livable area: 2,131 sqft
- Finished area above ground: 2,131
Property
Parking
- Total spaces: 2
- Parking features: Detached, Concrete, Driveway
- Garage spaces: 2
- Has uncovered spaces: Yes
Features
- Levels: Two
- Stories: 2
Lot
- Size: 1.18 Acres
- Features: Level
- Topography: Level
Details
- Parcel number: 049L N 00300 000
- Special conditions: Standard
Construction
Type & style
- Home type: SingleFamily
- Architectural style: Other
- Property subtype: Single Family Residence, Residential
Materials
- Brick
- Roof: Shingle
Condition
- New construction: No
- Year built: 1912
Utilities & green energy
- Sewer: Public Sewer
- Water: Public
- Utilities for property: Water Available
Community & HOA
Community
- Security: Fire Alarm, Smoke Detector(s)
- Subdivision: Historic District
HOA
- Has HOA: No
Location
- Region: Cleveland
Financial & listing details
- Price per square foot: $328/sqft
- Tax assessed value: $540,800
- Annual tax amount: $3,049
- Date on market: 6/26/2026
Estimated market value
Not available
Estimated sales range
Not available
Not available
Price history
| Date | Event | Price |
|---|---|---|
| 10/6/2026 | Price change | $698,000-3.7%$328/sqft |
Source:  RealTracs MLS as distributed by MLS GRID #3250399 Report a problem | ||
| 9/1/2026 | Price change | $724,900-3.3%$340/sqft |
Source: RealTracs MLS as distributed by MLS GRID #3250399 Report a problem | ||
| 7/31/2026 | Price change | $750,000-14.3%$352/sqft |
Source:  RCAR #20263314 Report a problem | ||
| 7/9/2026 | Listed for sale | $875,000+264.6%$411/sqft |
Source: RCAR #20263314 Report a problem | ||
| 4/5/2012 | Sold | $240,000-4%$113/sqft |
Source: Greater Chattanooga Realtors #1153948 Report a problem | ||
| 2/28/2012 | Price change | $249,900-16.7%$117/sqft |
Source: Coldwell Banker Hamilton & Associates #164739 Report a problem | ||
| 2/16/2012 | Price change | $299,900-3.2%$141/sqft |
Source: Coldwell Banker Hamilton & Associates #164739 Report a problem | ||
| 1/26/2012 | Price change | $309,900-4.6%$145/sqft |
Source: Coldwell Banker Hamilton & Associates #164739 Report a problem | ||
| 12/16/2011 | Price change | $325,000-1.5%$153/sqft |
Source: Coldwell Banker Hamilton & Associates #164739 Report a problem | ||
| 8/6/2011 | Price change | $329,900-5.7%$155/sqft |
Source: Hamilton & Associates #164739 Report a problem | ||
| 4/26/2011 | Price change | $349,900-2.8%$164/sqft |
Source: Hamilton & Associates #164739 Report a problem | ||
| 2/25/2011 | Price change | $360,000-1.4%$169/sqft |
Source: Coldwell Banker Hamilton & Associates #161519 Report a problem | ||
| 1/21/2011 | Price change | $365,000-1.3%$171/sqft |
Source: Coldwell Banker Hamilton & Associates #161519 Report a problem | ||
| 10/9/2010 | Listed for sale | $369,900+393.2%$174/sqft |
Source: Coldwell Banker Hamilton & Associates #161519 Report a problem | ||
| 4/11/2001 | Sold | $75,000-71.2%$35/sqft |
Source: Public Record Report a problem | ||
| 5/8/2000 | Sold | $260,000$122/sqft |
Source: Public Record Report a problem | ||
Public tax history
| Year | Property taxes | Tax assessment |
|---|---|---|
| 2025 | -- | $135,200 +49.6% |
| 2024 | $1,301 | $90,375 |
| 2023 | $1,301 | $90,375 |
| 2022 | $1,301 -54.3% | $90,375 |
| 2021 | $2,849 -1.7% | $90,375 +19.8% |
| 2019 | $2,898 +2% | $75,425 |
| 2018 | $2,842 0% | -- |
| 2017 | $2,843 +16.5% | -- |
| 2016 | $2,441 | -- |
| 2015 | $2,441 | -- |
| 2014 | $2,441 | -- |
| 2013 | -- | -- |
| 2011 | $2,206 | $67,200 |
| 2009 | $2,206 | $67,200 |
| 2008 | -- | $67,200 +6.3% |
| 2007 | $2,319 | $63,200 |
| 2006 | $2,319 | $63,200 |
| 2005 | $2,319 +23.1% | $63,200 +28.5% |
| 2004 | $1,884 | $49,200 |
| 2003 | $1,884 | $49,200 +11.5% |
| 2001 | -- | $44,144 -75% |
| 2000 | -- | $176,577 |
Find assessor info on the county website
Monthly payment
Est. payment
Payment breakdown
Explore the cost of this home by adjusting the details. Changes won't be saved.Climate risks
Neighborhood: 37311
Nearby schools
Schools provided by the listing agent
- Elementary: Arnold Memorial Elementary
- Middle: Cleveland Middle
- High: Cleveland High
Source: RealTracs MLS as distributed by MLS GRID. This data may not be complete. We recommend contacting the local school district to confirm school assignments for this home.


Similar homes
- $--3 bd2 ba1.4k sqft125 18th St NE, Cleveland, TN 37311Auction
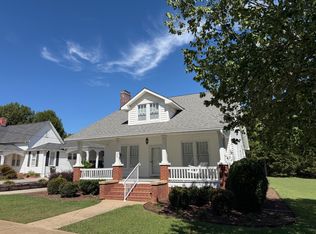
 MLS ID #3612432, Eric Spencer. RealTracs MLS as distributed by MLS GRID
- $399,9004 bd2 ba2.2k sqft431 Highland Ave NW, Cleveland, TN 37311For Sale
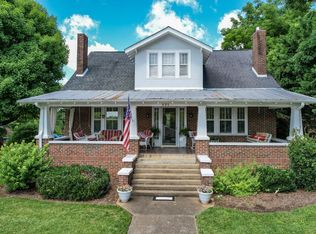 MLS ID #3243878, Dottie M Sneed. RealTracs MLS as distributed by MLS GRID
- $459,0003 bd3 ba2k sqft253 15th St NW, Cleveland, TN 37311For Sale
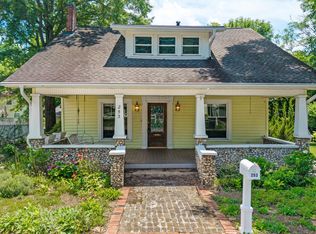 MLS ID #3245631, Tonya Suits. RealTracs MLS as distributed by MLS GRID
- $529,9005 bd3 ba3k sqft210 James Ave NW, Cleveland, TN 37311For Sale
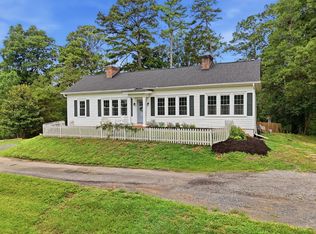 MLS ID #3601514, Kailene Jordan. RealTracs MLS as distributed by MLS GRID
- $384,5004 bd2 ba1.6k sqft1530 Highland Ave NW, Cleveland, TN 37311For SaleMLS ID #3499548, David May. RealTracs MLS as distributed by MLS GRID
- $599,9005 bd4 ba2.9k sqft4110 Pryor Rd NE, Cleveland, TN 37312For SaleMLS ID #3335934, Donna Evans. RealTracs MLS as distributed by MLS GRID
- $458,9003 bd3 ba2.8k sqft2112 Oakland Dr NW, Cleveland, TN 37311For SaleMLS ID #3536010, Ginger Savage. RealTracs MLS as distributed by MLS GRID
- $369,9004 bd3 ba2.3k sqft3005 Oakland Dr NW, Cleveland, TN 37312For SaleMLS ID #3603628, Sommer Oder-Bailey. RealTracs MLS as distributed by MLS GRID
- $414,9005 bd3 ba1.8k sqft2095 Church St NE, Cleveland, TN 37311For SaleMLS ID #3223244, Carla Patton. RealTracs MLS as distributed by MLS GRID
- $699,9003 bd2 ba1.9k sqft2226 Brymer Creek Rd, Mc Donald, TN 37353For SaleMLS ID #3338257, Darrell Gilbert. RealTracs MLS as distributed by MLS GRID
