Looking for the perfect starter home or ready to downsize? This move-in ready, charming home checks all the boxes. The spacious kitchen offers ample countertop space, beautiful wood cabinetry, and includes the refrigerator and stove. Enjoy peace of mind with an HVAC system that’s approximately 4 years old, along with a well-maintained attic fan featuring a new belt and fresh servicing.
Natural light fills the home, creating a warm and inviting atmosphere throughout. The full basement provides excellent storage or potential for additional living space, and the washer and dryer are included for added convenience. Step outside to a large backyard—perfect for relaxing, entertaining, or gardening.
Ideally located near the college, schools, parks, and all the amenities Greenville has to offer, this home is a must-see!
Active under contract
Listed by: Fayette County Real Estate • Kelly Washburn • 618-322-5127
Price cut: $5K (7/1)
$114,000
600 Killarney Dr, Greenville, IL 62246
2beds
936sqft
:
Get pre-qualified$861/mo
Single Family Residence
Built in 1900
10,454 Square Feet Lot
$-- Zestimate®
$122/sqft
$-- HOA
What's special
Warm and inviting atmosphereAmple countertop spaceSpacious kitchenBeautiful wood cabinetry
- 107 days |
- 148 |
- 5 |
Likely to sell faster than
Zillow last checked:
Listing updated:
Listed by:
Kelly Washburn 618-322-5127,
Fayette County Real Estate
Source: MARIS,MLS#: 26022344 Originating MLS: Southwestern Illinois Board of REALTORS
Originating MLS: Southwestern Illinois Board of REALTORSFacts & features
Interior
Bedrooms & bathrooms
- Bedrooms: 2
- Bathrooms: 1
- Full bathrooms: 1
- Main level bathrooms: 1
- Main level bedrooms: 2
Heating
- Forced Air
Cooling
- Central Air
Appliances
- Included: Electric Cooktop, Dryer, Refrigerator, Washer
- Laundry: In Basement
Features
- Flooring: Carpet, Laminate
- Basement: Full
- Has fireplace: No
Interior area
- Total structure area: 936
- Total interior livable area: 936 sqft
- Finished area above ground: 936
Property
Parking
- Total spaces: 2
- Parking features: Garage - Attached
- Attached garage spaces: 2
Features
- Levels: One
- Patio & porch: Deck
- Fencing: None
Lot
- Size: 10,454 Square Feet
- Dimensions: 75 x 140
- Features: Back Yard, Front Yard
Details
- Parcel number: 053011120048
- Special conditions: Standard
Construction
Type & style
- Home type: SingleFamily
- Architectural style: Ranch
- Property subtype: Single Family Residence
Materials
- Vinyl Siding
- Roof: Shingle
Condition
- Updated/Remodeled
- New construction: No
- Year built: 1900
Utilities & green energy
- Electric: Ameren
- Sewer: Public Sewer
- Water: Public
Community & HOA
Community
- Subdivision: Creewood Add
HOA
- Has HOA: No
Location
- Region: Greenville
Financial & listing details
- Price per square foot: $122/sqft
- Tax assessed value: $119,823
- Annual tax amount: $2,828
- Date on market: 4/21/2026
- Cumulative days on market: 107 days
- Listing terms: Cash,Conventional,FHA,USDA Loan,VA Loan
Estimated market value
Not available
Estimated sales range
Not available
Not available
Price history
| Date | Event | Price |
|---|---|---|
| 7/22/2026 | Contingent | $114,000$122/sqft |
Source:  MARIS #26022344 Report a problem MARIS #26022344 Report a problem | ||
| 7/1/2026 | Price change | $114,000-4.2%$122/sqft |
Source: MARIS #26022344 Report a problem | ||
| 6/4/2026 | Price change | $119,000-4.4%$127/sqft |
Source: MARIS #26022344 Report a problem | ||
| 4/21/2026 | Listed for sale | $124,500+72.9%$133/sqft |
Source: MARIS #26022344 Report a problem | ||
| 7/20/2021 | Sold | $72,000+4.3%$77/sqft |
Source: MARIS #21029545 Report a problem | ||
| 1/9/2012 | Sold | $69,000$74/sqft |
Source: Public Record Report a problem | ||
Public tax history
| Year | Property taxes | Tax assessment |
|---|---|---|
| 2024 | $2,828 +20.9% | $39,941 +19.6% |
| 2023 | $2,339 +3.6% | $33,396 +5.8% |
| 2022 | $2,259 +3% | $31,568 +17.4% |
| 2021 | $2,192 +1.5% | $26,889 |
| 2020 | $2,159 +8.2% | $26,889 +6% |
| 2017 | $1,995 -1.6% | $25,375 |
| 2016 | $2,029 | $25,375 |
| 2015 | $2,029 +934.8% | $25,375 -8.5% |
| 2013 | $196 -92.1% | $27,721 |
| 2011 | $2,485 +2.7% | $27,721 +6% |
| 2010 | $2,419 | $26,152 |
Find assessor info on the county website
Monthly payment
Est. payment
Payment breakdown
Explore the cost of this home by adjusting the details. Changes won't be saved.Climate risks
Neighborhood: 62246
Nearby schools
GreatSchools rating
- 7/10Greenville Elementary SchoolGrades: PK-5Distance: 0.3 mi
- 6/10Greenville Jr High SchoolGrades: 6-8Distance: 0.4 mi
- 9/10Bond Cty Community Unit 2 High SchoolGrades: 9-12Distance: 0.4 mi
Schools provided by the listing agent
- Elementary: Bond Dist 2
- Middle: Bond Dist 2
- High: Greenville
Source: MARIS. This data may not be complete. We recommend contacting the local school district to confirm school assignments for this home.
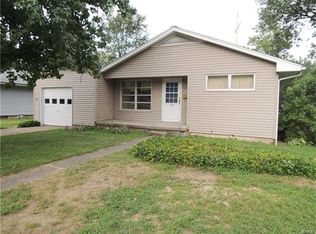
- $123,8003 bd2 ba1.1k sqft510 Killarney Dr, Greenville, IL 62246Off Market
- $170,100-- bd1 ba1.8k sqft604 Killarney Dr, Greenville, IL 62246Off Market
- $149,2003 bd2 ba1.2k sqft508 Killarney Dr, Greenville, IL 62246Off Market
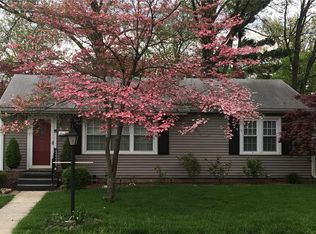
- $202,8003 bd2 ba1.5k sqft603 Shannon Dr, Pocahontas, IL 62246Off Market
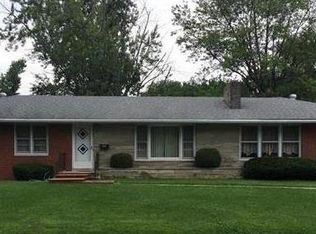
- $141,0003 bd2 ba1.1k sqft509 Shannon Dr, Greenville, IL 62246Sold
- $227,1003 bd3 ba2k sqft606 Killarney Dr, Greenville, IL 62246Off Market
- $168,1003 bd2 ba2.1k sqft506 Killarney Dr, Greenville, IL 62246Off Market
- $183,1003 bd2 ba1.8k sqft825 Saint John St, Greenville, IL 62246Off Market
A local agent can set up tours, give advice and negotiate with sellers.
Similar homes
- $110,0002 bd1 ba1.1k sqft516 E South Ave, Greenville, IL 62246For Sale

 MLS ID #26048712, Annita Jackson, Century 21 Reid Baugher Realty. MARIS
 - $124,9002 bd1 ba1k sqft523 E College Ave, Greenville, IL 62246For Sale
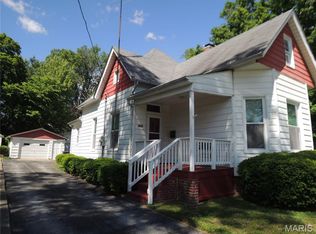 MLS ID #26030243, Robert L Ellsworth, Wall Real Estate. MARIS
 - $130,0003 bd2 ba1k sqft222 N Locust St, Greenville, IL 62246For Sale
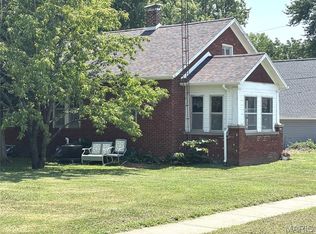 MLS ID #26047309, Myra L Mollett, Seven Oaks Realty. MARIS
 - $110,0003 bd2 ba1.2k sqft608 E South Ave, Greenville, IL 62246For Sale
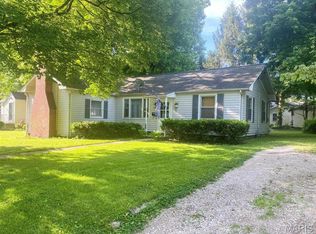 MLS ID #26016242, Jamie J Simpson, Bond County Realtors. MARIS
 - $134,9002 bd1 ba1.2k sqft310 E South Ave, Greenville, IL 62246For SaleMLS ID #26025243, Jesi L Lewis, Bond County Realtors. MARIS
- $85,0002 bd1 ba623 sqft916 E College Ave, Greenville, IL 62246For SaleMLS ID #26042235, Claire Schweppe, RE/MAX Alliance. MARIS
- $157,5003 bd1 ba1k sqft907 Chicago St, Greenville, IL 62246For SaleMLS ID #26038268, Jamie J Simpson, Bond County Realtors. MARIS
- $80,0002 bd1 ba697 sqft819 E Washington Ave, Greenville, IL 62246For SaleMLS ID #26031036, Jamie J Simpson, Bond County Realtors. MARIS
- $135,0003 bd1 ba1k sqft705 E Main St, Greenville, IL 62246For Sale By Owner
- $65,0002 bd1 ba780 sqft612 E Main St, Greenville, IL 62246For SaleMLS ID #26012764, Myra L Mollett, Seven Oaks Realty. MARIS
- $65,0002 bd1 ba768 sqft603 S 4th St, Greenville, IL 62246For SaleMLS ID #26007222, Jamie J Simpson, Bond County Realtors. MARIS
- $70,0001 bd1 ba890 sqft215 N 5th St, Greenville, IL 62246For SaleMLS ID #26027979, Tara Benson, Real Broker LLC. MARIS
- $150,0002 bd2 ba1.1k sqft440 Prairie Ln, Greenville, IL 62246For SaleMLS ID #26042038, Crystal Grove, Bond County Realtors. MARIS
- $89,9001 bd1 ba916 sqft709 Simpson St, Pocahontas, IL 62275For SaleMLS ID #26049343, Mike Mihelcic, RE/MAX Alliance. MARIS
- $114,0002 bd2 ba1.3k sqft1008 W Jay St, Vandalia, IL 62471ActiveMLS ID #12686326, Katie Bak, ABR,CRS,e-PRO,MRP,SFR, Gates and Gables Realty. MRED as distributed by MLS GRID
- $110,0002 bd1 ba896 sqft1527 W Randolph St, Vandalia, IL 62471For SaleMLS ID #26020397, Kristine Nalley, Fayette County Real Estate. MARIS
- $125,0001 bd2 ba1.2k sqft619 W Randolph St, Vandalia, IL 62471For SaleMLS ID #26046784, Tyler D Schmitt, Thats A Wrap Realty. MARIS
- $129,9002 bd1 ba1.2k sqft21515 4th St, Keyesport, IL 62253For SaleMLS ID #26025956, Brooke Mitchell, Keller Williams Pinnacle. MARIS
- $99,0002 bd1 ba832 sqft129 N Hudson St, Vandalia, IL 62471For SaleMLS ID #26039611, Kristine Nalley, Fayette County Real Estate. MARIS
- $155,0003 bd2 ba1.3k sqft705 N Locust St, Vandalia, IL 62471For SaleMLS ID #26048789, Renae Hardt, Strano & Associates. MARIS
