Welcome to your dream home in the heart of DeQuincy! Nestled on a generous 2-acre parcel, this meticulously crafted Acadian-style brick home is a true masterpiece. Boasting 3 bedrooms, 3.5 bathrooms, and a plethora of amenities, this property offers a lifestyle of comfort, luxury, and convenience. This exquisite Acadian-style home combines traditional charm with modern amenities, creating a warm and inviting atmosphere that you'll be proud to call home. With its spacious layout, ample storage, and incredible workshop, this property is an ideal choice for those seeking a blend of comfort and functionality. Property Highlights: Open Floor Plan: As you step inside, you'll be greeted by an inviting and spacious open floor plan. The living area seamlessly flows into the kitchen and dining area, creating the perfect space for entertaining family and friends. Upstairs Game Room and Office: Need extra space for work or play? This home features a large upstairs game room and a dedicated office area. Whether you're into gaming, working from home, or simply need a versatile space, you'll find it here. Impressive Workshop: Car enthusiasts and hobbyists, take note! The property includes a substantial 30x40 brick siding workshop with 2 bays and a convenient half bath. The 16-foot overhangs provide ample space for RV parking, making it the perfect spot to work on projects or store your vehicles and equipment. (Please note: Seller reserves the car lift in the workshop.) Concrete Drive: The concrete driveway adds to the property's curb appeal while providing a smooth and durable surface for parking and maneuvering vehicles. Beautiful Landscaping: Surrounding the home is a lush and beautifully landscaped yard, enhancing the overall aesthetics of the property and providing a serene backdrop for outdoor activities. Central HVAC Replaced in 2021: Enjoy peace of mind with the recently replaced central HVAC system, ensuring year-round comfort and energy efficiency.
Pending
$470,000
600 N Overton St, Dequincy, LA 70633
3beds
3,450sqft
Single Family Residence, Residential
Built in 2003
2.3 Acres Lot
$-- Zestimate®
$136/sqft
$-- HOA
What's special
Open floor planDedicated office areaLarge upstairs game room
- 616 days
- 92
- 4
Zillow last checked:
Listing updated:
Listed by:
Josh Foster 337-884-4843,
Exit Realty Southern 337-287-9500
Source: SWLAR,MLS#: SWL25000814
Facts & features
Interior
Bedrooms & bathrooms
- Bedrooms: 3
- Bathrooms: 4
- Full bathrooms: 3
- 1/2 bathrooms: 1
Kitchen
- Features: Kitchen Island
Heating
- Central
Cooling
- Central Air
Features
- Has basement: No
- Has fireplace: Yes
- Fireplace features: Gas
Interior area
- Total interior livable area: 3,450 sqft
- Finished area below ground: 0
Video & virtual tour
Property
Parking
- Total spaces: 2
- Parking features: Garage
- Attached garage spaces: 2
Features
- Levels: Two
- Stories: 2
- Pool features: None
- Fencing: None
Lot
- Size: 2.3 Acres
- Dimensions: 605 x 170 +/-
- Features: Lawn, Yard
Details
- Additional structures: Workshop
- Parcel number: 00733377
- Special conditions: Standard
Construction
Type & style
- Home type: SingleFamily
- Architectural style: Acadian
- Property subtype: Single Family Residence, Residential
Materials
- Foundation: Slab
- Roof: Shingle
Condition
- New construction: No
- Year built: 2003
Utilities & green energy
- Sewer: Public Sewer
- Water: Public
- Utilities for property: Electricity Connected, Sewer Connected
Community & HOA
HOA
- Has HOA: No
Location
- Region: Dequincy
Financial & listing details
- Price per square foot: $136/sqft
- Tax assessed value: $223,100
- Annual tax amount: $2,135
- Date on market: 2/10/2025
- Cumulative days on market: 1526 days
- Exclusions: Car Lift in Workshop. All workshop tools and equipment.
- Electric utility on property: Yes
Estimated market value
Not available
Estimated sales range
Not available
$3,018/mo
Price history
| Date | Event | Price |
|---|---|---|
| 10/2/2026 | Pending sale | $470,000$136/sqft |
Source: SWLAR #SWL25000814 Report a problem | ||
| 8/6/2026 | Listed for sale | $470,000$136/sqft |
Source: SWLAR #SWL25000814 Report a problem | ||
| 7/1/2026 | Listing removed | $470,000$136/sqft |
Source: SWLAR #SWL25000814 Report a problem | ||
| 3/19/2026 | Contingent | $470,000$136/sqft |
Source: SWLAR #SWL25000814 Report a problem | ||
| 7/2/2025 | Price change | $470,000-3.1%$136/sqft |
Source: Greater Southern MLS #SWL25000814 Report a problem | ||
| 2/10/2025 | Listed for sale | $485,000$141/sqft |
Source: Greater Southern MLS #SWL25000814 Report a problem | ||
| 12/24/2024 | Listing removed | $485,000$141/sqft |
Source:  Exit Realty #SWL23005921 Report a problem Exit Realty #SWL23005921 Report a problem | ||
| 9/27/2023 | Listed for sale | $485,000$141/sqft |
Source: Greater Southern MLS #SWL23005921 Report a problem | ||
Public tax history
| Year | Property taxes | Tax assessment |
|---|---|---|
| 2025 | $2,135 +1.5% | $22,310 |
| 2024 | $2,103 +0.1% | $22,310 |
| 2023 | $2,102 +0.8% | $22,310 |
| 2022 | $2,085 -4.8% | $22,310 |
| 2021 | $2,191 +12.3% | $22,310 +9.6% |
| 2020 | $1,950 +1.2% | $20,350 +2.1% |
| 2019 | $1,927 +54.5% | $19,940 |
| 2018 | $1,247 -1.1% | $19,940 |
| 2017 | $1,261 -1.3% | $19,940 |
| 2016 | $1,278 -40.5% | $19,940 +0.4% |
| 2015 | $2,146 | $19,860 |
Find assessor info on the county website
Monthly payment
Est. payment
Payment breakdown
Explore the cost of this home by adjusting the details. Changes won't be saved.Climate risks
Neighborhood: 70633
Nearby schools
Schools provided by the listing agent
- Elementary: DeQuincy
- Middle: DeQuincy
- High: DeQuincy
Source: SWLAR. This data may not be complete. We recommend contacting the local school district to confirm school assignments for this home.

Similar homes
- $365,0005 bd3 ba3k sqft104 Camelia Ave, Dequincy, LA 70633For Sale
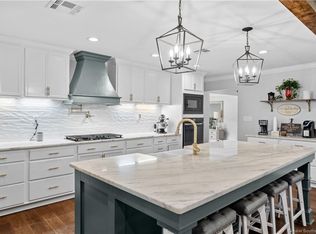 MLS ID #SWL26002630, Skylar Rutledge. SWLAR
 - $550,0005 bd4 ba3.2k sqft1012 Rigmaiden Cemetery Rd, Dequincy, LA 70633For Sale
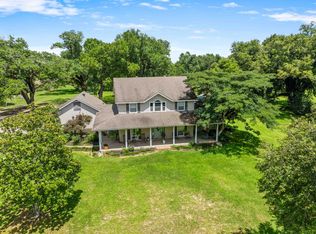 MLS ID #SWL26003076, Josh Foster. SWLAR
 - $310,0003 bd2 ba2k sqft1037 Temple Ln, Dequincy, LA 70633For Sale
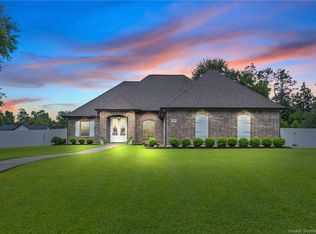 MLS ID #SWL26004218, Crystal Miller. SWLAR
 - $659,0004 bd3 ba3k sqft457 Windhaven Rd, Ragley, LA 70633For Sale
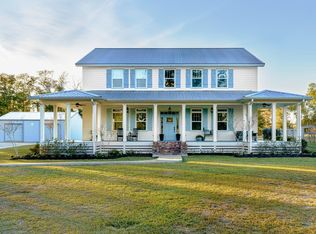 MLS ID #SWL25102076, Josh Foster. SWLAR
