CONTRACT TERMS UNDER 6%, SELLER CARRIED FINANCING AVAILABLE. Waterfront living on the Willamette River in the sought-after Waverly Yacht Club community, where this beautifully remodeled condominium pairs sweeping river and marina views with an easy, low-maintenance lifestyle just minutes from Waverley Country Club and Sellwood-Moreland. The spacious covered deck overlooks the Willamette River, Waverly Marina, and landscaped grounds, with a motorized retractable Rose City awning creating an inviting outdoor living space for morning coffee, entertaining, sunsets, and views of the annual Christmas Boat Parade. Inside, the move-in-ready home has been thoughtfully updated with clean, modern finishes, including quartz and tile countertops, quality cabinetry, stainless steel appliances, updated flooring, high-end carpet, newer systems, a newer furnace, and new Toto toilets. The living room is anchored by a fireplace and river views, while the spacious primary suite offers generous closet space and a recently remodeled walk-in, fully tiled shower. In-unit laundry and abundant storage add everyday convenience. Community amenities include a pool and spa/hot tub, security cameras, private Wi-Fi in the lobby and garage, meticulously maintained grounds, and a stable, professionally managed HOA with strong reserves. HOA dues include water, sewer, trash, recycling, landscaping, common-area and garage maintenance, and pool and spa upkeep. An oversized, extra-wide deeded garage parking space with electricity adds valuable convenience. Ideally positioned near Waverley Country Club, Sellwood Riverfront Park, Oaks Park, the Garthwick neighborhood, walking and biking paths, and the restaurants, shops, and neighborhood amenities of Sellwood-Moreland, this riverfront condominium offers a compelling blend of waterfront living, recreation, convenience, and easy access to Portland.
Pending
Price cut: $30K (10/1)
$559,900
600 SE Marion St Unit 403, Portland, OR 97202
2beds
1,427sqft
Residential, Condominium
Built in 1980
-- sqft lot
$-- Zestimate®
$392/sqft
$850/mo HOA
What's special
Inviting outdoor living spaceClean modern finishesUpdated flooringSpacious covered deckNewer systemsAbundant storageNew toto toilets
- 145 days
- 556
- 27
Zillow last checked:
Listing updated:
Listed by:
Christopher Kuehl 503-407-2414,
ELEETE Real Estate,
Laurie Bornstein 503-451-9626,
Eleete Real Estate
Source: RMLS (OR),MLS#: 378516370
Facts & features
Interior
Bedrooms & bathrooms
- Bedrooms: 2
- Bathrooms: 2
- Full bathrooms: 2
- Main level bathrooms: 2
Rooms
- Room types: Bedroom 2, Dining Room, Family Room, Kitchen, Living Room, Primary Bedroom
Primary bedroom
- Features: Builtin Features, Ceiling Fan, Closet Organizer, Walkin Shower, Wallto Wall Carpet
- Level: Main
Bedroom 2
- Features: Closet Organizer, Wallto Wall Carpet
- Level: Main
Kitchen
- Features: Dishwasher, Disposal, Eating Area, Instant Hot Water, Microwave, Free Standing Range, Quartz, Tile Floor
- Level: Main
Living room
- Features: Balcony, Fireplace, Wallto Wall Carpet
- Level: Main
Heating
- Forced Air, Fireplace(s)
Cooling
- Central Air
Appliances
- Included: Dishwasher, Disposal, Free-Standing Range, Free-Standing Refrigerator, Instant Hot Water, Microwave, Stainless Steel Appliance(s), Wine Cooler, Washer/Dryer, Electric Water Heater
- Laundry: Laundry Room
Features
- Ceiling Fan(s), Elevator, Quartz, Closet Organizer, Eat-in Kitchen, Balcony, Built-in Features, Walkin Shower, Butlers Pantry, Pantry, Tile
- Flooring: Tile, Wall to Wall Carpet
- Basement: Storage Space
- Number of fireplaces: 1
- Fireplace features: Gas
Interior area
- Total structure area: 1,427
- Total interior livable area: 1,427 sqft
Property
Parking
- Total spaces: 1
- Parking features: Deeded, Secured, Condo Garage (Deeded), Attached, Shared Garage
- Attached garage spaces: 1
Accessibility
- Accessibility features: Accessible Doors, Accessible Entrance, Builtin Lighting, Minimal Steps, Parking, Accessibility
Features
- Stories: 1
- Entry location: Upper Floor
- Patio & porch: Covered Deck
- Exterior features: Balcony
- Has private pool: Yes
- Has spa: Yes
- Spa features: Builtin Hot Tub
- Has view: Yes
- View description: River, Territorial, Trees/Woods
- Has water view: Yes
- Water view: River
- Waterfront features: River Front
- Body of water: Willamette River
Lot
- Features: Commons, Trees, Sprinkler
Details
- Parcel number: R299653
Construction
Type & style
- Home type: Condo
- Architectural style: Contemporary,Other
- Property subtype: Residential, Condominium
Materials
- Block, Other
- Foundation: Concrete Perimeter, Slab
- Roof: Built-Up,Other
Condition
- Resale
- New construction: No
- Year built: 1980
Utilities & green energy
- Gas: Gas
- Sewer: Public Sewer
- Water: Public
Community & HOA
Community
- Features: Condo Elevator
- Security: Entry, Security Lights, Security System
- Subdivision: Sellwood
HOA
- Has HOA: Yes
- Amenities included: All Landscaping, Commons, Exterior Maintenance, Insurance, Management, Pool, Sewer, Trash, Utilities, Water
- HOA fee: $850 monthly
Location
- Region: Portland
Financial & listing details
- Price per square foot: $392/sqft
- Tax assessed value: $482,180
- Annual tax amount: $8,941
- Date on market: 5/27/2026
- Cumulative days on market: 145 days
- Listing terms: Cash,Contract,Conventional,Owner Will Carry
- Road surface type: Concrete, Paved
Estimated market value
Not available
Estimated sales range
Not available
Not available
Price history
| Date | Event | Price |
|---|---|---|
| 10/12/2026 | Pending sale | $559,900$392/sqft |
Source:  RMLS (OR) #378516370 Report a problem RMLS (OR) #378516370 Report a problem | ||
| 10/1/2026 | Price change | $559,900-5.1%$392/sqft |
Source: RMLS (OR) #378516370 Report a problem | ||
| 8/19/2026 | Price change | $589,900-1.5%$413/sqft |
Source: RMLS (OR) #378516370 Report a problem | ||
| 5/27/2026 | Listed for sale | $599,000+7.5%$420/sqft |
Source: RMLS (OR) #378516370 Report a problem | ||
| 8/25/2021 | Sold | $557,000-2.1%$390/sqft |
Source: RMLS (OR) #21571894 Report a problem | ||
| 7/28/2021 | Pending sale | $569,000$399/sqft |
Source: RMLS (OR) #21571894 Report a problem | ||
| 6/18/2021 | Listed for sale | $569,000-5%$399/sqft |
Source: RMLS (OR) #21571894 Report a problem | ||
| 5/6/2021 | Listing removed | -- |
Source:  Keller Williams Report a problem Keller Williams Report a problem | ||
| 4/17/2021 | Listed for sale | $599,000+39.3%$420/sqft |
Source: Keller Williams #21546885 Report a problem | ||
| 5/21/2019 | Sold | $430,000+99.1%$301/sqft |
Source: Public Record Report a problem | ||
| 6/29/1995 | Sold | $216,000$151/sqft |
Source: Public Record Report a problem | ||
Public tax history
| Year | Property taxes | Tax assessment |
|---|---|---|
| 2025 | $8,941 -4.3% | $414,930 +3% |
| 2024 | $9,345 +7% | $402,850 +3% |
| 2023 | $8,730 -13.1% | $391,120 +3% |
| 2022 | $10,045 +6.9% | $379,730 +3% |
| 2021 | $9,399 +22% | $368,670 +3% |
| 2020 | $7,707 +2.8% | $357,940 +3% |
| 2019 | $7,495 | $347,520 +3% |
| 2018 | $7,495 +9% | $337,400 +3% |
| 2017 | $6,873 -3.3% | $327,580 +3% |
| 2016 | $7,105 | $318,040 +3% |
| 2015 | $7,105 +9.9% | $308,780 +3% |
| 2014 | $6,466 +27.4% | $299,790 +3% |
| 2013 | $5,077 -6.1% | $291,060 +3% |
| 2012 | $5,409 +5.9% | $282,590 +3% |
| 2011 | $5,108 +3.6% | $274,360 +3% |
| 2010 | $4,930 -11.5% | $266,370 +3% |
| 2009 | $5,569 +4.4% | $258,620 +3% |
| 2008 | $5,332 +0.3% | $251,090 +3% |
| 2007 | $5,316 +15.7% | $243,780 +3% |
| 2006 | $4,595 | $236,680 |
Find assessor info on the county website
Monthly payment
Est. payment
Payment breakdown
Explore the cost of this home by adjusting the details. Changes won't be saved.Climate risks
Neighborhood: Sellwood-Moreland
Nearby schools
Schools provided by the listing agent
- Elementary: Duniway
- Middle: Sellwood
- High: Cleveland
Source: RMLS (OR). This data may not be complete. We recommend contacting the local school district to confirm school assignments for this home.

Similar homes
- $499,0002 bd3 ba1.7k sqft637 SE Linn St APT E, Portland, OR 97202Active
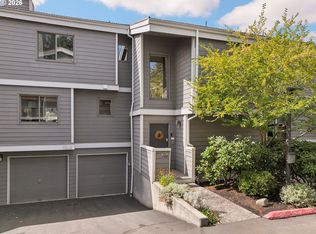
 MLS ID #168503294, Connie Vera, eXp Realty, LLC. RMLS (OR)
 - $390,0002 bd2 ba1.4k sqft600 SE Marion St Unit 109, Portland, OR 97202Active
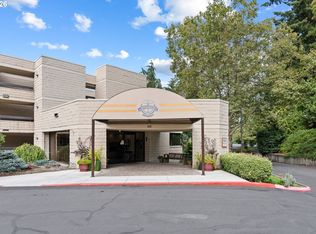 MLS ID #505969325, Madeleine Rose, Premiere Property Group, LLC. RMLS (OR)
 - $599,5002 bd2 ba1.3k sqft5758 S Riverpoint Ln, Portland, OR 97239Active
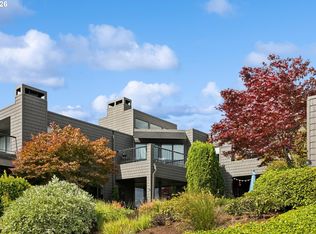 MLS ID #409955946, Orly Halpern, John L. Scott Portland Central. RMLS (OR)
 - $500,0003 bd2 ba1.3k sqft4538 SW Wood Pkwy, Portland, OR 97219Active
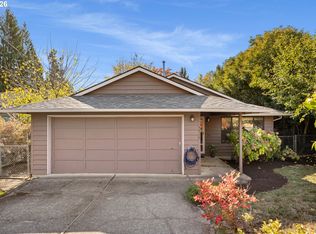 MLS ID #168765051, Kelly Sandstrom, Keller Williams Realty Professionals. RMLS (OR)
 - $485,0002 bd2 ba1.5k sqft5620 S Riverside Ln #1, Portland, OR 97239ActiveMLS ID #428987748, Brandy Stephens, Knipe Realty ERA Powered. RMLS (OR)
- $499,9003 bd2 ba1.8k sqft2211 SW 1st Ave Unit 1503, Portland, OR 97201ActiveMLS ID #337609392, Grant Massey, RE/MAX Equity Group. RMLS (OR)
- $650,0002 bd2 ba1.6k sqft225 S Montgomery St #Es-2&5, Portland, OR 97201ActiveMLS ID #392707573, Yvonne Blewett, Cascade Hasson Sotheby's International Realty. RMLS (OR)
- $449,0002 bd2 ba1.4k sqft2211 SW 1st Ave Unit 1402, Portland, OR 97201ActiveMLS ID #348325725, Kristin Gillis, Premiere Property Group, LLC. RMLS (OR)
- $550,0003 bd2 ba1.4k sqft6134 SE Thiessen Rd, Milwaukie, OR 97267ActiveMLS ID #699327237, Jennifer Lillie, Premiere Property Group, LLC. RMLS (OR)
- $565,0003 bd2 ba1.8k sqft7158 SW 4th Ave, Portland, OR 97219ActiveMLS ID #708693689, Robert Edwardsen, Real Broker. RMLS (OR)
- $565,0003 bd3 ba2k sqft9925 SW Quail Post Rd, Portland, OR 97219ActiveMLS ID #180260714, Dill Ward, eXp Realty, LLC. RMLS (OR)
- $425,0002 bd2 ba1.5k sqft2221 SW 1st Ave APT 1622, Portland, OR 97201ActiveMLS ID #404289386, Kristin Gillis, Premiere Property Group, LLC. RMLS (OR)
- $499,9002 bd2 ba1.3k sqft1620 NE Broadway St Ste 222, Portland, OR 97232ActiveMLS ID #187856904, Russell Clum, Cascade Hasson Sotheby's International Realty. RMLS (OR)
- $469,9003 bd2 ba1.2k sqft5055 Foothills Dr Unit G, Lake Oswego, OR 97034ActiveMLS ID #183473448, Sara Lewis, Cascade Hasson Sotheby's International Realty. RMLS (OR)
- $410,0002 bd2 ba1.4k sqft2221 SW 1st Ave APT 724, Portland, OR 97201ActiveMLS ID #394884388, Lori Ares, Berkshire Hathaway HomeServices NW Real Estate. RMLS (OR)
- $515,0003 bd3 ba1.5k sqft11131 SW 45th Ave, Portland, OR 97219ActiveMLS ID #406728467, Tony Abedini, Better Homes & Gardens Realty. RMLS (OR)
- $419,0001 bd2 ba1k sqft1310 NW Naito Pkwy Unit 206, Portland, OR 97209ActiveMLS ID #324901988, Drew Walters, Harcourts Elite. RMLS (OR)
- $625,0003 bd2 ba1.8k sqft200 Burnham Rd Unit 210, Lake Oswego, OR 97034ActiveMLS ID #120566986, Stephanie Lewis, The Agency Lake Oswego. RMLS (OR)
- $425,0002 bd2 ba1.4k sqft4280 S Corbett Ave Unit 201, Portland, OR 97239ActiveMLS ID #658916757, Bobbi Inman, Soldera Properties, Inc. RMLS (OR)
- $385,0002 bd2 ba1.4k sqft2309 SW 1st Ave APT 844, Portland, OR 97201ActiveMLS ID #367012708, Zachary Eaton, Keller Williams Realty Professionals. RMLS (OR)
