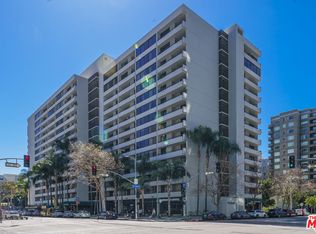
Welcome to penthouse living at The Skyline in the heart of DTLA. This 2 bedroom, 2.5 bathroom residence sits high above the city with expansive views and abundant natural light. The spacious upstairs living area feels open, comfortable, and elevated, with an easy flow for quiet evenings at home or entertaining. Downstairs, both bedrooms offer privacy and flexibility, including a primary suite with a large en-suite bath and ample closet space, plus a second bedroom ideal for guests, a home office, or additional living space. The Skyline is known for its full-service amenities, including 24-hour security, a resort-style pool, new spas, fitness center, sauna, racquetball courts, recreation lounge, BBQ areas, guest parking, secured garage parking- two deeded spaces, and a double size storage space. Moments from LA Live, Crypto.com Arena, The Bloc, restaurants, nightlife, and everything downtown has to offer, this penthouse blends comfort, convenience, and classic DTLA living.
For sale
$1,050,000
600 W 9th St APT 1512, Los Angeles, CA 90015
2beds
1,745sqft
:
Get pre-qualified$8,216/mo
Residential, Condominium
Built in 1983
-- sqft lot
$1,008,300 Zestimate®
$602/sqft
$1,238/mo HOA
What's special
Bbq areasAbundant natural lightNew spasResort-style poolAmple closet space
- 84 days |
- 94 |
- 5 |
Zillow last checked:
Listing updated:
Listed by:
Ian Brink DRE # 02035925 818-216-2599,
Sotheby's International Realty 323-665-1700,
Tom Wrigglesworth DRE # 02037620 310-385-3149,
Sotheby's International Realty
Source: CLAW,MLS#: 26830081
Facts & features
Interior
Bedrooms & bathrooms
- Bedrooms: 2
- Bathrooms: 3
- Full bathrooms: 2
- 1/2 bathrooms: 1
Rooms
- Room types: Dining Area, Patio Open, Living Room, Entry, Walk-In Closet
Heating
- Central
Cooling
- Central Air
Appliances
- Included: Microwave, Oven, Gas Cooktop, Trash Compactor, Refrigerator, Dishwasher, Washer, Dryer
- Laundry: In Unit
Features
- Flooring: Carpet, Wood
- Has fireplace: No
- Fireplace features: None
Interior area
- Total structure area: 1,745
- Total interior livable area: 1,745 sqft
Property
Parking
- Total spaces: 2
- Parking features: Guest, Community Structure, Secured
- Has garage: Yes
- Covered spaces: 2
Features
- Levels: Two
- Stories: 14
- Patio & porch: Sun Deck
- Pool features: Association
- Spa features: Association Spa
- Has view: Yes
- View description: City, City Lights, Panoramic
Lot
- Size: 1.91 Acres
Details
- Parcel number: 5138001255
- Zoning: LAR5
- Special conditions: Standard
Construction
Type & style
- Home type: Condo
- Property subtype: Residential, Condominium
- Attached to another structure: Yes
Condition
- Year built: 1983
Community & HOA
Community
- Security: 24 Hour Security, 24-Hour Closed Circuit Building
- Subdivision: Skyline Hoa
HOA
- Has HOA: Yes
- Amenities included: Assoc Barbecue, Landscaping, Assoc Pet Rules, Fitness Center, Guest Parking, Racquetball, Pool, Sauna, Spa/Hot Tub, Security, Rec Multipurpose Rm, Onsite Property Management, Steam Room, Clubhouse
- Services included: Building and Grounds, Cable TV, Maintenance Paid, Trash, Security
- HOA fee: $1,238 monthly
Location
- Region: Los Angeles
Financial & listing details
- Price per square foot: $602/sqft
- Tax assessed value: $527,374
- Annual tax amount: $6,631
- Date on market: 5/8/2026
Estimated market value
$1,008,300
$958,000 - $1.06M
$4,721/mo
Price history
| Date | Event | Price |
|---|---|---|
| 5/8/2026 | Listed for sale | $1,050,000-22.2%$602/sqft |
Source:  CLAW #26830081 Report a problem CLAW #26830081 Report a problem | ||
| 9/9/2025 | Listing removed | $1,350,000$774/sqft |
Source: CLAW #25552477 Report a problem | ||
| 6/16/2025 | Listed for sale | $1,350,000$774/sqft |
Source: CLAW #25552477 Report a problem | ||
| 5/3/2025 | Listing removed | $1,350,000$774/sqft |
Source: CLAW #25493883 Report a problem | ||
| 3/27/2025 | Price change | $1,350,000-10%$774/sqft |
Source: CLAW #25493883 Report a problem | ||
| 2/5/2025 | Listed for sale | $1,500,000+328.6%$860/sqft |
Source: CLAW #25493883 Report a problem | ||
| 4/6/2001 | Sold | $350,000+86.2%$201/sqft |
Source: Public Record Report a problem | ||
| 7/2/1997 | Sold | $188,000$108/sqft |
Source: Public Record Report a problem | ||
Public tax history
| Year | Property taxes | Tax assessment |
|---|---|---|
| 2025 | $6,631 +1.5% | $527,374 +2% |
| 2024 | $6,533 +2.1% | $517,034 +2% |
| 2023 | $6,402 +4.9% | $506,897 +2% |
| 2022 | $6,104 +1.5% | $496,959 +2% |
| 2021 | $6,011 -0.8% | $487,215 +1% |
| 2020 | $6,061 | $482,220 +2% |
| 2019 | $6,061 +4.2% | $472,766 +2% |
| 2018 | $5,815 | $463,497 +2% |
| 2017 | $5,815 +2.1% | $454,410 +2% |
| 2016 | $5,693 +2.7% | $445,501 +1.5% |
| 2015 | $5,546 +1.2% | $438,811 +2% |
| 2014 | $5,478 | $430,217 +2.5% |
| 2012 | -- | $419,877 +2% |
| 2011 | -- | $411,645 +0.8% |
| 2010 | -- | $408,570 -0.2% |
| 2009 | -- | $409,542 +2% |
| 2008 | -- | $401,513 +2% |
| 2007 | -- | $393,641 +2% |
| 2006 | -- | $385,923 |
| 2005 | -- | $385,923 +4% |
| 2004 | -- | $370,938 +1.9% |
| 2003 | -- | $364,140 +2% |
| 2002 | -- | $357,000 +82.8% |
| 2000 | -- | $195,311 |
Find assessor info on the county website
Monthly payment
Est. payment
Payment breakdown
Explore the cost of this home by adjusting the details. Changes won't be saved.Climate risks
Neighborhood: Downtown
Nearby schools
GreatSchools rating
- NAOlympic Primary CenterGrades: KDistance: 0.6 mi
- 2/10John H. Liechty Middle SchoolGrades: 6-8Distance: 0.8 mi
- 5/10Miguel Contreras Learning Complex SchoolGrades: 9-12Distance: 0.9 mi
- $649,0002 bd2 ba1.1k sqft600 W 9th St APT 206, Los Angeles, CA 90015Sold

- $375,0001 bd1 ba754 sqft600 W 9th St APT 302, Los Angeles, CA 90015Sold

- $600,6002 bd2 ba1.1k sqft600 W 9th St APT 513, Los Angeles, CA 90015Sold

- $640,0002 bd2 ba1.2k sqft600 W 9th St APT 516, Los Angeles, CA 90015Sold

- $615,0002 bd2 ba1.1k sqft600 W 9th St APT 713, Los Angeles, CA 90015For Sale
- $575,0002 bd2 ba1.1k sqft600 W 9th St APT 814, Los Angeles, CA 90015For Sale
- $649,0002 bd2 ba1.1k sqft600 W 9th St APT 913, Los Angeles, CA 90015For Sale
- $668,0002 bd2 ba1.1k sqft600 W 9th St APT 1214, Los Angeles, CA 90015For Sale
- $625,0002 bd2 ba1.2k sqft600 W 9th St APT 1216, Los Angeles, CA 90015Sold
A local agent can set up tours, give advice and negotiate with sellers.
Similar homes
- $1,050,0002 bd2 ba1.6k sqft600 W 9th St APT 1502, Los Angeles, CA 90015For Sale
 MLS ID #25615105, Ken Kim DRE # 01918088, Dream Realty & Investments Inc. CLAW
 - $649,0002 bd2 ba1.1k sqft600 W 9th St APT 913, Los Angeles, CA 90015For Sale
 MLS ID #26862751, Jae Eun Jasmine Lee DRE # 02097420, Dream Realty & Investments Inc. CLAW
 - $839,0002 bd2 ba1.1k sqft1155 S Grand Ave APT 808, Los Angeles, CA 90015For Sale
 MLS ID #26834217, Greg Stangl DRE # 01440433, The Agency. CLAW
 - $599,0002 bd2 ba1.1k sqft600 W 9th St APT 811, Los Angeles, CA 90015For Sale
 MLS ID #SR26153649, Lauren Tizabi, Compass. CRMLS
 - $668,0002 bd2 ba1.1k sqft600 W 9th St APT 1214, Los Angeles, CA 90015For SaleMLS ID #26858047, Kyung Li Kim DRE # 02044016, Dream Realty & Investments Inc. CLAW
- $759,0002 bd2 ba1.1k sqft645 W 9th St APT 740, Los Angeles, CA 90015For SaleMLS ID #26654781, Drew Smyth DRE # 02027853, Real Broker. CLAW
- $1,049,9992 bd2 ba1.6k sqft1434 Greenfield Ave APT 303, Los Angeles, CA 90025For SaleMLS ID #26866985, Bryan Beagles DRE # 02126347, Forward One. CLAW
- $1,059,0002 bd3 ba1.9k sqft4631 Alla Rd Unit 4, Marina Del Rey, CA 90292For SaleMLS ID #26863745, Jesse Weinberg DRE # 01435805, Jesse Weinberg. CLAW
- $858,0002 bd2 ba1.2k sqft629 Traction Ave APT 412, Los Angeles, CA 90013For SaleMLS ID #26645947, Christiano Sampaio DRE # 01412928, Loftway. CLAW
- $1,099,0002 bd2 ba1k sqft2160 Century Park #702, Los Angeles, CA 90067For SaleMLS ID #26863081, Jeffrey Hobgood DRE # 01247414, Sotheby's International Realty. CLAW
- $799,9002 bd2 ba1.2k sqft3810 Wilshire Blvd APT 712, Los Angeles, CA 90010For SaleMLS ID #26863379, Alison Seong Kim DRE # 01439057, PARTNERS. CLAW
- $789,0002 bd2 ba1k sqft400 S Broadway APT 828, Los Angeles, CA 90013For SaleMLS ID #GD26150509, Michael Minassian, Maximus Properties. CRMLS
- $585,0001 bd2 ba1.1k sqft1155 S Grand Ave APT 403, Los Angeles, CA 90015For SaleMLS ID #26667781, Patrick Belton DRE # 02161442, Pardee Properties. CLAW
- $605,0002 bd2 ba1.3k sqft880 W 1st St APT 506, Los Angeles, CA 90012For SaleMLS ID #26640965, Russell Chan DRE # 01326223, Wilshire Metro Realty, Inc.. CLAW
- $729,9002 bd2 ba1.1k sqft100 S Alameda St Unit 432, Los Angeles, CA 90012For SaleMLS ID #26671771, Agnes Ferreyra DRE # 01799633, Realty Source Incorporated. CLAW
- $795,0002 bd3 ba1.7k sqft3223 W 6th St Unit 605, Los Angeles, CA 90020For SaleMLS ID #26829651, Ki Seon Im DRE # 01860439, Ivy Realty Co.. CLAW
- $1,050,0002 bd2 ba1.4k sqft306 Bora Bora Way APT 202, Marina Del Rey, CA 90292For SaleMLS ID #26754485, Stacy Blair Young DRE # 01190242, Douglas Elliman of California, Inc.. CLAW
- $698,0002 bd2 ba1.2k sqft121 S Hope St APT 431, Los Angeles, CA 90012For SaleMLS ID #26664069, Russell Chan DRE # 01326223, Wilshire Metro Realty, Inc.. CLAW
- $1,089,0002 bd2 ba1.6k sqft851 N Kings Rd APT 102, West Hollywood, CA 90069For SaleMLS ID #26857641, Eric Hellyar DRE # 01332554, Equity Union. CLAW
- $939,0002 bd3 ba1.4k sqft10433 Wilshire Blvd APT 602, Los Angeles, CA 90024For SaleMLS ID #26862147, Jennifer Kleinert DRE # 01347532, Coldwell Banker Realty. CLAW
Local buyer's agents are ready to help
