CORNER LOT HOME BEING SOLD FURNISHED! A great affordable opportunity for First Time Home Buyers. Well kept home 3 BR 2.5 bath in Alexandria in a quiet cul-de-sac street. Seller in the process of moving out. All Stainless Steel Kitchen appliances. Furniture and Items to convey: Living Room Set w/ Coffee table & 2 end tables, Curio cabinet; Dining Room Set- oval dining table with glass & 6 chairs, lighted hutch and contents, Kitchen wooden table w/ 3 wooden chairs, Master Bedroom sleigh set without mattress, all Curtains, panels and rods, Simply Safe security system @ $35, mo. Picture Frames, rain barrel and more; Fireplace never been used but as-is. Storage Shed as-is where is. Converted Garage is finished room/.
For sale
$435,000
6000 Capital Pl, Virginia Beach, VA 23464
3beds
1,825sqft
Single Family Residence
Built in 1991
-- sqft lot
$435,100 Zestimate®
$238/sqft
$-- HOA
What's special
Quiet cul-de-sac streetStorage shedMaster bedroom sleigh setCurio cabinetLighted hutch and contentsCorner lot home
- 42 days
- 157
- 5
Zillow last checked:
Listing updated:
Listed by:
Olga Caalim,
Swell Realty Co 757-216-9222
Source: REIN Inc.,MLS#: 10655366
Facts & features
Interior
Bedrooms & bathrooms
- Bedrooms: 3
- Bathrooms: 3
- Full bathrooms: 2
- 1/2 bathrooms: 1
Rooms
- Room types: Attic, PBR with Bath
Primary bedroom
- Level: Second
- Dimensions: 16 x 13
Bedroom
- Level: Second
- Dimensions: 11 x 13
Full bathroom
- Level: Second
- Dimensions: 7 x 5
Dining room
- Level: First
- Dimensions: 11 x 11
Family room
- Level: First
- Dimensions: 12 x 13
Kitchen
- Level: First
- Dimensions: 14 x 8
Living room
- Level: First
- Dimensions: 15 x 13
Heating
- Forced Air
Cooling
- 16+ SEER A/C
Appliances
- Included: Dishwasher, Disposal, Dryer, Electric Range, Refrigerator, Washer, Gas Water Heater
- Laundry: Dryer Hookup, Washer Hookup
Features
- Ceiling Fan(s), Pantry
- Flooring: Carpet, Laminate/LVP, Vinyl
- Windows: Window Treatments
- Attic: Scuttle
- Number of fireplaces: 1
- Fireplace features: Wood Burning
Interior area
- Total interior livable area: 1,825 sqft
Property
Parking
- Total spaces: 1
- Parking features: Garage Att 1 Car, 1 Space
- Attached garage spaces: 1
Accessibility
- Accessibility features: Main Floor Laundry
Features
- Levels: Two
- Stories: 2
- Exterior features: Tagged Items
- Pool features: None
- Fencing: Back Yard,Full,Wood,Fenced
- Waterfront features: Not Waterfront
Lot
- Features: Corner
Details
- Parcel number: 14548796570000
- Zoning: R5D
Construction
Type & style
- Home type: SingleFamily
- Architectural style: Transitional
- Property subtype: Single Family Residence
Materials
- Vinyl Siding
- Foundation: Slab
- Roof: Asphalt Shingle
Condition
- New construction: No
- Year built: 1991
Utilities & green energy
- Sewer: City/County
- Water: City/County
- Utilities for property: Cable Hookup
Community & HOA
Community
- Security: Security System
- Subdivision: Alexandria
HOA
- Has HOA: No
Location
- Region: Virginia Beach
Financial & listing details
- Price per square foot: $238/sqft
- Tax assessed value: $360,400
- Annual tax amount: $3,496
- Date on market: 9/26/2026
Estimated market value
$435,100
$413,000 - $457,000
$2,562/mo
Price history
Price history is unavailable.
Public tax history
| Year | Property taxes | Tax assessment |
|---|---|---|
| 2025 | $3,496 +3.8% | $360,400 +6% |
| 2024 | $3,367 +7.1% | $340,100 +7.1% |
| 2023 | $3,143 +8.9% | $317,500 +8.9% |
| 2022 | $2,886 +13.7% | $291,500 +13.7% |
| 2021 | $2,538 +0% | $256,400 +11.9% |
| 2020 | $2,537 +10.1% | $229,100 -0.3% |
| 2019 | $2,304 | $229,800 |
| 2018 | $2,304 +7% | $229,800 +7% |
| 2017 | $2,153 +0.9% | $214,800 -0.4% |
| 2016 | $2,134 +6.4% | $215,600 +6.4% |
| 2015 | $2,006 | $202,600 -3.1% |
| 2014 | $2,006 | $209,100 +1.8% |
| 2013 | -- | $205,500 |
| 2012 | -- | $205,500 -5.7% |
| 2011 | -- | $217,900 -2.8% |
| 2010 | -- | $224,100 -7.8% |
| 2007 | -- | $243,093 +20.5% |
| 2006 | -- | $201,770 +30.2% |
| 2005 | -- | $154,935 +14.8% |
| 2004 | -- | $134,990 +10.6% |
| 2003 | -- | $122,045 +7.2% |
| 2002 | -- | $113,867 +1.8% |
| 2001 | -- | $111,867 |
Find assessor info on the county website
Monthly payment
Est. payment
Payment breakdown
Explore the cost of this home by adjusting the details. Changes won't be saved.Climate risks
Neighborhood: Mears Corner
Nearby schools
Schools provided by the listing agent
- Elementary: Centerville Elementary
- Middle: Brandon Middle
- High: Tallwood
Source: REIN Inc.. This data may not be complete. We recommend contacting the local school district to confirm school assignments for this home.
- $440,5004 bd3 ba2.1k sqft6004 Capital Pl, Virginia Beach, VA 23464Off Market

- $378,5003 bd2 ba1.4k sqft6008 Capital Pl, Virginia Beach, VA 23464Off Market

- $368,9003 bd2 ba1.3k sqft6001 Capital Pl, Virginia Beach, VA 23464Off Market
- $386,8003 bd2 ba1.6k sqft6005 Capital Pl, Virginia Beach, VA 23464Off Market
Similar homes
- $460,0004 bd3 ba1.8k sqft5429 Branchwood Way, Virginia Beach, VA 23464For Sale
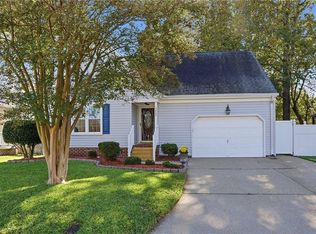 MLS ID #10659493, Heather Murray. REIN Inc.
- $374,9003 bd3 ba1.3k sqft4736 Rugby Rd, Virginia Beach, VA 23464For Sale
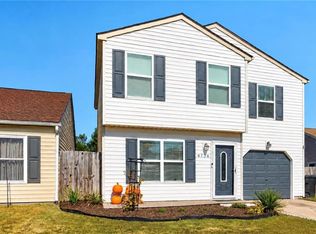 MLS ID #10658475, Barbara Watz-Sawyer. REIN Inc.
- $475,0003 bd3 ba2.2k sqft937 Summerside Ct, Virginia Beach, VA 23456For Sale
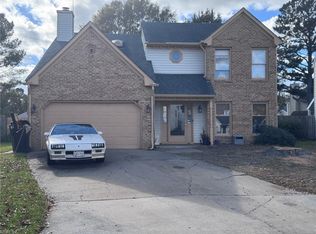 MLS ID #10660540, Deborah Williams. REIN Inc.
- $485,0004 bd3 ba1.9k sqft1549 Edgewater Dr, Virginia Beach, VA 23464For Sale
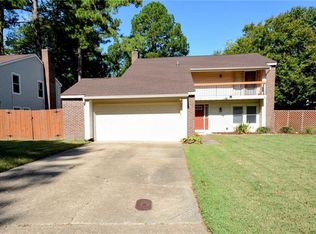 MLS ID #10656213, Susan Meers. REIN Inc.
