Build Your Vision in Rochester Hills! An exceptional opportunity to create the home you've always imagined in a desirable Rochester Hills location, near Sheldon Road and Mead Road, just minutes from Stoney Creek High School and Downtown Rochester. This homesite offers the opportunity to design and build a residence tailored to your lifestyle, preferences, and architectural vision. Whether you're envisioning a modern masterpiece, contemporary farmhouse, luxury ranch, or a completely custom design, explore the possibilities of bringing your dream home to life. Enjoy convenient access to shopping, dining, parks, recreation, and everything the surrounding community has to offer. Don't miss this opportunity to build something truly special! Floor plans, builder information, and additional details available upon request. Photos are conceptual renderings for illustrative purposes only. Actual construction, layout, features, and finishes may vary.
Coming soon 11/05
$1,799,999
6000 Sheldon Rd, Rochester Hills, MI 48306
5beds
3,500sqft
Single Family Residence
Built in 2026
1 Acres Lot
$-- Zestimate®
$514/sqft
$-- HOA
What's special
- 4 hours
- 74
- 1
Zillow last checked:
Listing updated:
Listed by:
Arash Goneh-Farahani 248-422-6962,
Golden Key Realty Group LLC 248-422-6962
Source: Realcomp II,MLS#: 20261088089
Facts & features
Interior
Bedrooms & bathrooms
- Bedrooms: 5
- Bathrooms: 4
- Full bathrooms: 3
- 1/2 bathrooms: 1
Primary bedroom
- Level: Entry
- Area: 255
- Dimensions: 17 X 15
Bedroom
- Level: Entry
- Area: 121
- Dimensions: 11 X 11
Bedroom
- Level: Second
- Area: 168
- Dimensions: 14 X 12
Bedroom
- Level: Second
- Area: 168
- Dimensions: 14 X 12
Bedroom
- Level: Second
- Area: 168
- Dimensions: 14 X 12
Primary bathroom
- Level: Entry
- Area: 144
- Dimensions: 12 X 12
Other
- Level: Second
- Area: 121
- Dimensions: 11 X 11
Other
- Level: Second
- Area: 66
- Dimensions: 11 X 6
Other
- Level: Entry
- Area: 70
- Dimensions: 10 X 7
Dining room
- Level: Entry
- Area: 190
- Dimensions: 19 X 10
Great room
- Level: Entry
- Area: 400
- Dimensions: 20 X 20
Kitchen
- Level: Entry
- Area: 300
- Dimensions: 15 X 20
Laundry
- Level: Entry
- Area: 105
- Dimensions: 15 X 7
Heating
- Forced Air, Natural Gas
Cooling
- Central Air
Appliances
- Laundry: Electric Dryer Hookup, Gas Dryer Hookup, Laundry Room, Washer Hookup
Features
- Basement: Unfinished
- Has fireplace: Yes
- Fireplace features: Electric, Gas
Interior area
- Total interior livable area: 3,500 sqft
- Finished area above ground: 3,500
Property
Parking
- Total spaces: 3
- Parking features: Three Car Garage, Attached
- Garage spaces: 3
Features
- Levels: Two
- Stories: 2
- Entry location: GroundLevel
- Patio & porch: Patio, Porch
- Pool features: None
Lot
- Size: 1 Acres
- Dimensions: 142 x 306
Details
- Parcel number: 1502127010
- Special conditions: Short Sale No,Standard
Construction
Type & style
- Home type: SingleFamily
- Architectural style: Colonial
- Property subtype: Single Family Residence
Materials
- Brick
- Foundation: Basement, Poured
Condition
- Const Start Upon Sale,New Construction
- New construction: Yes
- Year built: 2026
Utilities & green energy
- Sewer: Sewer At Street
- Water: Waterat Street
Community & HOA
Community
- Subdivision: HILLWOOD
HOA
- Has HOA: No
Location
- Region: Rochester Hills
Financial & listing details
- Price per square foot: $514/sqft
- Tax assessed value: $47,500
- Annual tax amount: $2,320
- Date on market: 11/5/2026
- Cumulative days on market: 138 days
- Listing agreement: Exclusive Agency
- Listing terms: Cash,Conventional
Estimated market value
Not available
Estimated sales range
Not available
Not available
Price history
Price history is unavailable.
Public tax history
Tax history is unavailable.
Monthly payment
Est. payment
Payment breakdown
Explore the cost of this home by adjusting the details. Changes won't be saved.Climate risks
Neighborhood: 48306
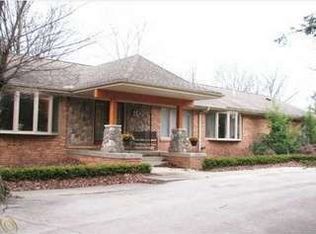
- $847,9005 bd5 ba3k sqft470 Mead Rd, Rochester Hills, MI 48306Off Market
- $1,180,0003 bd4 ba3.4k sqft6103 Sheldon Rd, Rochester Hills, MI 48306Off Market
- $1,086,4400.46 acres6115 Sheldon Rd, Rochester Hills, MI 48306Off Market
- $1,277,5004 bd5 ba5.5k sqft6115 E Sheldon Rd E, Rochester Hills, MI 48306Off Market

Similar homes
- $1,199,0004 bd4 ba3.6k sqft1055 E Avon Rd, Rochester, MI 48307New Construction
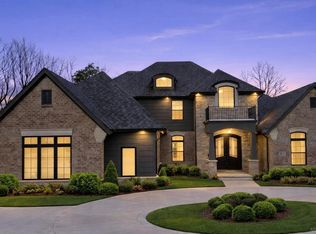
 MLS ID #50226692, Nicole Ulewicz, Vanguard Realty Group LLC. MiRealSource
- $1,025,0004 bd4 ba3.8k sqft1051 E Avon Rd, Rochester, MI 48307New Construction
 MLS ID #50226693, Nicole Ulewicz, Vanguard Realty Group LLC. MiRealSource
- $1,690,9004 bd4 ba3.6k sqft3082 Pompilio Dr, Rochester, MI 48306New Construction
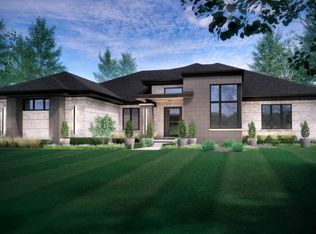
 MLS ID #20251001382, Anthony Lombardo, Cranbrook Custom Homes LLC. Realcomp II
- $915,0004 bd3 ba3.1k sqft201 Beechview Dr S, Rochester, MI 48306For Sale
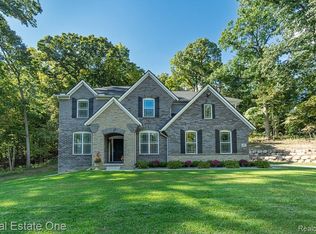 MLS ID #20261078817, Kimberly Truelove, Real Estate One-Rochester. Realcomp II
- $1,350,0005 bd5 ba3.4k sqft1545 Tiverton Trail Dr, Rochester Hills, MI 48306New ConstructionMLS ID #20261085268, Adriane Kizy, Golden Key Realty Group LLC. Realcomp II
- $1,699,9004 bd4 ba4.3k sqft4369 The Heights Blvd, Rochester, MI 48306New ConstructionMLS ID #20251003849, Samantha Phillips, KW Domain. Realcomp II
- $1,029,0005 bd5 ba5k sqft137 Crestview Dr, Rochester, MI 48306For SaleMLS ID #20261069583, Gregg G Wysocki, Keller Williams Paint Creek. Realcomp II
- $1,999,9003 bd5 ba4k sqftLOT 4350 49 The Heights Blvd, Rochester, MI 48306For SaleMLS ID #20261052539, Saba Katto, Sapphire Realty. Realcomp II
- $985,0004 bd5 ba4.8k sqft3705 Summit Ridge Dr, Rochester Hills, MI 48306For SaleMLS ID #20261082007, Darlene L Kujanek, Berkshire Hathaway HomeServices Kee Realty. Realcomp II
- $1,945,5003 bd4 ba4.2k sqft2706 Heights View Ct, Rochester, MI 48306For SaleMLS ID #20251049174, Samantha Phillips, KW Domain. Realcomp II
- $1,079,9905 bd6 ba5k sqft4091 Jacquelynn Ct, Rochester, MI 48306For SaleMLS ID #20261081307, Tim J Olson, National Realty Centers, Inc. Realcomp II
- $1,996,0003 bd3 ba3.6k sqft61570 Cotswold Dr, Washington, MI 48094New ConstructionMiRealSource
- $1,042,4904 bd4 ba3.9k sqft2505 Enclave Dr, Rochester, MI 48363New ConstructionRealcomp II
- $1,760,8904 bd4 ba3.6k sqft6900 Churchill Dr, Washington, MI 48095New ConstructionMLS ID #20261074379, Anthony Lombardo, Cranbrook Custom Homes LLC. Realcomp II
- $999,9004 bd5 ba3.8k sqft5631 Skye Ct, Rochester, MI 48306For SaleMLS ID #20261048761, Anthony Djon, Anthony Djon Luxury Real Estate. Realcomp II
- $999,0004 bd5 ba4k sqft4831 Goodison Place Dr, Rochester, MI 48306For SaleMLS ID #20261056420, Jeanne F Mecca, England Real Estate Company. Realcomp II
- $1,849,0004 bd5 ba4k sqft6632 Equestrian Dr, Washington, MI 48095New ConstructionMLS ID #20261070793, Kim Balutanski, Vanguard Realty Group. Realcomp II
- $1,950,0005 bd5 ba5.1k sqft3750 Orion Rd, Oakland, MI 48363For SaleMLS ID #50199372, Thomas Zibkowski, Real Estate One Inc-Shelby. MiRealSource
- $1,550,0004 bd4 ba3.4k sqft3 Bur Oak Ln, Oakland, MI 48363New ConstructionMLS ID #20261005759, Evduza Ramaj, Inside Realty, LLC. Realcomp II
