Under-construction Lassale Homes ranch spec home in brand new Canter Farms community. Buy now for maximum flexibility – home is at basement stage; buyer can choose nearly all selections. Split ranch boasts 4 bedrooms, 4.5 baths, library & covered lanai. Custom iron/glass double doors lead to spacious foyer and an open layout with premium finishes throughout. Chef inspired kitchen & adjacent scullery/prep kitchen offer abundance of cabinetry. A full complement of kitchen appliances makes this kitchen turnkey. Architectural details, such as the up lighted beams that span the kitchen and great room, blend timeless craftsmanship with a modern flair. Primary bedroom retreat has access to covered lanai (a perfect place to relax & enjoy a morning coffee, or cozy up by the fireplace in the evening). Spa-like bath has oversized shower with seat, free-standing soaking tub, and floating vanities. Adjoining is a full length mirror & generously sized walk-in closet with custom organizers & island. A separate guest wing offers two bedrooms with private ensuite baths and full-sized walk-in closets. Staircase from the mud room leads to another bedroom suite, complete with walk-in closet and full bath. Side-entry main two-car garage includes convenient staircase to extra deep basement. Additional two car garage connects to main garage via covered walkway.
Community features extra wide lots (all between 0.6 and 1.1 acres) to provide plenty of space between homes, as well as spacious backyards. Washington Twp community greenspace is just to the north. Escape to this peaceful setting in Washington Twp, that is rooted in orchard, farming and equestrian history, yet close to shopping, dining and expressways.
**Interior photos are of a different property (similar plan with representative finishes)). This home is under-construction (basement stage).**
New construction
$1,849,000
6632 Equestrian Dr, Washington, MI 48095
4beds
4,062sqft
Single Family Residence
Built in 2027
0.69 Acres Lot
$1,790,500 Zestimate®
$455/sqft
$100/mo HOA
What's special
- 34 days
- 375
- 29
Zillow last checked:
Listing updated:
Listed by:
Kim Balutanski 248-650-6206,
Vanguard Realty Group 248-650-6206,
Tricia M Molnar 248-650-6206,
Vanguard Realty Group
Source: Realcomp II,MLS#: 20261070793
Facts & features
Interior
Bedrooms & bathrooms
- Bedrooms: 4
- Bathrooms: 5
- Full bathrooms: 4
- 1/2 bathrooms: 1
Primary bedroom
- Level: Entry
- Area: 285
- Dimensions: 19 X 15
Bedroom
- Level: Entry
- Area: 195
- Dimensions: 15 X 13
Bedroom
- Level: Entry
- Area: 195
- Dimensions: 15 X 13
Bedroom
- Level: Second
- Area: 182
- Dimensions: 14 X 13
Primary bathroom
- Level: Entry
- Area: 162
- Dimensions: 18 X 9
Other
- Level: Entry
- Area: 48
- Dimensions: 6 X 8
Other
- Level: Entry
- Area: 48
- Dimensions: 6 X 8
Other
- Level: Second
- Area: 64
- Dimensions: 8 X 8
Other
- Level: Entry
- Area: 80
- Dimensions: 10 X 8
Dining room
- Level: Entry
- Area: 128
- Dimensions: 16 X 8
Great room
- Level: Entry
- Area: 324
- Dimensions: 18 X 18
Kitchen
- Level: Entry
- Area: 288
- Dimensions: 16 X 18
Laundry
- Level: Entry
- Area: 140
- Dimensions: 14 X 10
Library
- Level: Entry
- Area: 210
- Dimensions: 14 X 15
Other
- Level: Entry
- Area: 80
- Dimensions: 10 X 8
Heating
- ENERGYSTAR Qualified Furnace Equipment, Forced Air, Natural Gas, Zoned
Cooling
- Central Air
Appliances
- Laundry: Gas Dryer Hookup, Laundry Room, Washer Hookup
Features
- Entrance Foyer, High Speed Internet, Programmable Thermostat
- Windows: Egress Windows, Energy Star Qualified Windows
- Basement: Full,Interior Entry,Unfinished
- Has fireplace: Yes
- Fireplace features: Gas, Great Room, Other Locations
Interior area
- Total interior livable area: 4,062 sqft
- Finished area above ground: 3,962
- Finished area below ground: 100
Property
Parking
- Total spaces: 4
- Parking features: Four Car Garage, Attached, Electricityin Garage
- Attached garage spaces: 4
Features
- Levels: One
- Stories: 1
- Entry location: GroundLevel
- Patio & porch: Breezeway, Covered, Patio, Porch
- Exterior features: Lighting
- Pool features: None
Lot
- Size: 0.69 Acres
- Dimensions: 163 x 185
Details
- Parcel number: 240416170007
- Special conditions: Short Sale No,Standard
Construction
Type & style
- Home type: SingleFamily
- Architectural style: Loft,Ranch
- Property subtype: Single Family Residence
Materials
- Brick, Stone
- Foundation: Basement, Poured, Sump Pump
- Roof: Asphalt,E NE RG YS TA RShingles
Condition
- New Construction
- New construction: Yes
- Year built: 2027
Details
- Warranty included: Yes
Utilities & green energy
- Sewer: Septic Tank
- Water: Public
- Utilities for property: Cable Available, Underground Utilities
Community & HOA
HOA
- Has HOA: Yes
- HOA fee: $1,200 annually
Location
- Region: Washington
Financial & listing details
- Price per square foot: $455/sqft
- Tax assessed value: $2,677
- Date on market: 10/1/2026
- Cumulative days on market: 34 days
- Listing agreement: Exclusive Right To Sell
- Listing terms: Cash,Conventional
Estimated market value
$1,790,500
$1.70M - $1.88M
$5,136/mo
Price history
| Date | Event | Price |
|---|---|---|
| 10/1/2026 | Listed for sale | $1,849,000$455/sqft |
Source:  Realcomp II #20261070793 Report a problem | ||
Public tax history
Tax history is unavailable.
Monthly payment
Est. payment
Payment breakdown
Explore the cost of this home by adjusting the details. Changes won't be saved.Climate risks
Neighborhood: 48095
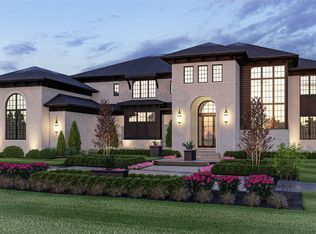
- $2,160,8904 bd4 ba5.7k sqft6373 Equestrian Dr, Washington, MI 48095New Construction
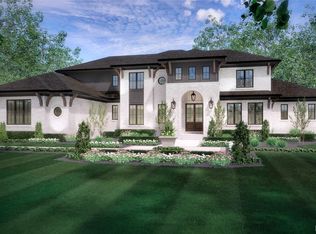
- $1,859,8904 bd4 ba4.5k sqft6253 Churchill Dr, Washington, MI 48095New Construction
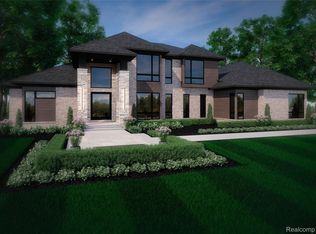
- $1,899,9004 bd4 ba4.2k sqft6304 Churchill Dr, Washington, MI 48095New Construction
- $613,1003 bd3 ba2.4k sqft6429 Monticello N, Washington, MI 48095Off Market
Similar homes
- $1,899,9004 bd4 ba4.2k sqft6304 Churchill Dr, Washington, MI 48095New Construction
 MLS ID #20261072295, Kim Balutanski, Vanguard Realty Group. Realcomp II
- $1,859,8904 bd4 ba4.5k sqft6253 Churchill Dr, Washington, MI 48095New ConstructionMLS ID #20261074449, Anthony Lombardo, Cranbrook Custom Homes LLC. Realcomp II
- $1,760,8904 bd4 ba3.6k sqft6900 Churchill Dr, Washington, MI 48095New Construction
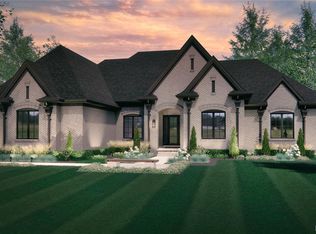 MLS ID #20261074379, Anthony Lombardo, Cranbrook Custom Homes LLC. Realcomp II
- $2,160,8904 bd4 ba5.7k sqft6373 Equestrian Dr, Washington, MI 48095New ConstructionMLS ID #20261074465, Anthony Lombardo, Cranbrook Custom Homes LLC. Realcomp II
- $1,899,9003 bd3 ba4k sqft6281-31 Mile Rd, Washington, MI 48095New ConstructionMLS ID #20261015422, Ron Trombetti, Berkshire Hathaway HomeServices Kee Realty Washin. Realcomp II
- $1,996,0003 bd3 ba3.6k sqft61570 Cotswold Dr, Washington, MI 48094New Construction
 MiRealSource
- $1,850,0004 bd6 ba5.3k sqft62477 Rosina Ct, Ray, MI 48096For SaleMLS ID #20261064133, Ron Trombetti, Berkshire Hathaway HomeServices Kee Realty Washin. Realcomp II
- $1,062,2554 bd4 ba3.4k sqft64111 Bur Oak Dr #19, Washington, MI 48095New ConstructionMLS ID #50220845, Barbara S Gates, MJC Real Estate Co Inc.. MiRealSource
- $1,699,9004 bd4 ba3.6k sqft67748 Overlook Trl, Washington, MI 48094For SaleMLS ID #20251017607, Adriana Sarti, Realty Executives Home Towne. Realcomp II
- $1,949,0004 bd4 ba4.1k sqft70707 Renata Ct, Romeo, MI 48065New ConstructionMLS ID #20261048704, Leah Lafata, Kaiser Realty Group LLC. Realcomp II
- $1,075,0005 bd4 ba5k sqft8849 Heatherwood Ct, Washington, MI 48095For SaleMLS ID #50216257, Thomas Zibkowski, Real Estate One Inc-Shelby. MiRealSource
- $2,149,0003 bd4 ba4k sqft5803 Cotswold Dr #17, Washington Township, MI 48094New ConstructionMLS ID #50210646, Barbara S Gates, MJC Real Estate Co Inc.. MiRealSource
- $1,925,0005 bd5 ba3.6k sqft70413 Renata Ct, Romeo, MI 48065New ConstructionMLS ID #20261048691, Leah Lafata, Kaiser Realty Group LLC. Realcomp II
- $1,019,1703 bd3 ba2.7k sqft7442 Brunswick Dr #A, Washington, MI 48095New ConstructionMLS ID #50220839, Barbara S Gates, MJC Real Estate Co Inc.. MiRealSource
- $1,097,1083 bd3 ba2.7k sqft7583 Brunswick Dr #52, Washington, MI 48095New ConstructionMLS ID #50213476, Barbara S Gates, MJC Real Estate Co Inc.. MiRealSource
- $1,399,9003 bd3 ba3.4k sqft66930 Dorothy Trl, Washington, MI 48095New ConstructionMLS ID #20251056543, Adriana Sarti, Realty Executives Home Towne. Realcomp II
