Beautiful Brick 3 bedroom, 2 bath home is packed with space and style! Sitting on a large, fenced corner lot in a quiet subdivision, this home gives you room to spread out while still being convenient to area military bases and quick interstate access. Inside, you’ll love the split floorplan, soaring vaulted ceilings, cozy fireplace, and NO carpet anywhere in the home. The spacious living area flows into an eat-in kitchen with pantry, plus a formal dining space perfect for holidays or game nights. The primary suite is a retreat of its own with trey ceilings, dual walk-in closets, a relaxing garden tub, separate shower, and plenty of room to unwind after a long day. The additional bedrooms are generously sized with large closets too! Step outside to enjoy the fenced backyard, open patio, and all the extra elbow room that comes with a huge corner lot. This home features an assumable VA loan with an incredibly low interest rate, giving qualified buyers the opportunity for major monthly savings in today’s market!
Contingent
Price cut: $1K (6/30)
$274,000
6000 Yellow Rose Dr, Pensacola, FL 32526
3beds
1,663sqft
:
Get pre-qualified$1,787/mo
Single Family Residence
Built in 1996
9,583 Square Feet Lot
$-- Zestimate®
$165/sqft
$-- HOA
What's special
Cozy fireplaceFenced backyardHuge corner lotLarge fenced corner lotSoaring vaulted ceilingsRelaxing garden tubSplit floorplan
- 65 days |
- 1,111 |
- 107 |
Likely to sell faster than
Zillow last checked:
Listing updated:
Listed by:
Joanna Bradford 850-602-5699,
Navy To Navy Homes
Source: PAR,MLS#: 683375
Facts & features
Interior
Bedrooms & bathrooms
- Bedrooms: 3
- Bathrooms: 2
- Full bathrooms: 2
Primary bedroom
- Level: First
- Area: 216
- Dimensions: 16 x 13.5
Bedroom
- Level: First
- Area: 120.75
- Dimensions: 10.5 x 11.5
Bedroom 1
- Level: First
- Area: 120.75
- Dimensions: 10.5 x 11.5
Kitchen
- Level: First
- Area: 120
- Dimensions: 10 x 12
Living room
- Level: First
- Area: 501.5
- Dimensions: 17 x 29.5
Heating
- Central, Fireplace(s)
Cooling
- Central Air, Ceiling Fan(s)
Appliances
- Included: Electric Water Heater, Dishwasher, Refrigerator
- Laundry: Inside, W/D Hookups
Features
- Baseboards, Ceiling Fan(s), High Ceilings, High Speed Internet, Plant Ledges, Vaulted Ceiling(s)
- Flooring: Tile, Laminate, Simulated Wood
- Windows: Some Blinds
- Has basement: No
- Has fireplace: Yes
Interior area
- Total structure area: 1,663
- Total interior livable area: 1,663 sqft
Video & virtual tour
Property
Parking
- Total spaces: 2
- Parking features: 2 Car Garage, Garage Door Opener
- Garage spaces: 2
Features
- Levels: One
- Stories: 1
- Patio & porch: Patio
- Pool features: None
- Fencing: Back Yard
Lot
- Size: 9,583 Square Feet
- Features: Corner Lot
Details
- Parcel number: 381s311420001002
- Zoning description: Res Single
Construction
Type & style
- Home type: SingleFamily
- Architectural style: Ranch
- Property subtype: Single Family Residence
Materials
- Frame
- Foundation: Slab
- Roof: Composition
Condition
- Resale
- New construction: No
- Year built: 1996
Utilities & green energy
- Electric: Circuit Breakers
- Sewer: Public Sewer
- Water: Public
- Utilities for property: Cable Available
Green energy
- Energy efficient items: Insulation
Community & HOA
Community
- Security: Smoke Detector(s)
- Subdivision: Rosewood Estates
HOA
- Has HOA: No
- Services included: None
Location
- Region: Pensacola
Financial & listing details
- Price per square foot: $165/sqft
- Tax assessed value: $247,012
- Annual tax amount: $3,377
- Price range: $274K - $274K
- Date on market: 5/29/2026
- Cumulative days on market: 53 days
Estimated market value
Not available
Estimated sales range
Not available
Not available
Price history
| Date | Event | Price |
|---|---|---|
| 7/17/2026 | Contingent | $274,000$165/sqft |
Source:  PAR #683375 Report a problem PAR #683375 Report a problem | ||
| 6/30/2026 | Price change | $274,000-0.4%$165/sqft |
Source: PAR #683375 Report a problem | ||
| 6/10/2026 | Listed for sale | $275,000+49.5%$165/sqft |
Source: PAR #683375 Report a problem | ||
| 2/11/2023 | Listing removed | -- |
Source: Zillow Rentals Report a problem | ||
| 2/7/2023 | Listed for rent | $1,750$1/sqft |
Source: Zillow Rentals Report a problem | ||
| 12/19/2019 | Sold | $184,000$111/sqft |
Source: PAR #563403 Report a problem | ||
| 11/9/2019 | Listed for sale | $184,000+100.2%$111/sqft |
Source: KELLER WILLIAMS REALTY GULF COAST #563403 Report a problem | ||
| 3/16/2012 | Sold | $91,900-15.6%$55/sqft |
Source: PAR #416608 Report a problem | ||
| 1/15/2012 | Price change | $108,900-3.5%$65/sqft |
Source: Approved Properties, LLC #416608 Report a problem | ||
| 12/22/2011 | Price change | $112,900-3.4%$68/sqft |
Source: Approved Properties, LLC #416608 Report a problem | ||
| 11/16/2011 | Price change | $116,900-4.9%$70/sqft |
Source: Approved Properties, LLC #416608 Report a problem | ||
| 10/14/2011 | Listed for sale | $122,900+102.8%$74/sqft |
Source: Approved Properties, LLC #416608 Report a problem | ||
| 8/25/2011 | Sold | $60,600-47.3%$36/sqft |
Source: Public Record Report a problem | ||
| 5/2/2003 | Sold | $114,900+12.6%$69/sqft |
Source: Public Record Report a problem | ||
| 10/23/1996 | Sold | $102,000$61/sqft |
Source: Public Record Report a problem | ||
Public tax history
| Year | Property taxes | Tax assessment |
|---|---|---|
| 2024 | $3,377 +82.3% | $247,012 +7.2% |
| 2023 | $1,852 +2.6% | $230,423 +9.4% |
| 2022 | $1,806 +0.6% | $210,592 +23.1% |
| 2021 | $1,796 +2.7% | $171,126 +10.7% |
| 2020 | $1,749 -15.6% | $154,575 +11.9% |
| 2019 | $2,073 | $138,089 +9% |
| 2018 | $2,073 +6.2% | $126,702 +6.8% |
| 2017 | $1,953 +4% | $118,660 +2.7% |
| 2016 | $1,877 +1.1% | $115,558 +9.9% |
| 2015 | $1,857 | $105,137 -6.7% |
| 2014 | $1,857 | $112,703 +9.6% |
| 2013 | -- | $102,857 |
| 2012 | -- | $102,857 -4.8% |
| 2011 | -- | $108,059 -4.7% |
| 2010 | -- | $113,355 -2.5% |
| 2009 | -- | $116,227 +0.1% |
| 2008 | -- | $116,111 +3% |
| 2007 | -- | $112,730 +2.5% |
| 2006 | -- | $109,990 +3% |
| 2005 | -- | $106,790 +1.9% |
| 2004 | -- | $104,790 +5.4% |
| 2003 | -- | $99,450 +10.5% |
| 2002 | -- | $90,010 +0.8% |
| 2001 | -- | $89,330 +0.2% |
| 2000 | -- | $89,150 |
Find assessor info on the county website
Monthly payment
Est. payment
Payment breakdown
Explore the cost of this home by adjusting the details. Changes won't be saved.Climate risks
Neighborhood: 32526
Nearby schools
GreatSchools rating
- 8/10Bellview Elementary SchoolGrades: PK-5Distance: 0.7 mi
- 2/10Bellview Middle SchoolGrades: 6-8Distance: 0.8 mi
- 2/10Pine Forest High SchoolGrades: 9-12Distance: 2 mi
Schools provided by the listing agent
- Elementary: Bellview
- Middle: BELLVIEW
- High: Pine Forest
Source: PAR. This data may not be complete. We recommend contacting the local school district to confirm school assignments for this home.
- $295,700-- bd8 ba1.9k sqft6008 Yellow Rose Dr, Pensacola, FL 32526Off Market
- $306,6003 bd2 ba2k sqft6015 Yellow Rose Dr, Pensacola, FL 32526Off Market
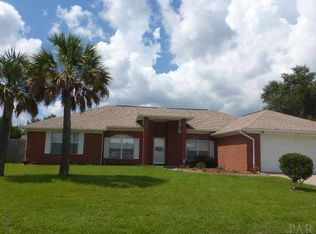
- $286,7003 bd2 ba1.8k sqft6001 Yellow Rose Dr, Pensacola, FL 32526Off Market
- $299,0004 bd3 ba2k sqft6009 Yellow Rose Dr, Pensacola, FL 32526Sold

- $230,500-- bd-- ba-- sqft5100 Blk Bellview Rd, Pensacola, FL 32526Off Market
- $280,9003 bd2 ba1.8k sqft6012 Yellow Rose Dr, Pensacola, FL 32526Off Market
- $300,0004 bd2 ba1.9k sqft6005 Yellow Rose Dr, Pensacola, FL 32526Off Market
- $281,9003 bd2 ba1.8k sqft6016 Yellow Rose Dr, Pensacola, FL 32526Off Market
A local agent can set up tours, give advice and negotiate with sellers.
A local lender can help you make sure your offer is ready when you are.
Similar homes
- $225,0003 bd2 ba1.1k sqft2740 Tupelo Ave, Pensacola, FL 32526For Sale
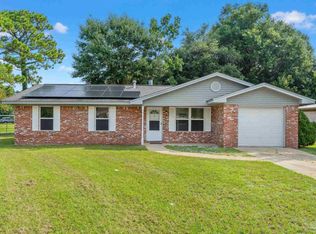 MLS ID #686696, Michael Warinner, KELLER WILLIAMS REALTY GULF COAST. PAR
 - $289,0003 bd2 ba1.6k sqft2165 Cliffbrook Ave, Pensacola, FL 32526For Sale
 MLS ID #676984, Jason Smallwood, Bastion Realty LLC. PAR
 - $235,0003 bd2 ba1.2k sqft1195 Simpson St, Pensacola, FL 32526For Sale
 MLS ID #685573, Jeremy Dubyak, TEAM SANDY BLANTON REALTY, INC. PAR
 - $329,8003 bd2 ba1.8k sqft7327 Glidden Lane, Pensacola, FL 32526For Sale
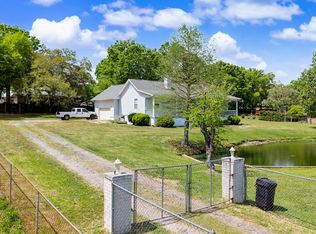
 MLS ID #B26012662, Robert Baker, VantaSure Realty LLC. BeachesMLS
 - $279,0004 bd2 ba1.8k sqft7191 Rampart Way, Pensacola, FL 32505For SaleMLS ID #681010, Lonnie Cowan, KELLER WILLIAMS REALTY GULF COAST. PAR
- $300,0004 bd2 ba1.6k sqft6430 W Nine Mile Rd, Pensacola, FL 32526For SaleMLS ID #677459, Michael Warinner, KELLER WILLIAMS REALTY GULF COAST. PAR
- $250,0003 bd2 ba1.6k sqft605 Armenia Dr, Pensacola, FL 32505For SaleMLS ID #683682, Christina Brunet Sabastia, Levin Rinke Realty. PAR
- $270,0003 bd2 ba1.8k sqft6107 Confederate Dr, Pensacola, FL 32503For SaleMLS ID #683151, Tina Destefano, Levin Rinke Realty. PAR
- $245,0003 bd2 ba1.5k sqft3113 Two Sisters Way, Pensacola, FL 32505For SaleMLS ID #685797, Joanna Bradford, Navy To Navy Homes. PAR
- $200,0002 bd2 ba1.2k sqft3029 Flintlock Dr, Pensacola, FL 32526For SaleMLS ID #685379, John Cho, Voyage Real Estate LLC. PAR
- $312,0003 bd3 ba1.9k sqft5740 Blackhorse Cir, Pensacola, FL 32526For SaleMLS ID #684252, Luker Smith, KELLER WILLIAMS REALTY GULF COAST. PAR
- $269,0003 bd2 ba1.2k sqft10563 Fair Pine Dr, Pensacola, FL 32506For SaleMLS ID #684823, Gwen Vigon, Gwen Vigon Realty LLC. PAR
- $365,0003 bd2 ba2k sqft1912 Inda Ave, Pensacola, FL 32526For SaleMLS ID #684435, Josh Shimp, Shimp Realty LLC. PAR
- $285,0003 bd2 ba1.6k sqft1104 Bremen Ave, Perdido Key, FL 32507For SaleMLS ID #682105, Rhonda Lowe, Southern Sands Realty LLC. PAR
- $255,0003 bd2 ba1.5k sqft620 Sawara Dr, Pensacola, FL 32506For SaleMLS ID #683211, Joanna Bradford, Navy To Navy Homes. PAR
- $309,9004 bd2 ba1.9k sqft6073 Strickland Pl, Pensacola, FL 32506For SaleMLS ID #683035, Jessica Drew, KELLER WILLIAMS REALTY EMERALD COAST WEST BRANCH. PAR
- $244,0003 bd2 ba1.3k sqft366 El Matador Trl, Pensacola, FL 32506For SaleMLS ID #684803, Risa Luffy, Florida Shores Real Estate. PAR
- $209,0002 bd2 ba1k sqft3064 Flintlock Dr, Pensacola, FL 32526For SaleMLS ID #682787, Thong "Tommy" Huynh, TEAM SANDY BLANTON REALTY, INC. PAR
- $249,9004 bd2 ba2.2k sqft312 N 57th Ave, Pensacola, FL 32506For SaleMLS ID #683163, Tina Destefano, Levin Rinke Realty. PAR
- $277,0004 bd3 ba2.2k sqft5906 Walton St, Pensacola, FL 32503For SaleMLS ID #681663, Joshua Ward, KELLER WILLIAMS REALTY GULF COAST. PAR
