Welcome home to this beautifully maintained 2-bedroom, 2-bath home nestled in one of the most convenient neighborhoods in West Pensacola! Offering an open-concept floor plan with soaring ceilings and abundant natural light, this home is perfect for both everyday living and entertaining. The spacious kitchen overlooks the main living area and features a large wraparound breakfast bar, ample cabinet and counter space, and an effortless flow into the dining and living rooms. Durable tile flooring extends throughout the main living areas, while the generously sized bedrooms feature attractive wood-look flooring for easy maintenance. The oversized primary suite offers plenty of room for a king-size bedroom set and includes a private en-suite bath with a walk-in shower and spacious closet. An additional bedroom and a full guest bath provide flexibility for family, guests, or a home office. Step outside to enjoy the covered back patio overlooking a fully fenced backyard—ideal for kids, pets, gardening, or weekend barbecues. A storage shed adds extra space for lawn equipment, tools, or seasonal items. Located in a quiet, sidewalk-lined neighborhood, you'll appreciate the convenience of being just minutes from Blue Angel Parkway, Mobile Highway, shopping, restaurants, grocery stores, Navy Federal Credit Union, and I-10, making commuting around Pensacola a breeze. The subdivision is also close to Publix, Walmart Neighborhood Market, and other everyday conveniences. Whether you're a first-time homebuyer, downsizing, or looking for a fantastic investment opportunity, 3029 Flintlock Dr offers comfort, convenience, and an exceptional location. Schedule your private showing today!
For sale
$210,000
3029 Flintlock Dr, Pensacola, FL 32526
2beds
1,234sqft
:
Get pre-qualified$1,403/mo
Single Family Residence
Built in 1998
4,552 Square Feet Lot
$-- Zestimate®
$170/sqft
$19/mo HOA
What's special
Large wraparound breakfast barAbundant natural lightStorage shedOpen-concept floor planOversized primary suiteCovered back patioSoaring ceilings
- 23 days |
- 547 |
- 48 |
Likely to sell faster than
Zillow last checked:
Listing updated:
Listed by:
John Cho 850-602-5583,
Voyage Real Estate LLC
Source: PAR,MLS#: 685379
Facts & features
Interior
Bedrooms & bathrooms
- Bedrooms: 2
- Bathrooms: 2
- Full bathrooms: 2
Primary bedroom
- Level: First
- Area: 108
- Dimensions: 9 x 12
Bedroom
- Level: First
- Area: 108
- Dimensions: 9 x 12
Bathroom
- Level: First
- Area: 72
- Dimensions: 8 x 9
Heating
- Central
Cooling
- Central Air, Ceiling Fan(s)
Appliances
- Included: Electric Water Heater
Features
- Flooring: Tile
- Has basement: No
Interior area
- Total structure area: 1,234
- Total interior livable area: 1,234 sqft
Property
Parking
- Parking features: 2 Space/Unit
Features
- Levels: One and One Half
- Stories: 1
- Pool features: None
Lot
- Size: 4,552 Square Feet
- Features: Interior Lot
Details
- Parcel number: 261s314500050006
- Zoning description: Res Single
- Special conditions: Standard
Construction
Type & style
- Home type: SingleFamily
- Architectural style: Contemporary
- Property subtype: Single Family Residence
Materials
- Frame
- Foundation: Slab
- Roof: Shingle
Condition
- Resale
- New construction: No
- Year built: 1998
Utilities & green energy
- Electric: Circuit Breakers, Copper Wiring
- Sewer: Public Sewer
- Water: Public
Community & HOA
Community
- Subdivision: Springfield
HOA
- Has HOA: Yes
- Services included: Association
- HOA fee: $230 annually
Location
- Region: Pensacola
Financial & listing details
- Price per square foot: $170/sqft
- Tax assessed value: $156,658
- Annual tax amount: $2,083
- Price range: $210K - $210K
- Date on market: 7/2/2026
- Cumulative days on market: 10 days
Estimated market value
Not available
Estimated sales range
Not available
Not available
Price history
| Date | Event | Price |
|---|---|---|
| 7/2/2026 | Listed for sale | $210,000+102.9%$170/sqft |
Source:  PAR #685379 Report a problem PAR #685379 Report a problem | ||
| 5/21/2025 | Listing removed | $1,695$1/sqft |
Source: Zillow Rentals Report a problem | ||
| 4/23/2025 | Price change | $1,695-5.8%$1/sqft |
Source: Zillow Rentals Report a problem | ||
| 4/21/2025 | Listed for rent | $1,800+28.6%$1/sqft |
Source: Zillow Rentals Report a problem | ||
| 7/15/2021 | Listing removed | -- |
Source: Zillow Rental Manager Report a problem | ||
| 7/9/2021 | Listed for rent | $1,400+16.7%$1/sqft |
Source: Zillow Rental Manager Report a problem | ||
| 2/25/2021 | Listing removed | -- |
Source: Owner Report a problem | ||
| 3/20/2020 | Listing removed | $1,200$1/sqft |
Source: Owner Report a problem | ||
| 3/3/2020 | Listed for rent | $1,200$1/sqft |
Source: Owner Report a problem | ||
| 10/28/2016 | Sold | $103,500-1.4%$84/sqft |
Source: PAR #506158 Report a problem | ||
| 9/15/2016 | Listed for sale | $105,000+38.2%$85/sqft |
Source: LARRY C. RICH & ASSOC., INC #506158 Report a problem | ||
| 6/25/2003 | Sold | $76,000+2.8%$62/sqft |
Source: Public Record Report a problem | ||
| 4/5/1999 | Sold | $73,900$60/sqft |
Source: Public Record Report a problem | ||
Public tax history
| Year | Property taxes | Tax assessment |
|---|---|---|
| 2024 | $2,083 +4.7% | $156,658 +4.5% |
| 2023 | $1,990 +9.2% | $149,896 +12.4% |
| 2022 | $1,823 +9.4% | $133,304 +19.8% |
| 2021 | $1,667 +144.5% | $111,314 +11.2% |
| 2020 | $682 +2.8% | $100,111 +4.4% |
| 2019 | $663 | $95,937 +25.1% |
| 2018 | $663 +0.8% | $76,704 +2.1% |
| 2017 | $658 +1% | $75,127 +20.3% |
| 2016 | $651 +13.2% | $62,431 +0.7% |
| 2015 | $575 | $61,998 +0.8% |
| 2014 | $575 | $61,506 +1.5% |
| 2013 | -- | $60,598 -0.9% |
| 2012 | -- | $61,125 -4.6% |
| 2011 | -- | $64,082 -4.5% |
| 2010 | -- | $67,094 -3.5% |
| 2009 | -- | $69,551 -5.7% |
| 2008 | -- | $73,789 +3% |
| 2007 | -- | $71,640 +2.5% |
| 2006 | -- | $69,900 +3% |
| 2005 | -- | $67,870 |
| 2004 | -- | $67,870 +12% |
| 2003 | -- | $60,580 +2.4% |
| 2002 | -- | $59,160 +1.6% |
| 2001 | -- | $58,230 +3% |
| 2000 | -- | $56,530 |
Find assessor info on the county website
Monthly payment
Est. payment
Payment breakdown
Explore the cost of this home by adjusting the details. Changes won't be saved.Climate risks
Neighborhood: 32526
Nearby schools
GreatSchools rating
- 7/10Beulah Elementary SchoolGrades: PK-5Distance: 2.8 mi
- 2/10Bellview Middle SchoolGrades: 6-8Distance: 1.4 mi
- 2/10Pine Forest High SchoolGrades: 9-12Distance: 1.8 mi
Schools provided by the listing agent
- Elementary: Longleaf
- Middle: BELLVIEW
- High: Pine Forest
Source: PAR. This data may not be complete. We recommend contacting the local school district to confirm school assignments for this home.
- $175,0003 bd2 ba1.1k sqft3031 Flintlock Dr, Pensacola, FL 32526Sold

- $206,8003 bd2 ba1.1k sqft3027 Flintlock Dr, Pensacola, FL 32526Off Market
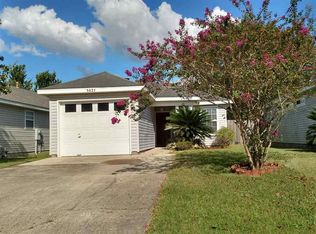
- $210,0002 bd2 ba923 sqft3025 Flintlock Dr, Pensacola, FL 32526Sold

- $162,700-- bd6 ba1k sqft3033 Flintlock Dr, Pensacola, FL 32526Off Market
- $201,0003 bd2 ba1.1k sqft3023 Flintlock Dr, Pensacola, FL 32526Off Market
- $176,700-- bd2 ba902 sqft3035 Flintlock Dr, Pensacola, FL 32526Off Market
- $68,914-- bd2 ba1k sqft4034 Glenway Dr, Bellview, FL 32526Off Market
- $263,0004 bd2 ba1.7k sqft3021 Flintlock Dr, Pensacola, FL 32526Sold
A local agent can set up tours, give advice and negotiate with sellers.
A local lender can help you make sure your offer is ready when you are.
Similar homes
- $235,0002 bd2 ba1k sqft810 Hanover Dr, Pensacola, FL 32526For Sale
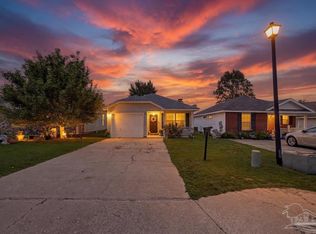 MLS ID #677521, Catherine Bergfelder, Epique Realty, Inc.. PAR
 - $220,0003 bd2 ba1.5k sqft6014 Montgomery Ave, Pensacola, FL 32526For Sale
 MLS ID #684524, Stacey Rising, Better Homes And Gardens Real Estate Main Street Properties. PAR
 - $269,0003 bd2 ba1.4k sqft3461 Wasatch Range Loop, Pensacola, FL 32526For Sale
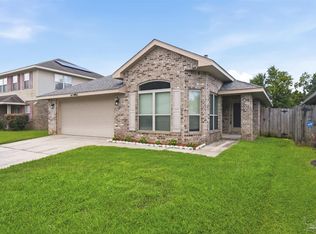 MLS ID #685677, Sydnee Johnson, Levin Rinke Realty. PAR
 - $180,0003 bd1 ba1.6k sqft3141 King St, Pensacola, FL 32526For Sale
 MLS ID #684431, Jessica Stone, KELLER WILLIAMS REALTY GULF COAST. PAR
 - $249,9004 bd2 ba1.6k sqft4684 Kingston Dr, Pensacola, FL 32526For SaleMLS ID #684947, Theresa "Terry" Mahoney, KELLER WILLIAMS REALTY GULF COAST. PAR
- $230,0003 bd2 ba1.3k sqft6630 Helms Rd, Pensacola, FL 32526For SaleMLS ID #681762, Tina Smith, Epique Realty, Inc.. PAR
- $189,0003 bd2 ba1.1k sqft7300 Sachem Rd, Pensacola, FL 32506For SaleMLS ID #685244, Richard Lafrance, RE/MAX HORIZONS REALTY. PAR
- $265,0003 bd2 ba1.5k sqft2623 Green Bay Ave, Pensacola, FL 32526For SaleMLS ID #682334, Travis Mattair, Innerscope Realty. PAR
- $215,0003 bd2 ba1.2k sqft751 Brook Meadow Ln, Pensacola, FL 32514For SaleMLS ID #684572, Christine Dougherty, GREAT SOUTHERN REAL ESTATE, LLC. PAR
- $225,0002 bd2 ba1k sqft1145 Sweetbriar St, Cantonment, FL 32533For SaleMLS ID #683596, John Cho, Voyage Real Estate LLC. PAR
- $149,9004 bd2 ba1.1k sqft1004 Medford Ave, Pensacola, FL 32505For SaleMLS ID #686465, Gary Sparks, MarMac Real Estate Coastal. PAR
- $312,5003 bd2 ba1.6k sqft7154 Inniswold Dr, Pensacola, FL 32526For SaleMLS ID #681738, Tiffany M. Davis, PARAMOUNT PROPERTIES OF PENSACOLA. PAR
- $297,0003 bd2 ba1.6k sqft7093 Wymart Rd, Pensacola, FL 32526For SaleMLS ID #681514, Wayne Peacock, Levin Rinke Realty. PAR
- $215,0003 bd2 ba1.5k sqft218 Betty Rd, Perdido Key, FL 32507For SaleMLS ID #685117, Angela Lefebvre-Nallick, Coldwell Banker Realty. PAR
- $250,0003 bd2 ba1.1k sqft6 Gamwell Rd, Pensacola, FL 32506For SaleMLS ID #684698, Nicholas Cain Bailey, Levin Rinke Realty. PAR
- $205,0003 bd2 ba1.2k sqft4332 Wycliff Dr, Pensacola, FL 32514For SaleMLS ID #685139, Nichole Ashcraft, KELLER WILLIAMS REALTY GULF COAST. PAR
- $210,0003 bd2 ba1k sqft3936 Elmcrest Dr, Pensacola, FL 32504For SaleMLS ID #682401, Tonya Zimmern, Levin Rinke Realty. PAR
- $245,0003 bd2 ba1.5k sqft3113 Two Sisters Way, Pensacola, FL 32505For SaleMLS ID #685797, Joanna Bradford, Navy To Navy Homes. PAR
- $244,0003 bd2 ba1.3k sqft366 El Matador Trl, Pensacola, FL 32506For SaleMLS ID #684803, Risa Luffy, Florida Shores Real Estate. PAR
- $214,9003 bd2 ba1.1k sqft3065 Woodbury Cir, Cantonment, FL 32533For SaleMLS ID #685191, Korey Rademacher, OLD SOUTH PROPERTIES INC. PAR
