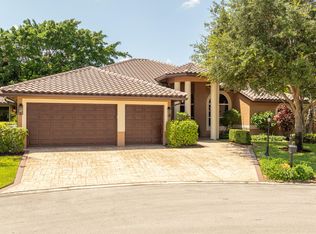
SENSATIONAL VIEWS and a rare opportunity in The Landings of Parkland! This 5 Bedroom, 3 Bath interior waterfront residence has been thoughtfully upgraded throughout, including all new flooring, a beautifully updated kitchen, and fully renovated baths. Soaring ceilings and walls of windows flood the home with natural light while framing breathtaking long lake vistas and peaceful views of the community park. With its wide open floorplan and modern finishes, this home delivers the perfect blend of comfort, elegance, and everyday livability. Perfect for entertaining or relaxing. This one is Special. Opportunities like this don't last. Welcome Home !
Accepting backups
$985,000
6001 NW 97th Drive, Parkland, FL 33076
5beds
2,557sqft
Single Family Residence
Built in 1991
0.25 Acres Lot
$979,500 Zestimate®
$385/sqft
$392/mo HOA
What's special
Modern finishesFully renovated bathsBeautifully updated kitchenWalls of windowsWide open floorplanSensational viewsBreathtaking long lake vistas
- 30 days |
- 1,315 |
- 191 |
Likely to sell faster than
Zillow last checked:
Listing updated:
Listed by:
Kathleen W Fontenot 954-592-9311,
Coldwell Banker Realty
Source: BeachesMLS,MLS#: B26056164 Originating MLS: BeachesMLS
Originating MLS: BeachesMLSFacts & features
Interior
Bedrooms & bathrooms
- Bedrooms: 5
- Bathrooms: 3
- Full bathrooms: 3
- Main level bathrooms: 3
- Main level bedrooms: 5
Primary bedroom
- Area: 300
- Dimensions: 20 X 15
Bedroom 2
- Area: 143
- Dimensions: 11 X 13
Bedroom 3
- Area: 143
- Dimensions: 11 X 13
Bedroom 4
- Area: 121
- Dimensions: 11 X 11
Dining room
- Area: 32
- Dimensions: 8 X 4
Kitchen
- Area: 154
- Dimensions: 22 X 7
Living room
- Area: 340
- Dimensions: 20 X 17
Utility room
- Area: 32
- Dimensions: 8 X 4
Heating
- Central, Electric
Cooling
- Central Air, Ceiling Fan(s), Electric
Appliances
- Included: Dryer, Dishwasher, Electric Range, Electric Water Heater, Disposal, Microwave, Refrigerator, Trash Compactor, Water Heater, Washer
- Laundry: Laundry Room
Features
- Breakfast Bar, Bathtub, Dining Area, Separate/Formal Dining Room, Dual Sinks, Eat-in Kitchen, Garden Tub/Roman Tub, High Ceilings, Main Level Primary, Split Bedrooms, Soaking Tub, Separate Shower
- Flooring: Carpet, Tile
- Windows: Blinds, Drapes, Rods
- Has fireplace: No
Interior area
- Total structure area: 3,142
- Total interior livable area: 2,557 sqft
Video & virtual tour
Property
Parking
- Total spaces: 5
- Parking features: Attached, Driveway, Garage, Paver Block
- Attached garage spaces: 2
- Has uncovered spaces: Yes
Accessibility
- Accessibility features: None
Features
- Levels: One
- Stories: 1
- Patio & porch: Patio
- Exterior features: Outdoor Living Area
- Has private pool: Yes
- Pool features: In Ground, Pool/Spa Combo
- Has spa: Yes
- Spa features: In Ground
- Fencing: Back Yard
- Has view: Yes
- View description: Garden, Lake, Pool, Water
- Has water view: Yes
- Water view: Lake,Water
- Waterfront features: Lake Front, None
Lot
- Size: 0.25 Acres
- Features: 1/4 to 1/2 Acre Lot, Sprinkler System
Details
- Parcel number: 484104011760
- Zoning: RS-3
- Special conditions: Standard,Listed As-Is
Construction
Type & style
- Home type: SingleFamily
- Architectural style: Mediterranean
- Property subtype: Single Family Residence
Materials
- Block
- Foundation: Slab
- Roof: Spanish Tile
Condition
- Resale
- New construction: No
- Year built: 1991
Details
- Builder model: CUSTOM
Utilities & green energy
- Sewer: Public Sewer
- Water: Public
- Utilities for property: Cable Available, Sewer Available, Underground Utilities, Water Available
Community & HOA
Community
- Features: Home Owners Association, Gated, Street Lights
- Security: Gated Community, Smoke Detector(s)
- Subdivision: LANDINGS OF PARKLAND
HOA
- Has HOA: Yes
- Amenities included: Basketball Court, Gated, Picnic Area, Pickleball, Park, Security, Tennis Court(s)
- Services included: Common Areas
- HOA fee: $1,175 quarterly
- HOA phone: 561-342-8030
Location
- Region: Parkland
Financial & listing details
- Price per square foot: $385/sqft
- Tax assessed value: $446,510
- Annual tax amount: $8,609
- Date on market: 7/24/2026
- Cumulative days on market: 27 days
- Listing terms: Cash,Conventional
- Road surface type: Paved
Estimated market value
$979,500
$931,000 - $1.03M
$6,285/mo
Price history
| Date | Event | Price |
|---|---|---|
| 7/24/2026 | Listed for sale | $985,000+105.6%$385/sqft |
Source:  BeachesMLS #B26056164 Report a problem BeachesMLS #B26056164 Report a problem | ||
| 10/14/2012 | Listing removed | $479,000$187/sqft |
Source: Coldwell Banker Report a problem | ||
| 8/21/2012 | Listed for sale | $479,000+4.6%$187/sqft |
Source: Advantage International Realty Inc. Report a problem | ||
| 12/29/2011 | Sold | $458,000-8.4%$179/sqft |
Source: Public Record Report a problem | ||
| 12/22/2011 | Price change | $499,900+4.4%$196/sqft |
Source: Vallee Real Estate Inc #F1142985 Report a problem | ||
| 11/6/2011 | Price change | $479,000-4.2%$187/sqft |
Source: Paul Solomon, PA #F1142985 Report a problem | ||
| 7/14/2011 | Listed for sale | $499,900+6.4%$196/sqft |
Source: Paul Solomon, PA #F1142985 Report a problem | ||
| 6/17/2003 | Sold | $470,000+38.2%$184/sqft |
Source: Public Record Report a problem | ||
| 12/15/1994 | Sold | $340,000+53.6%$133/sqft |
Source: Public Record Report a problem | ||
| 3/1/1991 | Sold | $221,421$87/sqft |
Source: Public Record Report a problem | ||
Public tax history
| Year | Property taxes | Tax assessment |
|---|---|---|
| 2025 | $8,610 +3.1% | $446,510 +2.9% |
| 2024 | $8,347 -1.5% | $433,930 +3% |
| 2023 | $8,473 +5.1% | $421,300 +3% |
| 2022 | $8,063 +4.8% | $409,030 +3% |
| 2021 | $7,696 +1.8% | $397,120 +1.4% |
| 2020 | $7,562 +1.1% | $391,640 +2.3% |
| 2019 | $7,483 | $382,840 +1.9% |
| 2018 | $7,483 +3.3% | $375,710 +2.1% |
| 2017 | $7,243 +3.4% | $367,990 +2.1% |
| 2016 | $7,003 0% | $360,430 +0.7% |
| 2015 | $7,005 -2.9% | $357,930 +0.8% |
| 2014 | $7,216 | $355,090 -18% |
| 2013 | $7,216 +3.8% | $433,180 +3.3% |
| 2012 | $6,950 -16.4% | $419,140 |
| 2011 | $8,311 -0.3% | $419,140 +2.9% |
| 2010 | $8,333 +5.7% | $407,180 -1.8% |
| 2009 | $7,886 -20% | $414,740 -22.4% |
| 2008 | $9,859 -6.2% | $534,250 -3% |
| 2007 | $10,516 -6.3% | $550,750 +2.5% |
| 2006 | $11,223 | $537,320 +16.6% |
| 2005 | -- | $460,780 +10.2% |
| 2004 | $10,075 +44.6% | $418,060 +35.6% |
| 2003 | $6,970 +0.3% | $308,360 +2.4% |
| 2002 | $6,947 +2% | $301,140 +1.6% |
| 2001 | $6,810 +2.6% | $296,400 |
| 2000 | $6,637 | -- |
Find assessor info on the county website
Monthly payment
Est. payment
Payment breakdown
Explore the cost of this home by adjusting the details. Changes won't be saved.Climate risks
Neighborhood: 33076
Nearby schools
GreatSchools rating
- 10/10Park Trails Elementary SchoolGrades: PK-5Distance: 1.2 mi
- 9/10Westglades Middle SchoolGrades: 6-8Distance: 1 mi
- 9/10Marjory Stoneman Douglas High SchoolGrades: 9-12Distance: 0.7 mi
Schools provided by the listing agent
- Elementary: Park Trails
- Middle: Westglades
- High: Marjory Stoneman Douglas
Source: BeachesMLS. This data may not be complete. We recommend contacting the local school district to confirm school assignments for this home.
- $973,100-- bd-- ba3.2k sqft6015 NW 97th Dr, Parkland, FL 33076Off Market
- $1,234,2005 bd3 ba3.5k sqft6005 NW 97th Dr, Parkland, FL 33076Off Market
- $990,5005 bd3 ba2.9k sqft5945 NW 97th Dr, Parkland, FL 33076Off Market
- $1,175,3005 bd4 ba3.4k sqft6000 NW 97th Dr, Parkland, FL 33067Off Market
- $1,038,1005 bd3 ba3.3k sqft5975 NW 97th Dr, Parkland, FL 33076Off Market
- $1,043,7005 bd3 ba2.9k sqft5980 NW 97th Dr, Parkland, FL 33076Off Market
- $896,7004 bd3 ba2.8k sqft5960 NW 97th Dr, Pompano Beach, FL 33076Off Market
- $1,150,2005 bd4 ba-- sqft5925 NW 97th Dr, Pompano Beach, FL 33076Off Market
A local agent can set up tours, give advice and negotiate with sellers.
Similar homes
- $1,289,0005 bd4 ba3.6k sqft5805 NW 97th Drive, Parkland, FL 33076For Sale
 MLS ID #B26064831, Kathleen W Fontenot, Coldwell Banker Realty. BeachesMLS
 - $1,199,9005 bd3 ba2.6k sqft6493 NW 105th Terrace, Parkland, FL 33076For Sale
 MLS ID #B26063063, Wendy A Coyman, Grandiose Real Estate LLC. BeachesMLS
 - $1,199,0005 bd4 ba3.2k sqft10120 NW 59th Court, Parkland, FL 33076For Sale
 MLS ID #B26050074, Christina Nina Pechonis, Ryan Critch Real Estate. BeachesMLS
 - $1,299,9005 bd4 ba3.3k sqft10506 NW 66th Street, Parkland, FL 33076For Sale
 MLS ID #B26060304, Courtney L Mechler, RE/MAX Direct. BeachesMLS
 - $1,125,0005 bd5 ba3.5k sqft10111 EDGEWATER Court, Parkland, FL 33076For SaleMLS ID #B26057614, Michael L Citron, Parrot Realty LLC. BeachesMLS
- $990,0003 bd3 ba2.4k sqft11405 Solstice Circle, Parkland, FL 33076For SaleMLS ID #B26045455, Karen Johnson, Keller Williams Realty Consultants. BeachesMLS
- $879,0004 bd3 ba2.8k sqft6246 NW 125th Avenue, Coral Springs, FL 33076For SaleMLS ID #B26025334, Kathleen W Fontenot, Coldwell Banker Realty. BeachesMLS
- $1,100,0004 bd3 ba2.4k sqft9131 Cattail Run, Parkland, FL 33076For SaleMLS ID #B26024281, Dean W Ehrlich, RE/MAX Direct. BeachesMLS
- $1,249,9004 bd4 ba3.4k sqft6020 NW 104th Lane, Parkland, FL 33076For SaleMLS ID #B26026432, Damiana R Mendes Ponce, Epique Realty Inc.. BeachesMLS
- $915,5002 bd3 ba2.2k sqft11825 KALMAR Circle N, Parkland, FL 33076For SaleMLS ID #B26058149, Corbin Mitchell, Coldwell Banker Realty. BeachesMLS
- $1,299,9995 bd5 ba3.4k sqft6152 NW 121ST Avenue, Coral Springs, FL 33076For SaleMLS ID #B26059778, William L Sohl, Compass Florida, LLC. BeachesMLS
- $1,150,0004 bd3 ba2.7k sqft21633 Lynhurst Way, Boca Raton, FL 33428For SaleMLS ID #B26063758, Ricardo A Martins, Fortune Christie's Internation. BeachesMLS
- $1,088,0003 bd3 ba3k sqft9368 Cantal Circle E, Parkland, FL 33076For SaleMLS ID #B26011506, Karen Sklawer, Compass Florida LLC. BeachesMLS
- $1,259,0005 bd4 ba3.1k sqft10555 Waves Way, Parkland, FL 33076For SaleMLS ID #B26038848, Samira Edwards, The Keyes Company. BeachesMLS
- $1,398,8004 bd3 ba3.3k sqft8256 Bradford Way, Pompano Beach, FL 33076Off Market
- $1,195,0002 bd3 ba2.5k sqft9505 Kalmar Circle W, Parkland, FL 33076For SaleMLS ID #B26039698, Howard Kriteman, Beachfront Properties Real Estate LLC. BeachesMLS
- $1,099,9995 bd4 ba3.3k sqft12020 NW 2nd Drive, Coral Springs, FL 33071For SaleMLS ID #B26055086, Danielle DiLenge, Realty 100. BeachesMLS
- $1,199,0004 bd3 ba2.6k sqft19236 BAY LEAF Court, Boca Raton, FL 33498For SaleMLS ID #B26057030, Dariel Leon Sanchez, LoKation. BeachesMLS
- $1,189,0005 bd3 ba2.7k sqft21409 Crestfalls Court, Boca Raton, FL 33428For SaleMLS ID #B26056337, Steve Bradley Israel, Logan Realty Inc. BeachesMLS
- $1,200,0005 bd4 ba3.4k sqft735 NW 124TH Avenue, Coral Springs, FL 33071For SaleMLS ID #B26063241, Neill Beren, South Florida Premier Properties Inc. BeachesMLS
