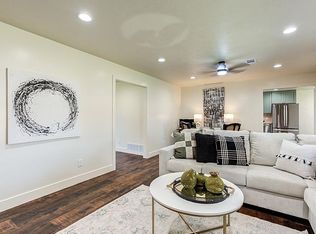
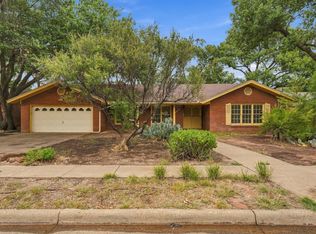
Fabulous House in Broadmoor with 2115 Sq Ft ...This is the kind of House that every Buyer looks for...The older Home that has the mature Trees and Landscaping, where the Seller has spent All the Money on Remodeling and Up Dating so you don't have to ! Take a look at this List of all the things Done to Perfect this Home for You !! Gutted the Kitchen & Rebuilt it New & Added an Island 2009, Totally Remodeled The Master Bathroom/Added a Hugh Wheel-In Shower 2010, Installed New Vinyl Double Pane Windows 2011, Built an Outdoor Kitchen and Pergola 2011, New HVAC 2012, Installed Exterior Vinyl Siding 2016, Installed Sprinkler Sys Front & Back 2017, Added a 16'X12' Tuff Shed 2017 To Go Along with the Existing 24'X14' Workshop/ Man Cave, Built a Very Nice 20'X12' Sunroom with it's own Mini Split Unit for Heating & Air 2018, New Roof 2018, Installed a New 5 Burner Gas Stove 2019, Had the Fireplace Chimney Re-Built 2019, Installed New Water Heater 2019, Remodeled the 2nd Bath & Added a Huge Walk-in Shower 2022, New Wains coating, New Flooring, New Paint, and the List Goes On...WOW !!! One thing Very Special, this house has a Double Sided Drive-Thru Garage ..:.. How Convenient is that ! ! The Large Master Bedroom has a Double Vanity, Very Nice Roll-In Shower, and a Huge Closet. You Truly Have To See This House, It Could Be Your Next Home ! ! !
For sale
$299,000
6001 Norfolk Ave, Lubbock, TX 79413
3beds
2,115sqft
Single Family Residence, Residential
Built in 1964
0.28 Acres Lot
$290,800 Zestimate®
$141/sqft
$-- HOA
What's special
New paintOutdoor kitchen and pergolaNew flooringExterior vinyl sidingMature trees and landscapingDouble sided drive-thru garageVery nice roll-in shower
- 9 days
- 357
- 59
Likely to sell faster than
Zillow last checked:
Listing updated:
Listed by:
Gary Smith TREC #0445996 806-781-6996,
Realty Refined
Source: LBMLS,MLS#: 202613021
Facts & features
Interior
Bedrooms & bathrooms
- Bedrooms: 3
- Bathrooms: 2
- Full bathrooms: 2
Primary bedroom
- Description: Remodel 2010 w/ Huge Roll-in Shower; Double Vanities w/ Middle Single Sink
- Features: Dressing Area(s), Vinyl Flooring
- Area: 232.5 Square Feet
- Dimensions: 15.00 x 15.50
Bedroom 2
- Features: Vinyl Flooring
- Area: 189.6 Square Feet
- Dimensions: 12.00 x 15.80
Bedroom 3
- Features: Vinyl Flooring
- Area: 129.8 Square Feet
- Dimensions: 11.00 x 11.80
Primary bathroom
- Features: Granite Counters, Separate Shower/Tub
Dining room
- Description: Plus Breakfast Bar seats 4
- Features: Vinyl Flooring
- Area: 150 Square Feet
- Dimensions: 10.00 x 15.00
Kitchen
- Description: New Kitchen 2008 New Range 2019; Totally New Kitchen 2008 New Range 2019
- Features: Breakfast Bar, Granite Counters, Pantry, Tile Flooring, Wood Stain Cabinets
- Area: 165 Square Feet
- Dimensions: 11.00 x 15.00
Living room
- Description: Cathedral Ceiling has 4X6 Wood Beams
- Features: Vinyl Flooring
- Area: 300 Square Feet
- Dimensions: 15.00 x 20.00
Sunroom
- Description: Great Sunroom Could Be 4th Bedroom
- Features: Vinyl Flooring
- Area: 209 Square Feet
- Dimensions: 11.00 x 19.00
Utility room
- Description: Large Pantry Area
Heating
- Central, Electric, Natural Gas
Cooling
- Central Air, Electric
Appliances
- Included: Dishwasher, Disposal, Free-Standing Range, Microwave, Trash Compactor
- Laundry: Electric Dryer Hookup, Laundry Room
Features
- Bookcases, Breakfast Bar, Ceiling Fan(s), Double Vanity, Granite Counters, Kitchen Island, Pantry, Solid Surface Counters, Storage, Walk-In Closet(s)
- Flooring: Plank, Tile, Vinyl
- Doors: Storm Door(s)
- Windows: Double Pane Windows, Skylight(s), Window Coverings
- Has basement: No
- Number of fireplaces: 1
- Fireplace features: Living Room, Wood Burning
Interior area
- Total structure area: 2,115
- Total interior livable area: 2,115 sqft
- Finished area above ground: 2,115
Property
Parking
- Total spaces: 2
- Parking features: Attached, Circular Driveway, Drive Through, Driveway, Garage, Garage Door Opener, Other
- Attached garage spaces: 2
- Has uncovered spaces: Yes
Accessibility
- Accessibility features: Customized Wheelchair Accessible
Features
- Patio & porch: Covered, Patio
- Exterior features: Other
- Fencing: Fenced
Lot
- Size: 0.28 Acres
- Features: Back Yard, Corner Lot, Landscaped, Many Trees, Sprinklers In Front, Sprinklers In Rear
Details
- Additional structures: Pergola, Storage
- Parcel number: R127863
- Zoning description: Single Family
- Special conditions: Standard
Construction
Type & style
- Home type: SingleFamily
- Architectural style: Traditional
- Property subtype: Single Family Residence, Residential
Materials
- Brick, Vinyl Siding
- Foundation: Slab
- Roof: Composition
Condition
- Updated/Remodeled
- New construction: No
- Year built: 1964
Utilities & green energy
- Sewer: Public Sewer
- Water: Public
Community & HOA
Community
- Security: None
HOA
- Has HOA: No
Location
- Region: Lubbock
Financial & listing details
- Price per square foot: $141/sqft
- Tax assessed value: $254,969
- Annual tax amount: $2,584
- Date on market: 9/18/2026
- Cumulative days on market: 10 days
- Listing terms: Cash,Conventional,FHA,VA Loan
- Road surface type: Asphalt, Paved
Estimated market value
$290,800
$276,000 - $305,000
$1,958/mo
Price history
| Date | Event | Price |
|---|---|---|
| 9/18/2026 | Listed for sale | $299,000$141/sqft |
Source:  LBMLS #202613021 Report a problem LBMLS #202613021 Report a problem | ||
Public tax history
| Year | Property taxes | Tax assessment |
|---|---|---|
| 2025 | $2,584 +84.7% | $254,969 +7.2% |
| 2024 | $1,399 -0.4% | $237,924 +8.2% |
| 2023 | $1,405 -44.3% | $219,969 +10% |
| 2022 | $2,521 +0.8% | $199,972 +10% |
| 2021 | $2,502 +1% | $181,793 +14.9% |
| 2020 | $2,477 -0.2% | $158,235 |
| 2019 | $2,481 +0.5% | $158,235 +1.9% |
| 2018 | $2,469 | $155,260 +9.6% |
| 2017 | $2,469 -6% | $141,642 +1.8% |
| 2016 | $2,628 | $139,190 +10% |
| 2015 | $2,628 | $126,536 |
| 2014 | $2,628 | $126,536 |
| 2013 | -- | $126,536 |
| 2012 | -- | $126,536 |
| 2011 | -- | $126,536 +3.8% |
| 2010 | -- | $121,924 +2.6% |
| 2009 | -- | $118,849 +4.7% |
| 2008 | -- | $113,469 +4.6% |
| 2007 | -- | $108,489 |
| 2006 | -- | $108,489 +2.9% |
| 2005 | -- | $105,478 +10% |
| 2004 | -- | $95,889 +10% |
| 2003 | -- | $87,172 +4.7% |
| 2002 | $1,824 +6.9% | $83,267 +5.9% |
| 2001 | $1,705 -11.7% | $78,631 |
| 2000 | $1,932 | $78,631 |
Find assessor info on the county website
Monthly payment
Est. payment
Payment breakdown
Explore the cost of this home by adjusting the details. Changes won't be saved.Climate risks
Neighborhood: 79413
Nearby schools
Schools provided by the listing agent
- Elementary: Miller
- Middle: Evans
- High: Monterey
Source: LBMLS. This data may not be complete. We recommend contacting the local school district to confirm school assignments for this home.

Similar homes
- $329,9993 bd2 ba2.4k sqft3410 61st St, Lubbock, TX 79413For Sale
 MLS ID #202613309, Moe Evans, Realty Refined. LBMLS
 - $299,0003 bd2 ba2.1k sqft6114 Nashville Ave, Lubbock, TX 79413For Sale
 MLS ID #202610647, Keta West Everett, West Real Estate Group PLLC. LBMLS
 - $290,0004 bd2 ba2.4k sqft4002 47th St, Lubbock, TX 79413For Sale
 MLS ID #202612984, Leland Bearden, Exit Realty of Lubbock. LBMLS
 - $270,0003 bd2 ba1.9k sqft3620 61st St, Lubbock, TX 79413For Sale By Owner