This beautiful, well-kept home is an entertainer's dream! 3bd plus a den w/ custom barn doors, in Wigwam Creek! This property is move-in ready, has perfect curb appeal, RV gate and a Lg front patio. You enter the home into the lovely formal dining or billiard room? You decide! The kitchen boasts beautiful granite countertops w/ a large island, tiled backsplash, cute pantry door to the large walk-in pantry, and stainless steel appliances! That opens to the dining and ample living room, Spacious master bedroom w/ vaulted ceilings and access to the covered patio. The master bath has double sinks, and large walk in closet! Refreshing heated pool w/ large rock water feature, and a shady pergola, artificial turf with a putting green round out this enjoyable outdoor space! Owned solar, much more!
Accepting backups
$520,000
6003 N 124TH Drive, Litchfield Park, AZ 85340
3beds
2,313sqft
Single Family Residence
Built in 2004
8,439 Square Feet Lot
$507,700 Zestimate®
$225/sqft
$72/mo HOA
What's special
- 113 days |
- 474 |
- 44 |
Zillow last checked:
Listing updated:
Listed by:
Greg E Nickens 602-359-1931,
West USA Realty
Source: ARMLS,MLS#: 7022597
Facts & features
Interior
Bedrooms & bathrooms
- Bedrooms: 3
- Bathrooms: 2
- Full bathrooms: 2
Heating
- Natural Gas
Cooling
- Central Air, Ceiling Fan(s), Programmable Thmstat
Appliances
- Included: Dryer, Washer, Water Softener Owned, Refrigerator, Built-in Microwave, Dishwasher, Disposal, Electric Cooktop
- Laundry: Inside
Features
- Pantry, High Speed Internet, Granite Counters, Eat-in Kitchen, Vaulted Ceiling(s), Kitchen Island, Full Bth Master Bdrm
- Flooring: Carpet, Tile
- Windows: Low Emissivity Windows, Solar Screens, Double Pane Windows, Tinted Windows
- Has basement: No
- Has fireplace: No
Interior area
- Total structure area: 2,313
- Total interior livable area: 2,313 sqft
Property
Parking
- Total spaces: 4
- Parking features: RV Gate, Garage Door Opener, Direct Access, Attch'd Gar Cabinets
- Garage spaces: 2
- Uncovered spaces: 2
Features
- Stories: 1
- Patio & porch: Covered, Patio
- Exterior features: Misting System, Private Yard
- Has private pool: Yes
- Pool features: Variable Speed Pump, Play Pool, Heated
- Spa features: None
- Fencing: Block
- Has view: Yes
- View description: City Lights
Lot
- Size: 8,439 Square Feet
- Features: Sprinklers In Rear, Sprinklers In Front, Corner Lot, Gravel/Stone Front, Gravel/Stone Back, Grass Front, Synthetic Grass Back, Auto Timer H2O Front, Auto Timer H2O Back
Details
- Additional structures: Gazebo
- Parcel number: 50812001
Construction
Type & style
- Home type: SingleFamily
- Architectural style: Ranch
- Property subtype: Single Family Residence
Materials
- Brick Veneer, Stucco, Wood Frame
- Roof: Tile
Condition
- Year built: 2004
Details
- Builder name: Continental
Utilities & green energy
- Sewer: Public Sewer
- Water: Pvt Water Company
Green energy
- Energy efficient items: Solar Panels
Community & HOA
Community
- Features: Playground, Biking/Walking Path
- Security: Security System Owned
- Subdivision: WIGWAM CREEK NORTH PHASE 2 CORRECTIVE
HOA
- Has HOA: Yes
- Services included: Maintenance Grounds
- HOA fee: $72 monthly
- HOA name: Wigwam Creek North
- HOA phone: 480-551-4216
Location
- Region: Litchfield Park
Financial & listing details
- Price per square foot: $225/sqft
- Tax assessed value: $414,300
- Annual tax amount: $1,835
- Date on market: 5/1/2026
- Cumulative days on market: 113 days
- Listing terms: Cash,Conventional,FHA,VA Loan
- Ownership: Fee Simple
Estimated market value
$507,700
$482,000 - $533,000
$3,027/mo
Price history
| Date | Event | Price |
|---|---|---|
| 5/2/2026 | Listed for sale | $520,000+27.3%$225/sqft |
Source:  ARMLS #7022597 Report a problem ARMLS #7022597 Report a problem | ||
| 2/16/2021 | Sold | $408,500+2.1%$177/sqft |
Source: ARMLS #6173693 Report a problem | ||
| 2/16/2021 | Pending sale | $399,999$173/sqft |
Source:  HomeSmart #6173693 Report a problem HomeSmart #6173693 Report a problem | ||
| 2/13/2021 | Listing removed | -- |
Source: HomeSmart Report a problem | ||
| 2/9/2021 | Pending sale | $399,999$173/sqft |
Source: HomeSmart #6173693 Report a problem | ||
| 2/6/2021 | Listing removed | -- |
Source: HomeSmart Report a problem | ||
| 1/10/2021 | Pending sale | $399,999$173/sqft |
Source: HomeSmart #6173693 Report a problem | ||
| 1/6/2021 | Listed for sale | $399,999+67%$173/sqft |
Source:  ARMLS #6173693 Report a problem ARMLS #6173693 Report a problem | ||
| 12/27/2015 | Listing removed | $1,600$1/sqft |
Source: RentFeeder Report a problem | ||
| 12/18/2015 | Listed for rent | $1,600$1/sqft |
Source: RentFeeder Report a problem | ||
| 4/19/2015 | Listing removed | $239,500$104/sqft |
Source: RE/MAX Renaissance Realty #5245563 Report a problem | ||
| 4/18/2015 | Pending sale | $239,500+0.2%$104/sqft |
Source: RE/MAX Renaissance Realty #5245563 Report a problem | ||
| 4/14/2015 | Sold | $239,000-0.2%$103/sqft |
Source: ARMLS #5245563 Report a problem | ||
| 3/5/2015 | Listed for sale | $239,500+31.5%$104/sqft |
Source: RE/MAX Renaissance Realty #5245563 Report a problem | ||
| 2/6/2015 | Sold | $182,100+65.5%$79/sqft |
Source: Public Record Report a problem | ||
| 1/27/2015 | Listed for sale | $110,000$48/sqft |
Source: Auction.com Report a problem | ||
| 1/27/2015 | Pending sale | $110,000$48/sqft |
Source: Auction.com Report a problem | ||
| 1/26/2015 | Pending sale | $110,000$48/sqft |
Source: Auction.com Report a problem | ||
| 1/26/2015 | Listed for sale | $110,000$48/sqft |
Source: Auction.com Report a problem | ||
| 1/24/2015 | Pending sale | $110,000$48/sqft |
Source: Auction.com Report a problem | ||
| 1/9/2015 | Price change | $110,000-21.4%$48/sqft |
Source: Auction.com Report a problem | ||
| 1/8/2015 | Price change | $140,000-30%$61/sqft |
Source: Auction.com Report a problem | ||
| 12/24/2014 | Listed for sale | -- |
Source: Auction.com Report a problem | ||
| 1/14/2014 | Listing removed | $199,900$86/sqft |
Source: Rowe & DeVries Real Estate Services #4874606 Report a problem | ||
| 12/5/2013 | Listed for sale | $199,900-29.1%$86/sqft |
Source: Rowe & DeVries Real Estate Services #4874606 Report a problem | ||
| 4/28/2005 | Sold | $281,900+45.8%$122/sqft |
Source: Public Record Report a problem | ||
| 2/19/2004 | Sold | $193,316$84/sqft |
Source: Public Record Report a problem | ||
Public tax history
| Year | Property taxes | Tax assessment |
|---|---|---|
| 2025 | $1,731 +3.3% | $41,430 -3.8% |
| 2024 | $1,675 +3.1% | $43,060 +146.2% |
| 2023 | $1,625 -13.2% | $17,491 -33.3% |
| 2022 | $1,873 +0.3% | $26,210 +2.7% |
| 2021 | $1,868 -2.1% | $25,520 +12% |
| 2020 | $1,908 +8.3% | $22,780 +10% |
| 2019 | $1,762 | $20,700 +2.6% |
| 2018 | $1,762 +8.1% | $20,180 +9% |
| 2017 | $1,630 +40.1% | $18,520 +5.8% |
| 2016 | $1,163 -9.9% | $17,510 +2.1% |
| 2015 | $1,291 | $17,150 +36.4% |
| 2014 | -- | $12,570 +22.6% |
| 2013 | -- | $10,250 -8.2% |
| 2012 | -- | $11,160 -5.1% |
| 2011 | -- | $11,760 -18.7% |
| 2010 | -- | $14,470 -32.8% |
| 2009 | -- | $21,530 -18.6% |
| 2008 | -- | $26,450 +11.6% |
| 2007 | -- | $23,700 +54.4% |
| 2006 | -- | $15,350 |
| 2005 | -- | $15,350 |
Find assessor info on the county website
Monthly payment
Est. payment
Payment breakdown
Explore the cost of this home by adjusting the details. Changes won't be saved.Climate risks
Neighborhood: 85340
Nearby schools
GreatSchools rating
- 6/10Barbara B. Robey Elementary SchoolGrades: PK-5Distance: 0.7 mi
- 5/10Wigwam Creek Middle SchoolGrades: 5-8Distance: 1.6 mi
- 4/10Agua Fria High SchoolGrades: 9-12Distance: 5.8 mi
Schools provided by the listing agent
- Elementary: Barbara B. Robey Elementary School
- Middle: Wigwam Creek Middle School
- High: Agua Fria High School
- District: Litchfield Elementary District
Source: ARMLS. This data may not be complete. We recommend contacting the local school district to confirm school assignments for this home.
- $422,900-- bd2 ba2.1k sqft6009 N 124th Dr, Litchfield Park, AZ 85340Off Market
- $417,3004 bd2 ba1.6k sqft6015 N 124th Dr, Litchfield Park, AZ 85340Off Market
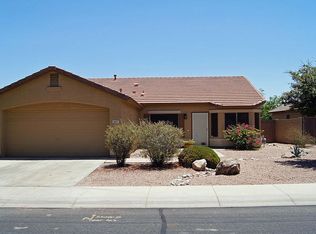
- $479,7003 bd2 ba2.3k sqft6004 N Cherie Ct, Litchfield Park, AZ 85340Off Market

- $489,900-- bd-- ba-- sqft6024 N El Mirage Rd, Litchfield Park, AZ 85340Off Market
- $436,6003 bd2 ba2.1k sqft6008 N Cherie Ct, Litchfield Park, AZ 85340Off Market
- $470,9004 bd3 ba2.9k sqft6006 N 124th Dr, Litchfield Park, AZ 85340Off Market
- $436,2004 bd2 ba1.6k sqft6019 N 124th Dr, Litchfield Park, AZ 85340Off Market
- $520,0004 bd2 ba2.1k sqft6002 N 124th Dr, Litchfield Park, AZ 85340Sold
A local agent can set up tours, give advice and negotiate with sellers.
Similar homes
- $399,9003 bd2 ba2.1k sqft13245 W JACOBSON Drive, Litchfield Park, AZ 85340For Sale
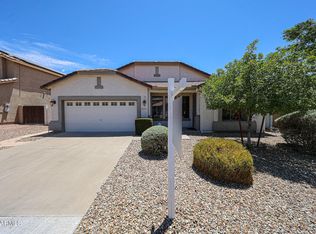 MLS ID #7052922, Audrey Vickers-Miranda, HomeSmart. ARMLS
 - $495,0003 bd2 ba2.1k sqft11225 W CAMBRIDGE Avenue, Avondale, AZ 85392For Sale
 MLS ID #7049499, James S Kuttner, RE/MAX Fine Properties. ARMLS
 - $480,0005 bd3 ba1.9k sqft10828 W MONTE VISTA Road, Avondale, AZ 85392For Sale
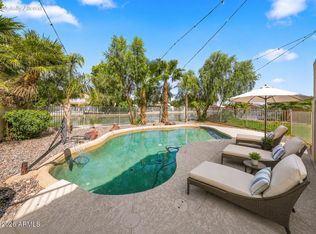 MLS ID #7041998, Lorine Ann Lovett, eXp Realty. ARMLS
 - $446,0004 bd3 ba2.4k sqft9124 W ELM Street, Phoenix, AZ 85037For Sale
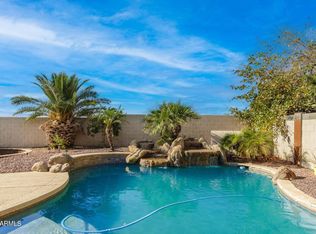 MLS ID #7036069, Susan Nevel, A.Z. & Associates. ARMLS
 - $466,0004 bd2 ba2.4k sqft16735 W MCKINLEY Street, Goodyear, AZ 85338For SaleMLS ID #7062790, Tara Jones, Opendoor Brokerage, LLC. ARMLS
- $519,9993 bd2 ba1.9k sqft7911 W KIMBERLY Way, Glendale, AZ 85308For SaleMLS ID #7054592, Elizabeth McAlister, My Home Group Real Estate. ARMLS
- $419,0004 bd3 ba2.1k sqft12694 W MULBERRY Drive, Avondale, AZ 85392For SaleMLS ID #7005069, Larry Crider, Success Property Brokers. ARMLS
- $549,9003 bd2 ba2.5k sqft14207 W ANTELOPE Drive, Sun City West, AZ 85375For SaleMLS ID #7056043, Allan Harsh, HomeSmart. ARMLS
- $525,0002 bd2 ba1.9k sqft15764 W SPRING TREE Way, Surprise, AZ 85374For SaleMLS ID #7034093, Darin J Gordon, Redfin Corporation. ARMLS
- $410,0004 bd2 ba1.6k sqft11173 W MANZANITA Drive, Peoria, AZ 85345For SaleMLS ID #7043017, Thomas M Lesieutre, Red Manor Realty. ARMLS
- $395,0003 bd2 ba1.5k sqft10243 W READE Avenue, Glendale, AZ 85307For SaleMLS ID #7062013, Kim Panozzo, HomeSmart. ARMLS
- $544,8004 bd3 ba2k sqft7708 W CROCUS Drive, Peoria, AZ 85381For SaleMLS ID #7062613, Kirk A DeSpain, Call Realty, Inc.. ARMLS
- $524,9003 bd3 ba2.2k sqft5424 W VILLA MARIA Drive W, Glendale, AZ 85308For SaleMLS ID #7002166, Patricia Sampson, Real Broker. ARMLS
- $449,9003 bd2 ba2.1k sqft14568 W BANFF Lane, Surprise, AZ 85379For SaleMLS ID #7047097, Kathleen Stelton, Realty ONE Group. ARMLS
- $--4 bd3 ba2.4k sqft12799 S 183rd Dr, Goodyear, AZ 85338AuctionAuction.com 2
- $525,0003 bd2 ba1.8k sqft29432 N 68TH Lane, Peoria, AZ 85383For SaleMLS ID #7062465, Bonnie Ellery, HomeSmart. ARMLS
- $409,0003 bd2 ba1.6k sqft13778 W CAMBRIDGE Avenue, Goodyear, AZ 85395For SaleMLS ID #7038948, George Laughton, EveryPlace. ARMLS
- $535,0003 bd2 ba1.6k sqft7573 W KERRY Lane, Glendale, AZ 85308For SaleMLS ID #7064073, Alex Devyatov, Key Factor Realty, LLC. ARMLS
- $475,0003 bd2 ba2k sqft16974 W RIO VISTA Lane, Goodyear, AZ 85338For SaleMLS ID #7047494, Dorathey Duffield, Realty ONE Group. ARMLS
- $355,0003 bd2 ba1.9k sqft1654 N 125TH Lane, Avondale, AZ 85392For SaleMLS ID #7060358, Kim Panozzo, HomeSmart. ARMLS
