Step into this charming Southwest contemporary home and feel the nostalgia of Albuquerque's golden era. Just south of Albuquerque Academy, this neighborhood is centrally located in the Northeast part of town near everything you need. The home is on a beautiful cul-de-sac with walking paths and an inviting park nearby. Inside, four generous bedrooms offer room to live, work, create, or simply unwind. The primary suite invites you to linger in beautiful natural light and the warmth of its own fireplace. The kitchen and dining areas flow seamlessly together, while the sunken living room has a sunken conversation lounge made for gathering. The screened sunroom, with its glass doors and walls of windows, offers true indoor/outdoor living and connects to both the living room and a secondary bedroom. Outside, the backyard is filled with mature trees, beautiful landscaping, and convenient corner-lot backyard access. This is Albuquerque home-building at its finest.
For sale
$605,000
6005 Madre Ct NE, Albuquerque, NM 87111
4beds
2,622sqft
Single Family Residence
Built in 1981
0.35 Acres Lot
$586,200 Zestimate®
$231/sqft
$-- HOA
What's special
Walking pathsBeautiful landscapingBeautiful cul-de-sacConvenient corner-lot backyard accessFour generous bedroomsPrimary suiteInviting park nearby
- 1 day
- 1,136
- 147
Likely to sell faster than
Zillow last checked:
Listing updated:
Listed by:
Mary E Arnholt 505-440-0486,
Vista Encantada Realtors, LLC 505-884-0020
Source: SWMLS,MLS#: 1114255
Facts & features
Interior
Bedrooms & bathrooms
- Bedrooms: 4
- Bathrooms: 3
- Full bathrooms: 2
- 3/4 bathrooms: 1
Heating
- Forced Air, Natural Gas
Cooling
- Refrigerated
Appliances
- Included: Built-In Gas Range, Dryer, Dishwasher, Disposal, Microwave, Refrigerator, Range Hood, Trash Compactor, Washer
- Laundry: Electric Dryer Hookup
Features
- Beamed Ceilings, Wet Bar, Bookcases, Breakfast Area, Bathtub, Ceiling Fan(s), Dressing Area, Separate/Formal Dining Room, Dual Sinks, Entrance Foyer, Great Room, Garden Tub/Roman Tub, High Ceilings, Jetted Tub, Main Level Primary, Pantry, Skylights, Soaking Tub, Separate Shower, Sunken Living Room, Walk-In Closet(s)
- Flooring: Carpet, Laminate, Tile
- Windows: Double Pane Windows, Insulated Windows, Metal, Skylight(s)
- Has basement: No
- Number of fireplaces: 2
- Fireplace features: Gas Log, Log Lighter
Interior area
- Total structure area: 2,622
- Total interior livable area: 2,622 sqft
Property
Parking
- Total spaces: 2
- Parking features: Door-Multi, Garage, Two Car Garage, Storage
- Garage spaces: 2
Accessibility
- Accessibility features: None
Features
- Levels: One
- Stories: 1
- Patio & porch: Glass Enclosed, Patio, Screened
- Exterior features: Courtyard, Privacy Wall, Private Yard, Irrigation Sprinklers
- Fencing: Wall
Lot
- Size: 0.35 Acres
- Features: Corner Lot, Cul-De-Sac, Sprinklers In Rear, Lawn, Landscaped, Many Trees, Sprinklers Automatic, Sprinklers Partial
Details
- Additional structures: None
- Parcel number: 102006228808441501
- Zoning description: R-1D*
- Other equipment: Satellite Dish
Construction
Type & style
- Home type: SingleFamily
- Architectural style: Mid-Century Modern,Ranch
- Property subtype: Single Family Residence
Materials
- Frame, Stucco
- Foundation: Slab
- Roof: Flat
Condition
- Resale
- New construction: No
- Year built: 1981
Details
- Builder name: Rutledge
Utilities & green energy
- Sewer: Public Sewer
- Water: Public
- Utilities for property: Cable Available, Electricity Connected, Natural Gas Connected, Phone Available, Sewer Connected, Water Connected
Green energy
- Energy generation: None
- Water conservation: Water-Smart Landscaping
Community & HOA
Community
- Security: Smoke Detector(s)
- Subdivision: Academy Estate
Location
- Region: Albuquerque
Financial & listing details
- Price per square foot: $231/sqft
- Tax assessed value: $371,508
- Annual tax amount: $5,147
- Date on market: 11/20/2026
- Listing terms: Cash,Conventional,VA Loan
- Road surface type: Paved
Estimated market value
$586,200
$557,000 - $616,000
$3,249/mo
Price history
| Date | Event | Price |
|---|---|---|
| 11/20/2026 | Listed for sale | $605,000$231/sqft |
Source:  SWMLS #1114255 Report a problem | ||
Public tax history
| Year | Property taxes | Tax assessment |
|---|---|---|
| 2025 | $5,148 +3.2% | $123,824 +3% |
| 2024 | $4,988 +1.7% | $120,217 +3% |
| 2023 | $4,902 | $116,716 +3% |
| 2022 | -- | $113,317 +3% |
| 2021 | $4,573 +1.7% | $110,017 +3% |
| 2020 | $4,496 | $106,813 +3% |
| 2019 | -- | $103,702 |
| 2018 | $3,844 -8.5% | $103,702 +3% |
| 2017 | $4,204 +6.4% | $100,682 +6.1% |
| 2016 | $3,953 -95.7% | $94,904 +3% |
| 2015 | $92,139 +2381.1% | $92,139 +3% |
| 2014 | $3,714 | $89,456 +3% |
| 2013 | $3,714 | $86,851 -17.9% |
| 2012 | -- | $105,757 -7.1% |
| 2011 | -- | $113,856 |
| 2010 | -- | $113,856 +47.5% |
| 2009 | -- | $77,166 +3% |
| 2008 | -- | $74,919 +3% |
| 2007 | -- | $72,737 +3% |
| 2006 | -- | $70,619 +3% |
| 2005 | -- | $68,563 +3% |
| 2004 | -- | $66,566 +3% |
| 2003 | -- | $64,627 +1% |
| 2002 | -- | $63,960 |
| 2001 | -- | $63,960 -3.3% |
| 2000 | -- | $66,126 |
Find assessor info on the county website
Monthly payment
Est. payment
Payment breakdown
Explore the cost of this home by adjusting the details. Changes won't be saved.Climate risks
Neighborhood: Academy Hills Park
Nearby schools
Schools provided by the listing agent
- Elementary: Osuna
- Middle: Madison
- High: Sandia
Source: SWMLS. This data may not be complete. We recommend contacting the local school district to confirm school assignments for this home.
- $514,6003 bd2 ba2.1k sqft5812 Canyon Crest Pl NE, Albuquerque, NM 87111Off Market
- $466,0003 bd2 ba2.1k sqft5816 Canyon Crest Pl NE, Albuquerque, NM 87111Off Market
- $555,2004 bd3 ba2.4k sqft5808 Canyon Crest Pl NE, Albuquerque, NM 87111Off Market
- $954,4004 bd4 ba4.8k sqft6001 Madre Ct NE, Albuquerque, NM 87111Off Market
Similar homes
- $610,0004 bd3 ba2.7k sqft8808 N Caminito Dr NE, Albuquerque, NM 87111For Sale
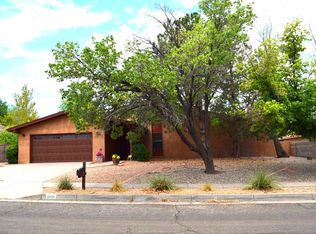 MLS ID #1108127, Daniel Soto, Berkshire Hathaway Home Svc NM. SWMLS
- $600,0003 bd2 ba2.9k sqft9301 Camino Del Sol NE, Albuquerque, NM 87111For Sale
 MLS ID #1111642, Amy L. McGuckin, Coldwell Banker Legacy. SWMLS
- $575,0003 bd2 ba1.9k sqft6801 Cherry Blossom Ln NE, Albuquerque, NM 87111For Sale
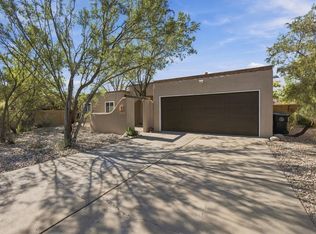 MLS ID #1113886, Meghan Boyd Tate, Coldwell Banker Legacy. SWMLS
- $675,0004 bd3 ba2.9k sqft5505 Luna Del Oro Ct NE, Albuquerque, NM 87111For Sale
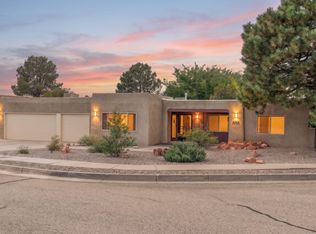 MLS ID #1113332, Randell C Campbell, Campbell & Campbell Real Estat. SWMLS
