Welcome to this delightful single-story ranch in Chicago, perfectly located near Midway Airport for easy travel and city access. This charming home is truly move-in ready, offering warm character, thoughtful updates, and comfortable living spaces that feel both inviting and practical from the moment you walk through the door. Step inside to a large, open-concept living room, dining room, and kitchen designed for everyday cooking and gathering. The finished lower level expands your options with a spacious family room perfect for movie nights, playtime, plus a third bedroom that works beautifully as a guest suite, office, or extra living space. Outside, enjoy the large deck ready for summer barbecues and morning coffee, a manicured lawn that adds curb appeal and outdoor enjoyment, and a 2-car garage for secure parking and storage. This ranch combines classic charm with modern readiness-bright, well-kept, and designed for comfortable Chicago living close to the airport, expressways, and everyday conveniences. Don't miss the chance to make this move-in ready gem your own. Schedule your showing today!
Contingent
$349,000
6005 S Mayfield Ave, Chicago, IL 60638
3beds
840sqft
Single Family Residence
Built in 1948
3,750 Square Feet Lot
$-- Zestimate®
$415/sqft
$-- HOA
What's special
Spacious family roomFinished lower level
- 5 days
- 278
- 33
Zillow last checked:
Listing updated:
Listed by:
Joshua Jasien 773-677-7443,
JSN Realty Group
Source: MRED as distributed by MLS GRID,MLS#: 12752114
Facts & features
Interior
Bedrooms & bathrooms
- Bedrooms: 3
- Bathrooms: 2
- Full bathrooms: 2
Rooms
- Room types: No additional rooms
Primary bedroom
- Features: Flooring (Hardwood)
- Level: Main
- Area: 120 Square Feet
- Dimensions: 10X12
Bedroom 2
- Features: Flooring (Hardwood)
- Level: Main
- Area: 100 Square Feet
- Dimensions: 10X10
Bedroom 3
- Features: Flooring (Vinyl)
- Level: Basement
- Area: 144 Square Feet
- Dimensions: 12X12
Dining room
- Features: Flooring (Hardwood)
- Level: Main
- Area: 120 Square Feet
- Dimensions: 10X12
Family room
- Features: Flooring (Vinyl)
- Level: Basement
- Area: 210 Square Feet
- Dimensions: 14X15
Kitchen
- Features: Flooring (Ceramic Tile)
- Level: Main
- Area: 99 Square Feet
- Dimensions: 9X11
Laundry
- Features: Flooring (Vinyl)
- Level: Basement
- Area: 110 Square Feet
- Dimensions: 10X11
Living room
- Features: Flooring (Hardwood)
- Level: Main
- Area: 165 Square Feet
- Dimensions: 11X15
Heating
- Natural Gas, Forced Air
Cooling
- Central Air
Appliances
- Included: Range, Microwave, Dishwasher, Refrigerator, Washer, Dryer, Stainless Steel Appliance(s)
- Laundry: Gas Dryer Hookup, Sink
Features
- 1st Floor Bedroom, 1st Floor Full Bath
- Flooring: Hardwood
- Basement: Finished,Full
Interior area
- Total structure area: 1,595
- Total interior livable area: 840 sqft
- Finished area below ground: 755
Property
Parking
- Total spaces: 2
- Parking features: Garage Door Opener, Heated Garage, Yes, Garage Owned, Detached, Garage
- Garage spaces: 2
- Has uncovered spaces: Yes
Accessibility
- Accessibility features: No Disability Access
Features
- Stories: 1
- Patio & porch: Deck, Patio
- Fencing: Fenced
Lot
- Size: 3,750 Square Feet
Details
- Parcel number: 19174100020000
- Special conditions: None
Construction
Type & style
- Home type: SingleFamily
- Architectural style: Ranch
- Property subtype: Single Family Residence
Materials
- Brick
- Foundation: Concrete Perimeter
- Roof: Asphalt
Condition
- New construction: No
- Year built: 1948
Details
- Builder model: RANCH
Utilities & green energy
- Electric: Circuit Breakers
- Sewer: Public Sewer
- Water: Lake Michigan, Public
Community & HOA
Community
- Features: Curbs, Sidewalks, Street Lights, Street Paved
HOA
- Services included: None
Location
- Region: Chicago
Financial & listing details
- Price per square foot: $415/sqft
- Tax assessed value: $250,000
- Annual tax amount: $5,214
- Date on market: 9/17/2026
- Ownership: Fee Simple
Estimated market value
Not available
Estimated sales range
Not available
Not available
Price history
| Date | Event | Price |
|---|---|---|
| 9/20/2026 | Contingent | $349,000$415/sqft |
Source:  MRED as distributed by MLS GRID #12752114 Report a problem MRED as distributed by MLS GRID #12752114 Report a problem | ||
| 9/17/2026 | Listed for sale | $349,000+33.7%$415/sqft |
Source: MRED as distributed by MLS GRID #12752114 Report a problem | ||
| 4/16/2021 | Sold | $261,000+0.4%$311/sqft |
Source: MRED as distributed by MLS GRID #11008568 Report a problem | ||
| 3/5/2021 | Contingent | $259,900$309/sqft |
Source: MRED as distributed by MLS GRID #11008568 Report a problem | ||
| 3/3/2021 | Listed for sale | $259,900$309/sqft |
Source: MRED as distributed by MLS GRID #11008568 Report a problem | ||
Public tax history
| Year | Property taxes | Tax assessment |
|---|---|---|
| 2024 | $5,045 +18.9% | $25,000 +25% |
| 2023 | $4,243 +2.6% | $19,999 |
| 2022 | $4,137 +23.4% | $19,999 |
| 2021 | $3,352 +22.4% | $19,999 +30.6% |
| 2020 | $2,738 -0.3% | $15,312 -10% |
| 2019 | $2,747 +1.7% | $17,014 |
| 2018 | $2,700 +11.9% | $17,014 +17.3% |
| 2017 | $2,412 -0.4% | $14,505 |
| 2016 | $2,421 +10.4% | $14,505 |
| 2015 | $2,193 -5.8% | $14,505 -3.4% |
| 2014 | $2,328 +2.5% | $15,018 |
| 2013 | $2,271 +0.3% | $15,018 |
| 2012 | $2,266 -20.3% | $15,018 -30% |
| 2011 | $2,842 +4.4% | $21,458 |
| 2010 | $2,722 +33% | $21,458 |
| 2009 | $2,047 -17.9% | $21,458 -10.4% |
| 2008 | $2,493 +17.5% | $23,962 |
| 2007 | $2,122 +10.8% | $23,962 |
| 2006 | $1,916 -4.4% | $23,962 +48.1% |
| 2005 | $2,003 +1% | $16,180 |
| 2004 | $1,984 +4.4% | $16,180 |
| 2003 | $1,900 -5.4% | $16,180 +25.5% |
| 2002 | $2,009 +5.6% | $12,895 |
| 2001 | $1,902 +4.3% | $12,895 |
| 2000 | $1,825 +0% | $12,895 +13.1% |
| 1999 | $1,824 | $11,399 |
Find assessor info on the county website
Monthly payment
Est. payment
Payment breakdown
Explore the cost of this home by adjusting the details. Changes won't be saved.Climate risks
Neighborhood: Clearing
Nearby schools
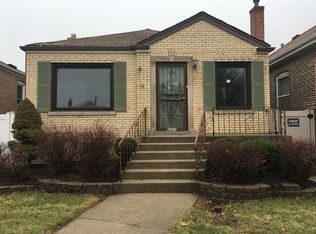
Similar homes
- $335,0005 bd2 ba1k sqft5403 S Lotus Ave, Chicago, IL 60638New
 MLS ID #12764710, Laura Weidner, ABR, Keller Williams Experience. MRED as distributed by MLS GRID
 - $325,0003 bd1 ba1k sqft6047 S Normandy Ave, Chicago, IL 60638New
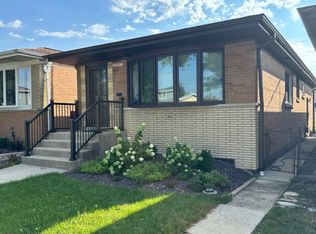 MLS ID #12766037, Maria Baran, RE/MAX Enterprises. MRED as distributed by MLS GRID
 - $399,9503 bd2 ba1k sqft5652 S Parkside Ave, Chicago, IL 60638New
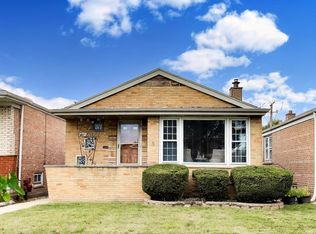 MLS ID #12760926, Daniel Halperin, @properties Christie's International Real Estate. MRED as distributed by MLS GRID
 - $320,0003 bd2 ba1k sqft6114 S Parkside Ave, Chicago, IL 60638Active
 MLS ID #12757380, Landon Kelly, Real Broker, LLC. MRED as distributed by MLS GRID
