Welcome to 5300 S Narragansett Ave! This spacious and well-maintained home offers 3 bedrooms, 2 full bathrooms, plus a dedicated office conveniently located near the upstairs primary bedroom-perfect for working from home, a nursery, dressing room, or additional flex space. The home has been thoughtfully maintained with a furnace and A/C replaced in 2017, a new hot water heater in 2024, flood control for added peace of mind, and nearly all appliances replaced. There's plenty of room for everyday living, entertaining, and making the space your own. The backyard is ready for summer! Enjoy your own private outdoor retreat featuring an above-ground pool installed in 2016 with a newer liner-perfect for entertaining, family gatherings, or cooling off on those hot Chicago summer days. Location is another major plus. Conveniently situated near Midway International Airport with easy access to major roadways, public transportation, shopping, restaurants, schools, parks, and everything the Southwest Side has to offer. Whether commuting downtown, traveling frequently, or simply looking for a home that keeps you connected to the city, this location delivers. With 3 bedrooms plus an office, 2 full baths, important mechanical updates, flood control, a pool, and a convenient Chicago location, this home offers a lot at $399,000. Come see everything 5300 S Narragansett has to offer!
Contingent
$399,000
5300 S Narragansett Ave, Chicago, IL 60638
3beds
987sqft
Single Family Residence
Built in 1953
3,960 Square Feet Lot
$394,800 Zestimate®
$404/sqft
$-- HOA
What's special
Private outdoor retreatSpacious and well-maintained homeNearly all appliances replaced
- 31 days
- 497
- 16
Zillow last checked:
Listing updated:
Listed by:
Fathi Hajhassan 312-810-8548,
Realty One Group Heartland
Source: MRED as distributed by MLS GRID,MLS#: 12764485
Facts & features
Interior
Bedrooms & bathrooms
- Bedrooms: 3
- Bathrooms: 2
- Full bathrooms: 2
Rooms
- Room types: No additional rooms
Primary bedroom
- Level: Second
- Area: 168 Square Feet
- Dimensions: 14X12
Bedroom 2
- Level: Main
- Area: 120 Square Feet
- Dimensions: 12X10
Bedroom 3
- Level: Main
- Area: 110 Square Feet
- Dimensions: 11X10
Dining room
- Level: Main
- Area: 110 Square Feet
- Dimensions: 11X10
Kitchen
- Level: Main
- Area: 120 Square Feet
- Dimensions: 12X10
Laundry
- Level: Basement
- Area: 25 Square Feet
- Dimensions: 5X5
Living room
- Level: Main
- Area: 192 Square Feet
- Dimensions: 16X12
Heating
- Natural Gas
Cooling
- Central Air
Features
- Basement: Partially Finished,Full
Interior area
- Total structure area: 0
- Total interior livable area: 987 sqft
Property
Parking
- Total spaces: 6
- Parking features: Yes, Detached, Off Street, Driveway, Garage
- Garage spaces: 2
- Has uncovered spaces: Yes
Accessibility
- Accessibility features: No Disability Access
Features
- Stories: 1.5
Lot
- Size: 3,960 Square Feet
- Dimensions: 33x120
Details
- Parcel number: 19074230330000
- Special conditions: None
Construction
Type & style
- Home type: SingleFamily
- Property subtype: Single Family Residence
Materials
- Brick
Condition
- New construction: No
- Year built: 1953
Utilities & green energy
- Sewer: Public Sewer
- Water: Lake Michigan
Community & HOA
HOA
- Services included: None
Location
- Region: Chicago
Financial & listing details
- Price per square foot: $404/sqft
- Tax assessed value: $260,000
- Annual tax amount: $4,388
- Date on market: 9/19/2026
- Ownership: Fee Simple
Estimated market value
$394,800
$375,000 - $415,000
$2,883/mo
Price history
| Date | Event | Price |
|---|---|---|
| 9/30/2026 | Contingent | $399,000$404/sqft |
Source:  MRED as distributed by MLS GRID #12764485 Report a problem MRED as distributed by MLS GRID #12764485 Report a problem | ||
| 9/19/2026 | Listed for sale | $399,000+170.5%$404/sqft |
Source: MRED as distributed by MLS GRID #12764485 Report a problem | ||
| 9/17/1999 | Sold | $147,500$149/sqft |
Source: Public Record Report a problem | ||
Public tax history
| Year | Property taxes | Tax assessment |
|---|---|---|
| 2024 | $4,582 +4.4% | $26,000 +8.3% |
| 2023 | $4,388 +3.1% | $24,000 |
| 2022 | $4,257 +2.4% | $24,000 |
| 2021 | $4,156 +13.3% | $24,000 +23.3% |
| 2020 | $3,668 -0.3% | $19,462 -10% |
| 2019 | $3,679 +1.7% | $21,625 |
| 2018 | $3,616 +42.5% | $21,625 +43.4% |
| 2017 | $2,537 0% | $15,083 |
| 2016 | $2,537 +10.3% | $15,083 |
| 2015 | $2,300 +1.8% | $15,083 +3% |
| 2014 | $2,258 +2.5% | $14,647 |
| 2013 | $2,203 +0.2% | $14,647 |
| 2012 | $2,198 -23.2% | $14,647 -32.1% |
| 2011 | $2,862 +4.3% | $21,579 |
| 2010 | $2,742 +11.5% | $21,579 |
| 2009 | $2,459 +2.6% | $21,579 -7.4% |
| 2008 | $2,396 +18.2% | $23,295 |
| 2007 | $2,027 +2.4% | $23,295 |
| 2006 | $1,980 -4.4% | $23,295 +44.7% |
| 2005 | $2,070 +1% | $16,102 |
| 2004 | $2,050 +4.4% | $16,102 |
| 2003 | $1,963 -18.4% | $16,102 +21.4% |
| 2002 | $2,406 +3.7% | $13,265 |
| 2001 | $2,321 -7.4% | $13,265 |
| 2000 | $2,508 +32.2% | $13,265 +2.7% |
| 1999 | $1,897 | $12,920 |
Find assessor info on the county website
Monthly payment
Est. payment
Payment breakdown
Explore the cost of this home by adjusting the details. Changes won't be saved.Climate risks
Neighborhood: Garfield Ridge
Nearby schools
- $325,1002 bd2 ba1k sqft5304 S Narragansett Ave, Chicago, IL 60638Off Market

- $417,0004 bd2 ba1.9k sqft5308 S Narragansett Ave, Chicago, IL 60638Off Market
- $307,9002 bd1 ba1k sqft5258 S Narragansett Ave, Chicago, IL 60638Off Market
- $446,5005 bd2 ba2k sqft5312 S Narragansett Ave, Chicago, IL 60638Off Market
Similar homes
- $399,9004 bd2 ba1k sqft(Undisclosed Address), Chicago, IL 60629Active
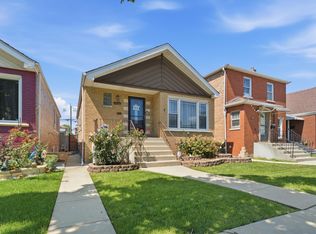 MLS ID #12785152, Miguel Bermudez, RE/MAX Mi Casa. MRED as distributed by MLS GRID
 - $349,8733 bd2 ba1.3k sqft3833 Oak Park Ave, Berwyn, IL 60402New
 MLS ID #12789497, Thomas Domasik, RE/MAX 10 in the Park. MRED as distributed by MLS GRID
 - $389,9003 bd3 ba1.3k sqft9429 Major Ave, Oak Lawn, IL 60453New
 MLS ID #12787473, Randy Marshall, Keller Williams Premiere Properties. MRED as distributed by MLS GRID
 - $380,0003 bd2 ba1.1k sqft8607 S Tripp Ave, Chicago, IL 60652Active
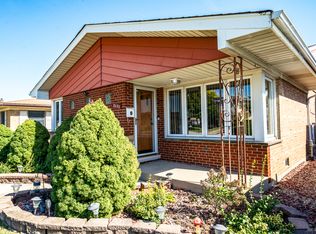 MLS ID #12780292, Stephen Harris, RE/MAX 1st Service. MRED as distributed by MLS GRID
