Motivated Seller! Bring all Offers. Built in 2021, this 3-bedroom, 2-bathroom home offers approximately 1,725 square feet of thoughtfully designed living space. The open-concept layout provides a functional flow between the main living, dining, and kitchen areas. The kitchen features granite countertops, pendant lighting, recessed lighting, and ample cabinetry for storage. The living area includes a faux fireplace feature, adding architectural character to the space. The primary suite offers a private en-suite bathroom and closet space. Two secondary bedrooms provide flexibility for various uses. Additional features include a Pentair water treatment system, irrigation system in both the front and back yards, epoxy-sealed garage floor, and garage door opener. The covered patio extends the living space outdoors and provides an area for outdoor enjoyment. “This property is eligible for Special Financing to Qualified Buyers. Please reach out to the Listing Agent for more information.” Buyer to independently verify square footage, schools, taxes, and any applicable community information.
Active under contract
Price cut: $25K (6/23)
$300,000
6005 Shanjia Dr, Austin, TX 78724
3beds
1,725sqft
:
Get pre-qualified$2,144/mo
Single Family Residence
Built in 2021
5,749 Square Feet Lot
$-- Zestimate®
$174/sqft
$34/mo HOA
What's special
Recessed lightingPendant lightingKitchen features granite countertopsArea for outdoor enjoymentAmple cabinetry for storageOpen-concept layout
- 168 days |
- 91 |
- 2 |
Zillow last checked:
Listing updated:
Listed by:
Hope Godfrey (512) 884-7330,
Pure Realty (512) 337-0400
Source: Unlock MLS,MLS#: 6144863
Facts & features
Interior
Bedrooms & bathrooms
- Bedrooms: 3
- Bathrooms: 2
- Full bathrooms: 2
- Main level bedrooms: 3
Heating
- Central
Cooling
- Central Air
Appliances
- Included: Dishwasher, Disposal, Electric Range, Refrigerator
Features
- Breakfast Bar, High Ceilings, Chandelier, Granite Counters, Electric Dryer Hookup, Eat-in Kitchen, Entrance Foyer, Pantry, Primary Bedroom on Main, Recessed Lighting, Walk-In Closet(s), Washer Hookup
- Flooring: Carpet, Vinyl
- Windows: Blinds, Double Pane Windows, Insulated Windows
- Number of fireplaces: 1
- Fireplace features: Electric, Living Room
Interior area
- Total interior livable area: 1,725 sqft
Property
Parking
- Total spaces: 2
- Parking features: Attached, Garage, Garage Door Opener
- Attached garage spaces: 2
Accessibility
- Accessibility features: None
Features
- Levels: One
- Stories: 1
- Patio & porch: Covered, Front Porch, Rear Porch
- Exterior features: Gutters Partial, Private Yard
- Pool features: None
- Fencing: Back Yard, Wood
- Has view: Yes
- View description: Neighborhood
- Waterfront features: None
Lot
- Size: 5,749 Square Feet
- Features: Back Yard, Sprinkler - Back Yard, Sprinklers In Front
Details
- Additional structures: None
- Parcel number: 02055208030000
- Special conditions: Standard
Construction
Type & style
- Home type: SingleFamily
- Property subtype: Single Family Residence
Materials
- Foundation: Slab
- Roof: Composition, Shingle
Condition
- Resale
- New construction: No
- Year built: 2021
Utilities & green energy
- Sewer: Private Sewer
- Water: Private
- Utilities for property: Electricity Connected, Sewer Connected, Water Connected
Community & HOA
Community
- Features: Cluster Mailbox
- Subdivision: Gilbert Lane Ph 4
HOA
- Has HOA: Yes
- Services included: Common Area Maintenance
- HOA fee: $34 monthly
- HOA name: Gilbert Lane HOA
Location
- Region: Austin
Financial & listing details
- Price per square foot: $174/sqft
- Tax assessed value: $346,052
- Annual tax amount: $5,696
- Date on market: 2/12/2026
- Listing terms: Cash,Conventional,FHA,VA Loan
- Electric utility on property: Yes
Estimated market value
Not available
Estimated sales range
Not available
Not available
Price history
| Date | Event | Price |
|---|---|---|
| 7/2/2026 | Contingent | $300,000$174/sqft |
Source:  Unlock MLS #6144863 Report a problem Unlock MLS #6144863 Report a problem | ||
| 6/23/2026 | Price change | $300,000-7.7%$174/sqft |
Source: Unlock MLS #6144863 Report a problem | ||
| 5/5/2026 | Price change | $325,000-1.5%$188/sqft |
Source: Unlock MLS #6144863 Report a problem | ||
| 2/12/2026 | Listed for sale | $330,000-4.3%$191/sqft |
Source: Unlock MLS #6144863 Report a problem | ||
| 4/18/2025 | Sold | -- |
Source: Agent Provided Report a problem | ||
| 3/24/2025 | Pending sale | $344,900$200/sqft |
Source: Unlock MLS #1396431 Report a problem | ||
| 1/23/2025 | Price change | $344,900-1.4%$200/sqft |
Source: Unlock MLS #1396431 Report a problem | ||
| 1/2/2025 | Listed for sale | $349,900$203/sqft |
Source: Unlock MLS #1396431 Report a problem | ||
| 11/23/2024 | Listing removed | $349,900$203/sqft |
Source: Unlock MLS #1396431 Report a problem | ||
| 10/12/2024 | Listed for sale | $349,900-4.1%$203/sqft |
Source: Unlock MLS #1396431 Report a problem | ||
| 5/2/2024 | Listing removed | -- |
Source: Unlock MLS #6532346 Report a problem | ||
| 3/21/2024 | Listed for sale | $365,000+7.4%$212/sqft |
Source: Unlock MLS #6532346 Report a problem | ||
| 12/16/2023 | Listing removed | -- |
Source: Unlock MLS #7372284 Report a problem | ||
| 11/21/2023 | Price change | $340,000-15%$197/sqft |
Source: Unlock MLS #7372284 Report a problem | ||
| 11/9/2023 | Price change | $399,999-3.6%$232/sqft |
Source: Unlock MLS #7372284 Report a problem | ||
| 10/5/2023 | Price change | $415,000-2.4%$241/sqft |
Source: Unlock MLS #7372284 Report a problem | ||
| 8/8/2023 | Price change | $425,000-3.4%$246/sqft |
Source: Unlock MLS #7372284 Report a problem | ||
| 6/16/2023 | Listed for sale | $440,000$255/sqft |
Source: Unlock MLS #7372284 Report a problem | ||
Public tax history
| Year | Property taxes | Tax assessment |
|---|---|---|
| 2025 | $5,697 | $346,052 +1.7% |
| 2024 | -- | $340,262 -9.8% |
| 2023 | $4,741 -36.7% | $377,264 -9.4% |
| 2022 | $7,494 | $416,267 +1200.8% |
| 2021 | -- | $32,000 +60% |
| 2020 | $389 | $20,000 |
Find assessor info on the county website
Monthly payment
Est. payment
Payment breakdown
Explore the cost of this home by adjusting the details. Changes won't be saved.Climate risks
Neighborhood: Hornsby Bend
Nearby schools
GreatSchools rating
- 4/10Joseph Gilbert Elementary SchoolGrades: PK-5Distance: 0.4 mi
- 2/10Dailey Middle SchoolGrades: 6-8Distance: 1.3 mi
- 2/10Del Valle High SchoolGrades: 9-12Distance: 5.9 mi
Schools provided by the listing agent
- Elementary: Gilbert
- Middle: Dailey
- High: Del Valle
- District: Del Valle ISD
Source: Unlock MLS. This data may not be complete. We recommend contacting the local school district to confirm school assignments for this home.
- $286,5003 bd2 ba1.4k sqft5904 Shanjia Dr, Austin, TX 78724Off Market
- $321,9004 bd2 ba1.8k sqft5908 Shanjia Dr, Austin, TX 78724Off Market
- $307,2003 bd2 ba1.7k sqft5912 Shanjia Dr, Austin, TX 78724Off Market
- $304,0003 bd2 ba1.7k sqft5909 Shanjia Dr, Austin, TX 78724Off Market
- $314,0004 bd2 ba1.7k sqft5905 Shanjia Dr, Austin, TX 78724Off Market
- $284,3003 bd2 ba1.4k sqft6000 Shanjia Dr, Austin, TX 78724Off Market
- $365,1004 bd3 ba2.3k sqft5913 Shanjia Dr, Austin, TX 78724Off Market
- $333,5004 bd3 ba2.3k sqft6005 Brampton Ln, Austin, TX 78724Off Market
A local agent can set up tours, give advice and negotiate with sellers.
Similar homes
- $334,2403 bd2 ba1.4k sqft5313 Calluna Dr, Austin, TX 78725Active

 Unlock MLS
 - $325,0003 bd2 ba1.4k sqft11917 Cimaizon Dr, Austin, TX 78725Active
 MLS ID #6323008, Cory Culpepper, Douglas Elliman Real Estate. Unlock MLS
 - from $346,9903 bd2 ba1.8k sqftVoyager Plan, Elm Park, Austin, TX 78725New Construction
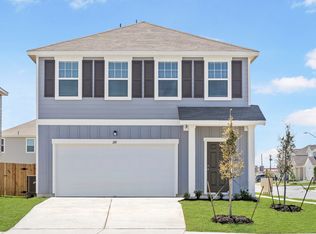 Starlight Homes
 - from $312,9903 bd2 ba1.4k sqftOdyssey Plan, Elm Park, Austin, TX 78725New Construction
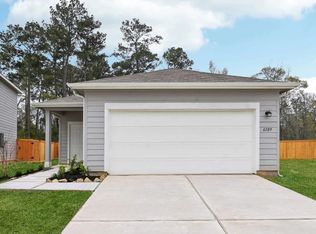 Starlight Homes
 - from $322,9903 bd2 ba1.4k sqftAthena Plan, Elm Park, Austin, TX 78725New ConstructionStarlight Homes
- $399,0004 bd2 ba1.8k sqft7400 Peggie Nell Dr, Austin, TX 78724ActiveMLS ID #7553254, Nicky Popov, eXp Realty, LLC. Unlock MLS
- $336,2403 bd2 ba1.4k sqft5341 Calluna Dr, Austin, TX 78725New ConstructionStarlight Homes
- $450,0003 bd3 ba1.5k sqft5500 Toscana Ave, Austin, TX 78724ActiveMLS ID #7512059, Rita Little-Byrd, Compass RE Texas, LLC. Unlock MLS
- $299,5004 bd3 ba2.2k sqft14512 Shooter McGavin Dr, Manor, TX 78653ActiveMLS ID #7111857, Amanda Key, One Place Realty LLC. Unlock MLS
- $269,9003 bd2 ba1.6k sqft13501 Arthur Vandenburg Way, Manor, TX 78653ActiveMLS ID #9215528, Todd Sherman, Resident Realty, LTD.. Unlock MLS
- $329,9994 bd3 ba2.4k sqft7332 Fall Ray Dr, Del Valle, TX 78617ActiveMLS ID #3041452, Maria Quiroz, Phyllis Browning Company. Unlock MLS
- $316,0004 bd3 ba1.8k sqft19805 Abigail Fillmore Rd, Manor, TX 78653ActiveMLS ID #1447421, Allison Pflaum, Keller Williams Realty. Unlock MLS
- $329,9004 bd3 ba2k sqft12213 Prairie Glen Ct, Del Valle, TX 78617ActiveMLS ID #9915109, Jaime Elizalde, La Casa Realty Group. Unlock MLS
- $314,9503 bd2 ba1.8k sqft14105 Nightview Cv, Pflugerville, TX 78660ActiveMLS ID #7289194, Christopher Marti, Keller Williams City-View. Unlock MLS
- $349,9003 bd2 ba1.3k sqft1803 Arborside Dr, Austin, TX 78754ActiveMLS ID #1680003, George Kiefer, The Kiefer Group. Unlock MLS
- from $372,9904 bd3 ba2.2k sqftMagellan Plan, Elm Park, Austin, TX 78725New ConstructionStarlight Homes
- $247,9002 bd2 ba1.1k sqft16702 Sonoma Breeze Dr, Manor, TX 78653ActiveUnlock MLS
- $424,9994 bd3 ba2.1k sqft1913 Jacey Way, Austin, TX 78725ActiveMLS ID #4880786, James Beck, Centum Oak Realty LLC. Unlock MLS
- from $320,9003 bd2 ba1.5k sqftGlimmer Plan, Rolling Glen, Hutto, TX 78634New ConstructionStarlight Homes
- $340,0003 bd2 ba1.9k sqft21417 Bird Wing Dr, Pflugerville, TX 78660ActiveMLS ID #3148617, Pier Physco, ListingSpark. Unlock MLS
